INVESTORS DELIGHT !!!
Totally VACANT TWO FAMILY
Attached Modern Brick 3 story home conveniently located near stores, transportation and walking distance to parks and schools. This legal 2 family home features two 5 room apartments consisting of 2 bedrooms, living room, beautifully tiled bathrooms and oversized eat in kitchen. This home features ample light and beautiful wood floors . Spacious walk in ground floor offering two rooms, boiler/ mechanical area, ideal for recreation , storage/ working space leading to a Lovely patio, garden and Backyard . Property includes a private driveway and one car garage.
Pending
$1,588,888
2515 150th Street, Flushing, NY 11354
4beds
2,680sqft
Duplex, Multi Family
Built in 1945
-- sqft lot
$-- Zestimate®
$593/sqft
$-- HOA
What's special
One car garageLovely patioAmple lightGarden and backyardPrivate drivewayBeautifully tiled bathroomsOversized eat in kitchen
- 44 days
- 89
- 2
Likely to sell faster than
Zillow last checked:
Listing updated:
Listed by:
Patrick J Falci & Daughters 646-623-6448,
Joanne M. Agnello 646-623-6448
Source: OneKey® MLS as distributed by MLS GRID,MLS#: 1045448
Facts & features
Interior
Bedrooms & bathrooms
- Bedrooms: 4
- Bathrooms: 2
- Full bathrooms: 2
Heating
- Natural Gas
Cooling
- Multi Units
Features
- Eat-in Kitchen, Entrance Foyer, Primary Bathroom, Master Downstairs
- Basement: Walk-Out Access
Interior area
- Total structure area: 2,680
- Total interior livable area: 2,680 sqft
Property
Parking
- Total spaces: 2
- Parking features: Driveway
- Garage spaces: 1
- Has uncovered spaces: Yes
Lot
- Size: 1,900 Square Feet
Details
- Parcel number: 048180004
- Special conditions: None
Construction
Type & style
- Home type: MultiFamily
- Property subtype: Duplex, Multi Family
- Attached to another structure: Yes
Materials
- Brick
Condition
- Updated/Remodeled
- Year built: 1945
Utilities & green energy
- Sewer: Public Sewer
- Water: Public
- Utilities for property: Cable Connected, Electricity Connected, Natural Gas Connected, Sewer Connected
Community & HOA
Location
- Region: Flushing
Financial & listing details
- Price per square foot: $593/sqft
- Tax assessed value: $103,020
- Annual tax amount: $11,222
- Date on market: 9/10/2026
- Cumulative days on market: 114 days
- Listing agreement: Exclusive Right To Sell
- Electric utility on property: Yes
Estimated market value
Not available
Estimated sales range
Not available
Not available
Price history
| Date | Event | Price |
|---|---|---|
| 9/21/2026 | Pending sale | $1,588,888$593/sqft |
Source:  OneKey® MLS as distributed by MLS GRID #1045448 Report a problem | ||
| 9/10/2026 | Listed for sale | $1,588,888-3.7%$593/sqft |
Source: OneKey® MLS as distributed by MLS GRID #1045448 Report a problem | ||
| 7/23/2026 | Listing removed | $1,650,000$616/sqft |
Source: OneKey® MLS as distributed by MLS GRID #996621 Report a problem | ||
| 6/1/2026 | Price change | $1,650,000-8.3%$616/sqft |
Source: OneKey® MLS as distributed by MLS GRID #996621 Report a problem | ||
| 5/11/2026 | Listed for sale | $1,800,000$672/sqft |
Source: OneKey® MLS as distributed by MLS GRID #996621 Report a problem | ||
Public tax history
| Year | Property taxes | Tax assessment |
|---|---|---|
| 2025 | -- | $103,020 +2.1% |
| 2024 | -- | $100,860 +10.4% |
| 2023 | -- | $91,380 +20% |
| 2022 | -- | $76,140 -0.6% |
| 2021 | -- | $76,620 -0.8% |
| 2020 | $10,099 +6% | $77,220 -0.2% |
| 2019 | $9,527 +7.2% | $77,340 +82.1% |
| 2018 | $8,883 +5.1% | $42,466 +2.4% |
| 2017 | $8,454 +4.3% | $41,472 |
| 2016 | $8,109 | $41,472 +4.3% |
| 2015 | $8,109 +157.8% | $39,759 +6% |
| 2014 | $3,146 | $37,509 +6% |
| 2013 | -- | $35,389 +2.4% |
| 2012 | -- | $34,560 |
| 2011 | -- | $34,560 +4.3% |
| 2010 | -- | $33,133 +6% |
| 2009 | -- | $31,258 +6% |
| 2008 | -- | $29,491 +2.4% |
| 2007 | -- | $28,800 |
| 2006 | -- | $28,800 +4.3% |
| 2005 | -- | $27,611 +6% |
| 2004 | -- | $26,049 +6% |
| 2003 | -- | $24,576 +2.4% |
| 2002 | -- | $24,000 |
| 2001 | -- | $24,000 +4.3% |
| 2000 | -- | $23,010 |
Find assessor info on the county website
Monthly payment
Climate risks
Neighborhood: Flushing
Nearby schools
Schools provided by the listing agent
- Elementary: Ps 79 Francis Lewis
- Middle: Jhs 185 Edward Bleeker
- High: Flushing High School
Source: OneKey® MLS as distributed by MLS GRID. This data may not be complete. We recommend contacting the local school district to confirm school assignments for this home.


Similar homes
- $1,799,0005 bd3 ba2.9k sqft14638 Bayside Ave, Flushing, NY 11354Active
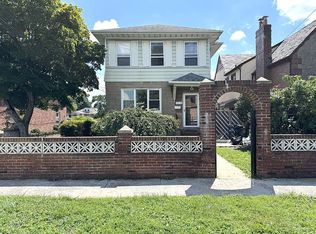 MLS ID #S1819566, Danhua Zhang, Listing by: WRL Realty, LLC. StreetEasy
- $1,798,0007 bd3 ba2.7k sqft14615 22nd Avenue, Whitestone, NY 11357For Sale

 MLS ID #1039434, Priscilla Chan-Ho, Listing by: Royalux Realty LLC. OneKey® MLS as distributed by MLS GRID
- $1,490,0884 bd3 ba2.1k sqft5023 60th Street, Woodside, NY 11377For Sale
 MLS ID #1063944, Phyllis Romeo, Listing by: Chime Realty Corp. OneKey® MLS as distributed by MLS GRID
- $1,388,0004 bd4 ba1.8k sqft5918 154th Pl, Flushing, NY 11355Active
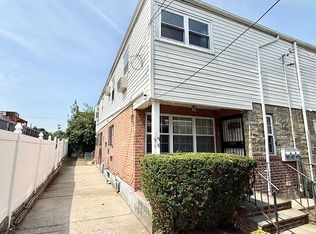 MLS ID #S1843836, Kok Lim Tsun, Listing by: Winzone Realty Inc. StreetEasy
- $1,488,0006 bd4 ba2.2k sqft31-12 71st Street, Jackson Heights, NY 11370For SaleMLS ID #1057625, Jonathan Minerick, Listing by: HomeCoin.com. OneKey® MLS as distributed by MLS GRID
- $1,338,0004 bd-- ba2.5k sqft20-11 College Point Boulevard, College Point, NY 11356For SaleMLS ID #983276, Emmy D. Cai CBR, Listing by: City Realty Group. OneKey® MLS as distributed by MLS GRID
- $1,249,0006 bd5 ba2.2k sqft14508 88th Avenue, Jamaica, NY 11435For SaleMLS ID #1062025, Hosne A. Begum, Listing by: Better Homes & Estates Rlty. OneKey® MLS as distributed by MLS GRID
- $1,300,0006 bd4 ba2.8k sqft10221 213th Street, Queens Village, NY 11429For SaleMLS ID #1065232, Linda Michael, Listing by: ZI Realty LLC. OneKey® MLS as distributed by MLS GRID
- $1,290,0004 bd3 ba1.7k sqft42-05 249th Street, Little Neck, NY 11363For SaleMLS ID #1060966, Vicky Wei, Listing by: E Realty International Corp. OneKey® MLS as distributed by MLS GRID
- $1,499,8885 bd3 ba1.6k sqft2312 32nd Street, Astoria, NY 11105For SaleMLS ID #1058037, Basil Makris, Listing by: Rescue Realty LLC. OneKey® MLS as distributed by MLS GRID
- $1,395,0004 bd4 ba2.6k sqft1038 Esplanade Avenue, Bronx, NY 10461For SaleMLS ID #1034308, Sonny Vataj, Listing by: Exit Realty Group. OneKey® MLS as distributed by MLS GRID
- $1,449,0004 bd4 ba1.6k sqft8019 UTOPIA Parkway, Jamaica Estates, NY 11432For SaleMLS ID #1054748, Jatinder P. Singh, Listing by: Voro LLC. OneKey® MLS as distributed by MLS GRID
- $1,798,0007 bd4 ba2.9k sqft9712 41st Avenue, Corona, NY 11368For SaleMLS ID #1011683, Nina Jean Harris, Listing by: Signature Premier Properties. OneKey® MLS as distributed by MLS GRID
- $1,250,0006 bd3 ba3.3k sqft87-24 78th Street, Woodhaven, NY 11421For SaleMLS ID #1053430, Xiao Zheng, Listing by: Jamie Realty Group. OneKey® MLS as distributed by MLS GRID
- $1,798,0007 bd4 ba2.9k sqft9710 41st Avenue, Corona, NY 11368For SaleMLS ID #1011616, Nina Jean Harris, Listing by: Signature Premier Properties. OneKey® MLS as distributed by MLS GRID
- $1,295,0003 bd3 ba1.6k sqft88-30 79th Avenue, Glendale, NY 11385For SaleMLS ID #982181, Einer M. Carvajal Suarez, Listing by: Winzone Realty Inc. OneKey® MLS as distributed by MLS GRID
- $1,348,0006 bd4 ba1.8k sqft108-13 37th Avenue, Corona, NY 11368For SaleMLS ID #1044692, Xiao Zheng, Listing by: Jamie Realty Group. OneKey® MLS as distributed by MLS GRID
- $1,698,8887 bd5 ba3.4k sqft94-36 45th Avenue, Elmhurst, NY 11373For SaleMLS ID #987953, Tarun Khushalani, Listing by: Winzone Realty Inc. OneKey® MLS as distributed by MLS GRID
