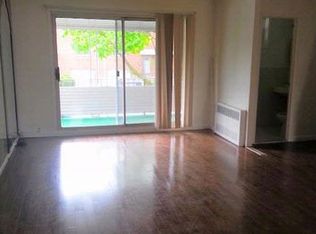
2 Family brick property- 2nd fl Unit: Modern Well-Kept duplex style unit with hardwood flooring throughout, featuring 3 bedrooms, 1.5 Bathrooms, Modern Kitchen with recessed lighting , Formal Dining Room, Living room with sliders to huge tiled terrace , private entrance to finished basement with walk out access to private fenced backyard . 3 A/C wall units total / 1 split A/C unit in Dining room.
1st ground floor 1 Bedroom, 1 Bathroom Unit: Tenant Occupied (no lease).
Private entrances to each residential unit.
2nd floor duplex and basement delivered vacant on title.
2 car space -front private driveway parking.
Conveniently located to 7 train "61st street/ Woodside" Stop (1.9 miles), E, F, M and R trains (2.1 miles) "Grand Avenue /Newton Stop", LIRR, Buses Q67 , BQE, Long Island Expressway. Laguardia Airport. Queens Blvd. apprx. 1/2 mile, short distance.
For sale
$1,490,088
5023 60th Street, Woodside, NY 11377
4beds
2,109sqft
Duplex, Multi Family
Built in 1960
-- sqft lot
$-- Zestimate®
$707/sqft
$-- HOA
What's special
Brick propertyPrivate fenced backyardFormal dining roomHardwood flooring throughoutHuge tiled terrace
- 32 days
- 772
- 32
Zillow last checked:
Listing updated:
Listed by:
Chime Realty Corp 718-255-1299,
Phyllis Romeo 347-439-7857,
Anthony Rosario 917-445-3982,
Chime Realty Corp
Source: OneKey® MLS as distributed by MLS GRID,MLS#: 1063944
Facts & features
Interior
Bedrooms & bathrooms
- Bedrooms: 4
- Bathrooms: 3
- Full bathrooms: 3
Heating
- Natural Gas, Steam
Cooling
- Ductless, Wall/Window Unit(s)
Appliances
- Laundry: Laundry Room
Features
- First Floor Bedroom, First Floor Full Bath, Chandelier, Crown Molding, Formal Dining, Granite Counters, Primary Bathroom, Recessed Lighting
- Flooring: Hardwood
- Basement: Finished,Walk-Out Access
- Has fireplace: No
Interior area
- Total structure area: 2,109
- Total interior livable area: 2,109 sqft
Property
Parking
- Total spaces: 2
- Parking features: Driveway, Private
- Has uncovered spaces: Yes
Features
- Patio & porch: Patio, Terrace
- Exterior features: Awning(s), Garden
- Fencing: Back Yard,Fenced,Front Yard
Lot
- Size: 1,899 Square Feet
- Dimensions: 19 x 100
Details
- Parcel number: 023350019
- Special conditions: None
Construction
Type & style
- Home type: MultiFamily
- Property subtype: Duplex, Multi Family
- Attached to another structure: Yes
Materials
- Brick
Condition
- Updated/Remodeled
- Year built: 1960
Utilities & green energy
- Gas: Separate Gas Meters: 2
- Sewer: Public Sewer
- Water: Public
- Utilities for property: Electricity Connected, Natural Gas Connected, Water Connected
Community & HOA
Location
- Region: Woodside
Financial & listing details
- Price per square foot: $707/sqft
- Tax assessed value: $70,020
- Annual tax amount: $11,016
- Date on market: 10/19/2026
- Cumulative days on market: 33 days
- Listing agreement: Exclusive Right To Sell
- Electric utility on property: Yes
Estimated market value
Not available
Estimated sales range
Not available
Not available
Price history
| Date | Event | Price |
|---|---|---|
| 10/19/2026 | Listed for sale | $1,490,088$707/sqft |
Source:  OneKey® MLS as distributed by MLS GRID #1063944 Report a problem | ||
Public tax history
| Year | Property taxes | Tax assessment |
|---|---|---|
| 2025 | -- | $60,540 -6.1% |
| 2024 | -- | $64,440 -12.5% |
| 2023 | -- | $73,680 +13.4% |
| 2022 | -- | $64,980 +8.5% |
| 2021 | -- | $59,880 +5.7% |
| 2020 | $4,347 +7% | $56,640 -9.2% |
| 2019 | $4,064 -55.1% | $62,400 +44.1% |
| 2018 | $9,060 +8.8% | $43,311 +6% |
| 2017 | $8,329 +23.7% | $40,860 -2.2% |
| 2016 | $6,731 | $41,779 +6% |
| 2015 | $6,731 +53.5% | $39,416 +6% |
| 2014 | $4,386 | $37,185 +2.3% |
| 2013 | -- | $36,356 +2.9% |
| 2012 | -- | $35,340 +1.5% |
| 2011 | -- | $34,816 +6% |
| 2010 | -- | $32,847 +6% |
| 2009 | -- | $30,988 +2.3% |
| 2008 | -- | $30,297 |
Find assessor info on the county website
Monthly payment
Climate risks
Neighborhood: Woodside
Nearby schools
Schools provided by the listing agent
- Elementary: Ps 229 Emanuel Kaplan
- Middle: Is 5 Walter Crowley Intermediate
- High: Grover Cleveland High School
Source: OneKey® MLS as distributed by MLS GRID. This data may not be complete. We recommend contacting the local school district to confirm school assignments for this home.

Similar homes
- $1,350,0002 bd2 ba1.8k sqft52111 79th Street, Elmhurst, NY 11373For Sale

 MLS ID #1064312, Jimmy Q. Liu, Listing by: Century 21 Sunshine Realty. OneKey® MLS as distributed by MLS GRID
- $1,675,0006 bd3 ba2k sqft52-57 84th St, Flushing, NY 11373Active
 MLS ID #S1850498, Nan Zhang, Listing by: N & H Realty Group Inc. StreetEasy
- $1,900,0006 bd4 ba2k sqft40-36 69 Street, Woodside, NY 11377For Sale
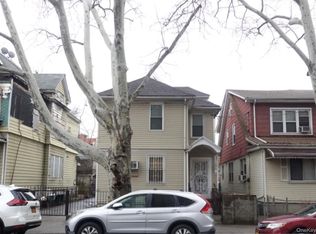 MLS ID #940157, Tsering Lhundup CBR, Listing by: Winzone Realty Inc. OneKey® MLS as distributed by MLS GRID
- $1,199,0005 bd3 ba1.7k sqft105-56 135th Street, Richmond Hill S., NY 11419For Sale
 MLS ID #1075066, Nitin K. Gadura, Listing by: Gadura Real Estate LLC. OneKey® MLS as distributed by MLS GRID
- $1,348,0006 bd4 ba1.8k sqft108-13 37th Avenue, Corona, NY 11368For SaleMLS ID #1044692, Xiao Zheng, Listing by: Jamie Realty Group. OneKey® MLS as distributed by MLS GRID
- $1,788,8006 bd5 ba2.8k sqft14440 25th Drive, Flushing, NY 11354For SaleMLS ID #1074550, Linh T. Ho, Listing by: Liberty Chateau Realty Inc. OneKey® MLS as distributed by MLS GRID
- $1,325,0005 bd3 ba1.4k sqft46-62 158th Street, Flushing, NY 11358For SaleMLS ID #1067866, Xiao Zheng, Listing by: Jamie Realty Group. OneKey® MLS as distributed by MLS GRID
- $1,049,9994 bd2 ba1.3k sqft36-15 10 Street, Astoria, NY 11106For SaleMLS ID #1067989, Hossain Jabbar, Listing by: FMS Realty. OneKey® MLS as distributed by MLS GRID
- $1,338,0004 bd-- ba2.5k sqft20-11 College Point Boulevard, College Point, NY 11356For SaleMLS ID #983276, Emmy D. Cai CBR, Listing by: City Realty Group. OneKey® MLS as distributed by MLS GRID
- $1,050,0004 bd3 ba2.2k sqft10819 48th Avenue, Corona, NY 11368For SaleMLS ID #1037790, Thinley Yangkyi, Listing by: Annkey Realty, Inc.. OneKey® MLS as distributed by MLS GRID
- $1,198,0006 bd2 ba2.8k sqft7036 65th Street, Ridgewood, NY 11385For SaleMLS ID #1049508, Qun D. Lin, Listing by: Sweet Key Realty Group Inc. OneKey® MLS as distributed by MLS GRID
- $1,290,0005 bd4 ba1.7k sqft8065 89th Avenue, Woodhaven, NY 11421For SaleMLS ID #1033561, Nanfen Zhang, Listing by: E Realty International Corp. OneKey® MLS as distributed by MLS GRID
- $1,350,0004 bd3 ba1.3k sqft151-26 20th Avenue, Whitestone, NY 11357For SaleMLS ID #986554, Xingye Fu, Listing by: EXP Realty. OneKey® MLS as distributed by MLS GRID
- $1,290,0004 bd3 ba1.7k sqft42-05 249th Street, Little Neck, NY 11363For SaleMLS ID #1060966, Vicky Wei, Listing by: E Realty International Corp. OneKey® MLS as distributed by MLS GRID
- $1,350,0007 bd4 ba1.5k sqft101-30 126th Street, Richmond Hill, NY 11419For SaleMLS ID #1059499, Brian S. Mannie, Listing by: Rixel Real Estate Inc. OneKey® MLS as distributed by MLS GRID
- $1,175,0007 bd5 ba2.3k sqft151-45 81st Street, Howard Beach, NY 11414For SaleMLS ID #1064810, Joseph T. Abbate GRI CBR, Listing by: Abbate Realty Group Inc. OneKey® MLS as distributed by MLS GRID
