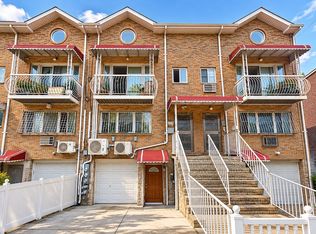
Legal two-family brick property offering three stories plus a full basement in a prime Woodside location. The property features two residential units, each offering a living room, dining area, three spacious bedrooms, with one and a half bath. The walk-in first floor provides additional Bedroom and Living room , eat- in kitchen with a full bath, while the property also includes a full-size basement, private backyard, and a front drivway.
4 Bedrooms, 2 1/2 Baths, eat-in kitchens with sleek cabinetry, and bright interiors with abundant natural light. Private entrances provide added comfort and privacy, while the second-floor unit includes one balcony ideal for relaxing or entertaining. The fenced backyard offers additional outdoor space for dining, gardening, and gatherings.
Situated on a 22' x 100' lot with an approximately 22' x 55' building footprint, the property offers convenient access to transportation, including the 7 train, LIRR, nearby M and R subway lines, major bus routes, and highways. Close to shopping, dining, schools, parks, houses of worship, LaGuardia Airport, and Manhattan. An excellent opportunity for an owner-occupant seeking additional income potential or an investor looking for a versatile multi-family property in Woodside.
For sale
$1,588,000
5021 60th Street, Woodside, NY 11377
4beds
2,109sqft
Duplex, Multi Family
Built in 1960
-- sqft lot
$-- Zestimate®
$753/sqft
$-- HOA
What's special
Private backyardThree spacious bedroomsWalk-in first floorPrivate entrancesDining areaFenced backyard
- 13 days
- 973
- 46
Likely to sell faster than
Zillow last checked:
Listing updated:
Listed by:
Keller Williams Points North 516-865-1800,
Theresa G. Lupo 516-996-0551,
Stephanie Lupo-Musmacker 516-413-4423,
Keller Williams Points North
Source: OneKey® MLS as distributed by MLS GRID,MLS#: 1050503
Facts & features
Interior
Bedrooms & bathrooms
- Bedrooms: 4
- Bathrooms: 4
- Full bathrooms: 4
Heating
- Natural Gas, Other
Cooling
- Multi Units
Appliances
- Laundry: Gas Dryer Hookup, In Basement
Features
- First Floor Bedroom, First Floor Full Bath, Eat-in Kitchen, Other
- Flooring: Ceramic Tile, Hardwood
- Basement: Walk-Out Access
- Attic: None
Interior area
- Total structure area: 2,109
- Total interior livable area: 2,109 sqft
Property
Parking
- Total spaces: 1
- Parking features: Driveway
- Carport spaces: 1
- Has uncovered spaces: Yes
Lot
- Size: 1,899 Square Feet
Details
- Parcel number: 023350020
- Special conditions: None
Construction
Type & style
- Home type: MultiFamily
- Property subtype: Duplex, Multi Family
- Attached to another structure: Yes
Materials
- Brick
Condition
- Year built: 1960
Utilities & green energy
- Gas: Separate Gas Meters: 2
- Sewer: Public Sewer
- Water: Public
- Utilities for property: Cable Available, Electricity Available, Electricity Connected, Natural Gas Available, Natural Gas Connected, Phone Available, Sewer Available, Sewer Connected, Trash Collection Public, Water Available, Water Connected
Community & HOA
Location
- Region: Woodside
Financial & listing details
- Price per square foot: $753/sqft
- Tax assessed value: $70,020
- Annual tax amount: $10,648
- Date on market: 10/12/2026
- Cumulative days on market: 14 days
- Listing agreement: Exclusive Right To Sell
- Electric utility on property: Yes
Estimated market value
Not available
Estimated sales range
Not available
Not available
Price history
| Date | Event | Price |
|---|---|---|
| 10/12/2026 | Listed for sale | $1,588,000+83478.9%$753/sqft |
Source:  OneKey® MLS as distributed by MLS GRID #1050503 Report a problem | ||
| 8/11/2023 | Sold | $1,900$1/sqft |
Source: Agent Provided Report a problem | ||
Public tax history
| Year | Property taxes | Tax assessment |
|---|---|---|
| 2025 | -- | $60,540 -6.1% |
| 2024 | -- | $64,440 -12.5% |
| 2023 | -- | $73,680 +13.4% |
| 2022 | -- | $64,980 +8.5% |
| 2021 | -- | $59,880 +5.7% |
| 2020 | $4,347 +7% | $56,640 -9.2% |
| 2019 | $4,064 -55.1% | $62,400 +44.1% |
| 2018 | $9,060 +8.8% | $43,311 +6% |
| 2017 | $8,329 +140.5% | $40,860 -2.2% |
| 2016 | $3,464 | $41,779 +6% |
| 2015 | $3,464 +75.5% | $39,416 +6% |
| 2014 | $1,974 | $37,185 +2.3% |
| 2013 | -- | $36,356 +2.9% |
| 2012 | -- | $35,340 +1.5% |
| 2011 | -- | $34,816 +6% |
| 2010 | -- | $32,847 +6% |
| 2009 | -- | $30,988 +2.3% |
| 2008 | -- | $30,297 |
Find assessor info on the county website
Monthly payment
Climate risks
Neighborhood: Woodside
Nearby schools
Schools provided by the listing agent
- Elementary: Ps 229 Emanuel Kaplan
- Middle: Is 227 Louis Armstrong
- High: Maspeth High School
Source: OneKey® MLS as distributed by MLS GRID. This data may not be complete. We recommend contacting the local school district to confirm school assignments for this home.

Similar homes
- $1,490,0884 bd3 ba2.1k sqft5023 60th Street, Woodside, NY 11377For Sale

 MLS ID #1063944, Phyllis Romeo, Listing by: Chime Realty Corp. OneKey® MLS as distributed by MLS GRID
- $1,650,0007 bd5 ba2.6k sqft4760 58th Lane, Woodside, NY 11377For Sale
 MLS ID #983136, Sung Hong, Listing by: Kingstone Realty. OneKey® MLS as distributed by MLS GRID
- $1,550,0006 bd4 ba2.2k sqft5044 47th Street, Woodside, NY 11377For Sale
 MLS ID #983698, Titan Ren, Listing by: Century Titan Group Inc. OneKey® MLS as distributed by MLS GRID
- $1,490,0007 bd4 ba2.7k sqft6514 48th Ave, Woodside, NY 11377Active
 MLS ID #S1850338, Lucy Lu, Listing by: Landmark International Real Estate Group LLC. StreetEasy
- $1,480,0004 bd2 ba2.3k sqft72-46 45TH Avenue, Woodside, NY 11377For SaleMLS ID #1061482, Hsin Yuan Yang, Listing by: E Realty International Corp. OneKey® MLS as distributed by MLS GRID
- $1,598,0007 bd4 ba2.2k sqft36-13 Greenpoint Avenue, Long Island City, NY 11101For SaleMLS ID #1064455, Zi Zheng, Listing by: Winzone Realty Inc. OneKey® MLS as distributed by MLS GRID
- $1,488,0006 bd3 ba1.4k sqft6538 51st Road, Woodside, NY 11377For SaleMLS ID #1010002, Eddie McGowan E-PRO PSA SFR GRI, Listing by: DynamicEdge Realty LLC. OneKey® MLS as distributed by MLS GRID
- $1,158,0005 bd2 ba1.5k sqft4411 66th Street, Woodside, NY 11377For SaleMLS ID #957104, Xiaoyan He, Listing by: CPRE Elite Inc. OneKey® MLS as distributed by MLS GRID
- $1,498,0004 bd2 ba1.5k sqft4043 69th Street, Woodside, NY 11377For SaleMLS ID #1024888, Siddhartha Lama E-PRO, Listing by: Prime America Real Estate Inc. OneKey® MLS as distributed by MLS GRID
- $1,298,8884 bd2 ba2k sqft4315 56th Street, Woodside, NY 11377For SaleMLS ID #1016922, Ricardo D. Mendez, Listing by: Douglas Elliman Real Estate. OneKey® MLS as distributed by MLS GRID
- $1,850,0005 bd5 ba2.9k sqft39-31 54th Street, Woodside, NY 11377For SaleMLS ID #1054604, David H. Cui, Listing by: E Realty International Corp. OneKey® MLS as distributed by MLS GRID
- $1,599,0004 bd3 ba1.8k sqft4014 79th Street, Elmhurst, NY 11373For SaleMLS ID #1062461, Mohammed S. Islam, Listing by: Emran Estates Realty. OneKey® MLS as distributed by MLS GRID
- $1,180,0003 bd2 ba1.7k sqft5031 68th Street, Woodside, NY 11377For SaleMLS ID #1061829, Jiansong Pan, Listing by: ALLWIN Rlty International LLC. OneKey® MLS as distributed by MLS GRID
- $1,400,0002 bd2 ba1.8k sqft52111 79th Street, Elmhurst, NY 11373For SaleMLS ID #1064312, Jimmy Q. Liu, Listing by: Century 21 Sunshine Realty. OneKey® MLS as distributed by MLS GRID
- $1,299,9996 bd3 ba2.6k sqft3929 56th Street, Woodside, NY 11377For SaleMLS ID #1032998, Aslam P. Ansari, Listing by: Elite Synergy Realty Inc. OneKey® MLS as distributed by MLS GRID
