VACANT 2-FAMILY BRICK HOME | POTENTIAL & VALUE | DRIVEWAY & 2-CAR GARAGE!! Huge brick 2-family home in prime location! Needs TLC—ideal opportunity to renovate and customize. Features 2 units (each 3 BR, spacious LR, FDR, EIK), 2nd floor hall room, and full unfinished High ceiling basement , Updated 1st and 2nd floor baths, attached 2-car garage w/ interior basement access plus 2-car driveway. Mins To M train/Fresh Pond Rd & Myrtle Ave, Express buses to Manhattan,divered vacant!
For sale
$1,198,000
7036 65th Street, Ridgewood, NY 11385
6beds
2,800sqft
Triplex, Multi Family
Built in 1920
-- sqft lot
$-- Zestimate®
$428/sqft
$-- HOA
What's special
High ceiling basement
- 4 days
- 844
- 47
Likely to sell faster than
Zillow last checked:
Listing updated:
Listed by:
Sweet Key Realty Group Inc 347-323-2443,
Qun D. Lin 347-323-2443,
Kayla Piao 917-292-1818,
Sweet Key Realty Group Inc
Source: OneKey® MLS as distributed by MLS GRID,MLS#: 1049508
Facts & features
Interior
Bedrooms & bathrooms
- Bedrooms: 6
- Bathrooms: 2
- Full bathrooms: 2
Heating
- Natural Gas
Cooling
- None
Features
- First Floor Bedroom, Natural Woodwork, Open Floorplan, Original Details
- Flooring: Hardwood
- Basement: Full
Interior area
- Total structure area: 2,800
- Total interior livable area: 2,800 sqft
Property
Parking
- Total spaces: 4
- Parking features: Attached
- Garage spaces: 2
- Carport spaces: 2
Lot
- Size: 1,800 Square Feet
Details
- Parcel number: 036420019
- Special conditions: None
Construction
Type & style
- Home type: MultiFamily
- Property subtype: Triplex, Multi Family
- Attached to another structure: Yes
Materials
- Brick
Condition
- Year built: 1920
Utilities & green energy
- Sewer: Public Sewer
- Water: Public
- Utilities for property: Electricity Connected, Natural Gas Connected, Trash Collection Public, Water Available, Water Connected
Community & HOA
Location
- Region: Flushing
Financial & listing details
- Price per square foot: $428/sqft
- Tax assessed value: $66,120
- Annual tax amount: $8,416
- Date on market: 9/10/2026
- Cumulative days on market: 5 days
- Listing agreement: Exclusive Right To Sell
- Electric utility on property: Yes
Estimated market value
Not available
Estimated sales range
Not available
Not available
Price history
| Date | Event | Price |
|---|---|---|
| 9/10/2026 | Listed for sale | $1,198,000$428/sqft |
Source:  OneKey® MLS as distributed by MLS GRID #1049508 Report a problem OneKey® MLS as distributed by MLS GRID #1049508 Report a problem | ||
Public tax history
| Year | Property taxes | Tax assessment |
|---|---|---|
| 2025 | -- | $65,820 +6.1% |
| 2024 | -- | $62,040 -2.1% |
| 2023 | -- | $63,360 +20% |
| 2022 | -- | $52,800 -6.5% |
| 2021 | -- | $56,460 -0.5% |
| 2020 | $7,157 +6.6% | $56,760 +6.5% |
| 2019 | $6,715 -4.1% | $53,280 +59.2% |
| 2018 | $6,999 +2.6% | $33,458 |
| 2017 | $6,820 +18.5% | $33,458 +2.6% |
| 2016 | $5,757 | $32,616 +6% |
| 2015 | $5,757 +60.5% | $30,770 +6% |
| 2014 | $3,587 | $29,030 +4.1% |
| 2013 | -- | $27,882 |
| 2012 | -- | $27,882 +2.6% |
| 2011 | -- | $27,180 +6% |
| 2010 | -- | $25,642 +6% |
| 2009 | -- | $24,192 +4.1% |
| 2008 | -- | $23,235 |
| 2007 | -- | $23,235 +2.6% |
| 2006 | -- | $22,651 +6% |
| 2005 | -- | $21,369 +6% |
| 2004 | -- | $20,160 +4.1% |
| 2003 | -- | $19,363 |
| 2002 | -- | $19,363 +2.6% |
| 2001 | -- | $18,876 +6% |
| 2000 | -- | $17,808 |
Find assessor info on the county website
Monthly payment
Climate risks
Neighborhood: Glendale
Nearby schools
Schools provided by the listing agent
- Elementary: Contact Agent
- High: Contact Agent
Source: OneKey® MLS as distributed by MLS GRID. This data may not be complete. We recommend contacting the local school district to confirm school assignments for this home.
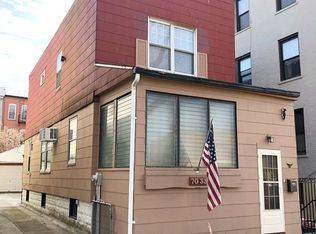
Similar homes
- $1,100,0005 bd2 ba3.3k sqft74-14 65th Street, Glendale, NY 11385For Sale
 MLS ID #998291, Nike Rios, Listing by: Winzone Realty Inc. OneKey® MLS as distributed by MLS GRID
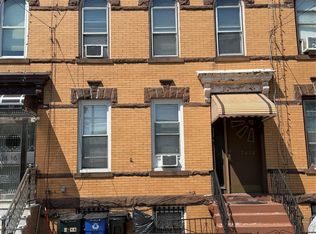
 - $1,400,0006 bd4 ba3.8k sqft6353 60th Pl, Ridgewood, NY 11385Active
 MLS ID #S1840640, Amy Ericson, Listing by: Evergreen Realty & Investments. StreetEasy
 - $1,150,0007 bd4 ba2.2k sqft88-16 85th Street, Woodhaven, NY 11421For Sale
 MLS ID #1024391, Lisa Li, Listing by: Winzone Realty Inc. OneKey® MLS as distributed by MLS GRID
 - $948,0005 bd3 ba2.3k sqft9424 41st Rd, Elmhurst, NY 11373Active
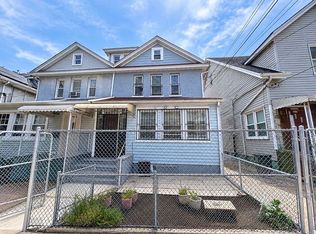 MLS ID #S1846292, Nan Zhang, Listing by: N & H Realty Group Inc. StreetEasy
 - $1,320,0006 bd2 ba1.6k sqft218-42 140th Avenue, Springfield Gardens, NY 11413For SaleMLS ID #1050374, Fernando E. De Olazabal, Listing by: Winzone Realty Inc. OneKey® MLS as distributed by MLS GRID
- $1,050,0006 bd2 ba2.6k sqft980 Sutter Avenue, Brooklyn, NY 11208For SaleMLS ID #873927, Jonathan Spindel, Listing by: RPB Realty. OneKey® MLS as distributed by MLS GRID
- $1,099,0004 bd2 ba1.8k sqft7330 67th Drive, Middle Village, NY 11379For SaleMLS ID #979280, Nicholas Vittorino, Listing by: Signature Spaces NYC Corp. OneKey® MLS as distributed by MLS GRID
- $1,348,0006 bd4 ba1.8k sqft108-13 37th Avenue, Corona, NY 11368For SaleMLS ID #1044692, Xiao Zheng, Listing by: Jamie Realty Group. OneKey® MLS as distributed by MLS GRID
- $989,9007 bd3 ba2.8k sqft2016 Lafayette Avenue, Bronx, NY 10473For SaleMLS ID #1048781, Marc Giles, Listing by: eXp Realty. OneKey® MLS as distributed by MLS GRID
- $1,275,0005 bd4 ba2.8k sqft660 Warwick Street, Brooklyn, NY 11207For SaleMLS ID #1013379, Jaleel Mussington, Listing by: Charles Rutenberg Realty Inc. OneKey® MLS as distributed by MLS GRID
- $989,0008 bd3 ba2.1k sqft111-32 118th, South Ozone Park, NY 11420For SaleMLS ID #1048802, Arnold I. Ogir, Listing by: Nationwide Homes LLC. OneKey® MLS as distributed by MLS GRID
- $1,199,0006 bd4 ba2.1k sqft13047 176th Place, Jamaica, NY 11434For SaleMLS ID #1020471, Sajo Bah, Listing by: Bah Realty Group LLC. OneKey® MLS as distributed by MLS GRID
- $1,190,0007 bd4 ba2.1k sqft14-18 114th Street, College Point, NY 11356For SaleMLS ID #1031472, Emmy D. Cai CBR, Listing by: City Realty Group. OneKey® MLS as distributed by MLS GRID
- $1,290,0005 bd4 ba1.7k sqft8065 89th Avenue, Woodhaven, NY 11421For SaleMLS ID #1033561, Nanfen Zhang, Listing by: E Realty International Corp. OneKey® MLS as distributed by MLS GRID
- $1,249,0005 bd3 ba2.9k sqft9720 88th Street, Ozone Park, NY 11416For SaleMLS ID #995814, Paul P. Napolitano, Listing by: Coldwell Banker Napolitano Rlt. OneKey® MLS as distributed by MLS GRID
- $899,0005 bd3 ba1.7k sqft6431 Admiral Avenue, Middle Village, NY 11379For SaleMLS ID #1038429, Danielle J. Frank, Listing by: O Kane Realty. OneKey® MLS as distributed by MLS GRID
- $1,249,0005 bd2 ba1.6k sqft4850 45th Street, Woodside, NY 11377For SaleMLS ID #1014996, Diego G. Naranjo, Listing by: Keller Williams Landmark II. OneKey® MLS as distributed by MLS GRID
- $1,300,0006 bd4 ba2.8k sqft10221 213th Street, Queens Village, NY 11429For SaleMLS ID #1042274, Linda Michael, Listing by: ZI Realty LLC. OneKey® MLS as distributed by MLS GRID
- $1,049,0005 bd3 ba2.1k sqft16220 Tuskegee Airmen Way, Jamaica, NY 11433For SaleMLS ID #1031583, Sardar Mamun, Listing by: Max It Realty. OneKey® MLS as distributed by MLS GRID
- $1,280,0005 bd2 ba2.3k sqft34-55 60th Street, Woodside, NY 11377For SaleMLS ID #843426, Sew L. Ang, Listing by: United Real Estate Fortune. OneKey® MLS as distributed by MLS GRID
