This well maintained attached brick two family home offers spacious living rooms, formal dining rooms, eat-in kitchens, two full bathrooms, two bedrooms in each unit, a second floor hall room and a full basement with a full bathroom! Additional features include a modern first floor kitchen and a modern first floor full bathroom, young gas heating system, young separate water heater, two car garage with auto opener and interior access from basement plus parking for two cars!
Conveniently located near shops along Fresh Pond Road & Myrtle Avenue, local & express buses, the M Train and the newly redesigned Mafera Park with playground, dog run and athletic fields!
Currently vacant, clean and ready to move in!
Pending
$1,298,000
70-32 65th Street, Glendale, NY 11385
5beds
2,960sqft
Duplex, Multi Family
Built in 1920
-- sqft lot
$-- Zestimate®
$439/sqft
$-- HOA
What's special
Second floor hall roomYoung gas heating systemParking for two carsEat-in kitchensFormal dining roomsYoung separate water heaterModern first floor kitchen
- 84 days
- 34
- 0
Zillow last checked:
Listing updated:
Listed by:
Tscherne Realty Inc 718-672-7400,
Christopher Tscherne 718-672-7400
Source: OneKey® MLS as distributed by MLS GRID,MLS#: 1017395
Facts & features
Interior
Bedrooms & bathrooms
- Bedrooms: 5
- Bathrooms: 2
- Full bathrooms: 2
Heating
- Natural Gas, Steam
Cooling
- None
Features
- Eat-in Kitchen, Formal Dining
- Flooring: Carpet, Tile, Wood
- Basement: Partially Finished
- Has fireplace: No
Interior area
- Total structure area: 2,960
- Total interior livable area: 2,960 sqft
Property
Parking
- Total spaces: 4
- Parking features: Driveway, Garage, Garage Door Opener
- Garage spaces: 2
- Has uncovered spaces: Yes
Lot
- Size: 1,800 Square Feet
- Dimensions: 18' x 100'
Details
- Parcel number: 036420017
- Special conditions: None
Construction
Type & style
- Home type: MultiFamily
- Architectural style: Other
- Property subtype: Duplex, Multi Family
- Attached to another structure: Yes
Materials
- Brick
Condition
- Year built: 1920
Utilities & green energy
- Gas: Separate Gas Meters: 2
- Sewer: Public Sewer
- Water: Public
- Utilities for property: Electricity Connected, Natural Gas Connected, Sewer Connected, Water Connected
Community & HOA
Location
- Region: Ridgewood
Financial & listing details
- Price per square foot: $439/sqft
- Tax assessed value: $66,120
- Annual tax amount: $8,792
- Date on market: 6/23/2026
- Cumulative days on market: 79 days
- Listing agreement: Exclusive Right To Sell
- Electric utility on property: Yes
Estimated market value
Not available
Estimated sales range
Not available
Not available
Price history
| Date | Event | Price |
|---|---|---|
| 8/12/2026 | Pending sale | $1,298,000$439/sqft |
Source:  OneKey® MLS as distributed by MLS GRID #1017395 Report a problem OneKey® MLS as distributed by MLS GRID #1017395 Report a problem | ||
| 6/23/2026 | Listed for sale | $1,298,000$439/sqft |
Source: OneKey® MLS as distributed by MLS GRID #1017395 Report a problem | ||
Public tax history
| Year | Property taxes | Tax assessment |
|---|---|---|
| 2025 | -- | $65,820 +6.1% |
| 2024 | -- | $62,040 -2.1% |
| 2023 | -- | $63,360 +20% |
| 2022 | -- | $52,800 -6.5% |
| 2021 | -- | $56,460 -0.5% |
| 2020 | $7,816 +6% | $56,760 +6.5% |
| 2019 | $7,374 +5.4% | $53,280 +59.2% |
| 2018 | $6,999 +2.6% | $33,458 |
| 2017 | $6,820 +6.9% | $33,458 +2.6% |
| 2016 | $6,378 | $32,616 +6% |
| 2015 | $6,378 +335.4% | $30,770 +6% |
| 2014 | $1,465 | $29,030 +4.1% |
| 2013 | -- | $27,882 |
| 2012 | -- | $27,882 +2.6% |
| 2011 | -- | $27,180 +6% |
| 2010 | -- | $25,642 +6% |
| 2009 | -- | $24,192 +4.1% |
| 2008 | -- | $23,235 |
| 2007 | -- | $23,235 +2.6% |
| 2006 | -- | $22,651 +6% |
| 2005 | -- | $21,369 +6% |
| 2004 | -- | $20,160 +4.1% |
| 2003 | -- | $19,363 |
| 2002 | -- | $19,363 +2.6% |
| 2001 | -- | $18,876 +6% |
| 2000 | -- | $17,808 |
Find assessor info on the county website
Monthly payment
Climate risks
Neighborhood: Glendale
Nearby schools
Schools provided by the listing agent
- Elementary: Ps 91 Richard Arkwright
- Middle: PS/IS 119 Glendale
- High: Grover Cleveland High School
Source: OneKey® MLS as distributed by MLS GRID. This data may not be complete. We recommend contacting the local school district to confirm school assignments for this home.
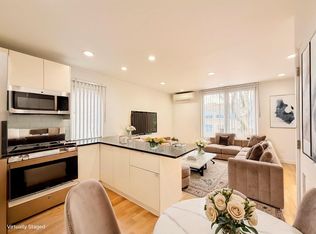
Similar homes
- $1,198,0006 bd2 ba2.8k sqft7036 65th Street, Ridgewood, NY 11385For Sale
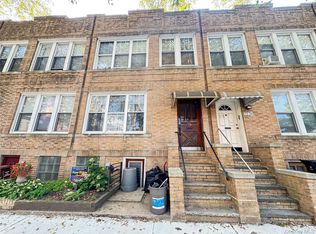
 MLS ID #1049508, Qun D. Lin, Listing by: Sweet Key Realty Group Inc. OneKey® MLS as distributed by MLS GRID
 - $1,350,0005 bd4 ba3k sqft70-02 69th St, Ridgewood, NY 11385Active
 MLS ID #S1846393, James Chung, Listing by: Douglas Elliman. StreetEasy
 - $1,400,0006 bd4 ba3.8k sqft6353 60th Pl, Ridgewood, NY 11385Active
 MLS ID #S1840640, Amy Ericson, Listing by: Evergreen Realty & Investments. StreetEasy
 - $1,275,0005 bd4 ba2.8k sqft660 Warwick Street, Brooklyn, NY 11207For Sale
 MLS ID #1013379, Jaleel Mussington, Listing by: Charles Rutenberg Realty Inc. OneKey® MLS as distributed by MLS GRID
 - $1,348,0006 bd4 ba1.8k sqft108-13 37th Avenue, Corona, NY 11368For SaleMLS ID #1044692, Xiao Zheng, Listing by: Jamie Realty Group. OneKey® MLS as distributed by MLS GRID
- $1,249,0005 bd3 ba2.9k sqft9720 88th Street, Ozone Park, NY 11416For SaleMLS ID #995814, Paul P. Napolitano, Listing by: Coldwell Banker Napolitano Rlt. OneKey® MLS as distributed by MLS GRID
- $1,599,0006 bd3 ba3k sqft85-25 56th Avenue, Elmhurst, NY 11373For SaleMLS ID #1048630, Derek J. Greene, Listing by: Greene Realty Group. OneKey® MLS as distributed by MLS GRID
- $1,280,0005 bd2 ba2.3k sqft34-55 60th Street, Woodside, NY 11377For SaleMLS ID #843426, Sew L. Ang, Listing by: United Real Estate Fortune. OneKey® MLS as distributed by MLS GRID
- $1,299,0007 bd3 ba2.6k sqft1309 Seneca Avenue, Bronx, NY 10474For SaleMLS ID #1038801, Guerys Mojica, Listing by: Safeway Realty Corp. OneKey® MLS as distributed by MLS GRID
- $899,0005 bd3 ba1.7k sqft6431 Admiral Avenue, Middle Village, NY 11379For SaleMLS ID #1038429, Danielle J. Frank, Listing by: O Kane Realty. OneKey® MLS as distributed by MLS GRID
- $1,349,0008 bd3 ba3k sqft17225 91st Avenue, Jamaica, NY 11432For SaleMLS ID #1027179, Khairul Arefin, Listing by: Neighborhood Elite Homes LLC. OneKey® MLS as distributed by MLS GRID
- $1,349,0008 bd3 ba3k sqft17225A 91st Avenue, Jamaica, NY 11432For SaleMLS ID #1027112, Khairul Arefin, Listing by: Neighborhood Elite Homes LLC. OneKey® MLS as distributed by MLS GRID
- $1,050,0006 bd2 ba2.6k sqft980 Sutter Avenue, Brooklyn, NY 11208For SaleMLS ID #873927, Jonathan Spindel, Listing by: RPB Realty. OneKey® MLS as distributed by MLS GRID
- $998,0006 bd2 ba1.8k sqft9532 92nd Street, Ozone Park, NY 11416For SaleMLS ID #1043708, Theresa Xia Lin, Listing by: RE/MAX 1st Choice. OneKey® MLS as distributed by MLS GRID
