Welcome to 103-55 104th Street, a Spacious Brick Two-Family Home ideally situated in the heart of Ozone Park. Offering an excellent opportunity for both homeowners and investors, this well-maintained property features a 3-Bedroom, 1-Bathroom apartment on the first floor and a 4-Bedroom, 1.5-Bathroom apartment on the Second Floor and a Full Finished Basement with a Full Bathroom and Laundry.
The Home offers hardwood floors, generously sized rooms, abundant natural light, and a functional layout throughout. The full finished basement provides a ton of additional space and includes a full bathroom, laundry area, and separate outside entrance.
Enjoy outdoor living with a rear porch and private backyard, perfect for entertaining, gardening, or relaxation.
Conveniently located just moments from the A train as well as the Q7, Q41, and Q112 bus lines, this property offers easy access throughout Queens, Brooklyn, Manhattan, and JFK Airport. Nearby Liberty Avenue, Rockaway Boulevard, and Woodhaven Boulevard provide access to shopping, restaurants, fitness centers, schools, parks, and major transportation routes. Don't miss this rare opportunity to own a centrally located two-family home in one of Queens' most convenient neighborhoods.
Pending
Price increase: $999 (6/1)
$1,099,999
103-55 104th Street, Ozone Park, NY 11417
7beds
3,492sqft
Duplex, Multi Family
Built in 1910
-- sqft lot
$-- Zestimate®
$315/sqft
$-- HOA
What's special
Private backyardAbundant natural lightRear porchGenerously sized roomsHardwood floorsFunctional layout throughout
- 63 days |
- 51 |
- 1 |
Zillow last checked:
Listing updated:
Listed by:
Elite Realty of USA Inc 718-551-9800,
Rashaad Ahmad 917-428-4527
Source: OneKey® MLS as distributed by MLS GRID,MLS#: 1005993
Facts & features
Interior
Bedrooms & bathrooms
- Bedrooms: 7
- Bathrooms: 4
- Full bathrooms: 4
Heating
- Natural Gas
Cooling
- Central Air
Appliances
- Laundry: In Basement
Features
- First Floor Bedroom, First Floor Full Bath, Eat-in Kitchen
- Basement: Finished,Full,Walk-Out Access
Interior area
- Total structure area: 3,492
- Total interior livable area: 3,492 sqft
Property
Parking
- Parking features: None
Lot
- Size: 2,000 Square Feet
Details
- Parcel number: 095080058
- Special conditions: None
Construction
Type & style
- Home type: MultiFamily
- Property subtype: Duplex, Multi Family
- Attached to another structure: Yes
Materials
- Brick
Condition
- Year built: 1910
Utilities & green energy
- Sewer: Public Sewer
- Water: Public
- Utilities for property: Electricity Connected, Natural Gas Connected, Sewer Connected, Water Connected
Community & HOA
Location
- Region: Ozone Park
Financial & listing details
- Price per square foot: $315/sqft
- Annual tax amount: $7,678
- Date on market: 6/1/2026
- Cumulative days on market: 63 days
- Listing agreement: Exclusive Right To Sell
- Electric utility on property: Yes
Estimated market value
Not available
Estimated sales range
Not available
Not available
Price history
| Date | Event | Price |
|---|---|---|
| 6/20/2026 | Pending sale | $1,099,999$315/sqft |
Source:  OneKey® MLS as distributed by MLS GRID #1005993 Report a problem OneKey® MLS as distributed by MLS GRID #1005993 Report a problem | ||
| 6/1/2026 | Price change | $1,099,999+0.1%$315/sqft |
Source: OneKey® MLS as distributed by MLS GRID #1005993 Report a problem | ||
| 4/18/2024 | Listed for sale | $1,099,000+5.8%$315/sqft |
Source: OneKey® MLS as distributed by MLS GRID #3545491 Report a problem | ||
| 7/1/2023 | Listing removed | -- |
Source: OneKey® MLS as distributed by MLS GRID #3388257 Report a problem | ||
| 11/4/2022 | Price change | $1,039,000-1%$298/sqft |
Source: OneKey® MLS as distributed by MLS GRID #3388257 Report a problem | ||
| 4/1/2022 | Listed for sale | $1,049,000$300/sqft |
Source: OneKey® MLS as distributed by MLS GRID #3388257 Report a problem | ||
| 4/1/2022 | Listing removed | -- |
Source: OneKey® MLS as distributed by MLS GRID #3368494 Report a problem | ||
| 3/23/2022 | Price change | $1,049,000-8.7%$300/sqft |
Source: OneKey® MLS as distributed by MLS GRID #3368494 Report a problem | ||
| 3/5/2022 | Price change | $1,149,000-4.2%$329/sqft |
Source: OneKey® MLS as distributed by MLS GRID #3368494 Report a problem | ||
| 2/18/2022 | Listed for sale | $1,199,000$343/sqft |
Source: OneKey® MLS as distributed by MLS GRID #3368494 Report a problem | ||
| 2/18/2022 | Pending sale | $1,199,000$343/sqft |
Source: OneKey® MLS as distributed by MLS GRID #3368494 Report a problem | ||
| 1/11/2022 | Price change | $1,199,000-40%$343/sqft |
Source: OneKey® MLS as distributed by MLS GRID #3368494 Report a problem | ||
| 1/10/2022 | Pending sale | $1,999,000$572/sqft |
Source: OneKey® MLS as distributed by MLS GRID #3368494 Report a problem | ||
| 1/10/2022 | Listed for sale | $1,999,000$572/sqft |
Source: OneKey® MLS as distributed by MLS GRID #3368494 Report a problem | ||
Public tax history
Tax history is unavailable.
Monthly payment
Climate risks
Neighborhood: South Richmond Hill
Nearby schools
GreatSchools rating
- 6/10Ps 65 The Raymond York Elementary SchoolGrades: PK-5Distance: 0.2 mi
- 7/10Jhs 202 Robert H GoddardGrades: 6-8Distance: 0.9 mi
- 4/10John Adams High SchoolGrades: 9-12Distance: 0.3 mi
Schools provided by the listing agent
- Elementary: Ps 65 Raymond York Elem Sch
- Middle: Jhs 202 Robert H Goddard
- High: John Adams High School
Source: OneKey® MLS as distributed by MLS GRID. This data may not be complete. We recommend contacting the local school district to confirm school assignments for this home.
- $782,7003 bd2 ba1.3k sqft10368 104th St, Jamaica, NY 11417Off Market
- $799,000-- bd-- ba1.3k sqft10366 104th St, Ozone Park, NY 11417Off Market
- $1,060,800-- bd-- ba3.5k sqft10367 104th St, Ozone Park, NY 11417Off Market
- $884,000-- bd-- ba1.8k sqft103-64 104th St, Jamaica, NY 11417Off Market
- $1,136,3007 bd5 ba3.4k sqft10365 104th St, Ozone Park, NY 11417Off Market
- $935,1005 bd3 ba2k sqft10362 104th St, Ozone Park, NY 11417Off Market
- $1,196,1008 bd6 ba2k sqft103-63 104th St, Ozone Park, NY 11417Off Market
- $--3 bd1 ba-- sqft10361 104th St FL 1ST, Ozone Park, NY 11417Off Market
A local agent can set up tours, give advice and negotiate with sellers.
Similar homes
- $1,075,0008 bd3 ba2.1k sqft111-32 118th Street, South Ozone Park, NY 11420For Sale
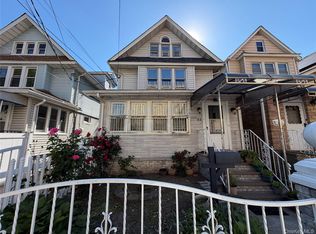
 MLS ID #984548, Arnold I. Ogir, Listing by: Nationwide Homes LLC. OneKey® MLS as distributed by MLS GRID
 - $1,250,0006 bd6 ba2.8k sqft9550 112th street, Richmond Hill S., NY 11419For Sale
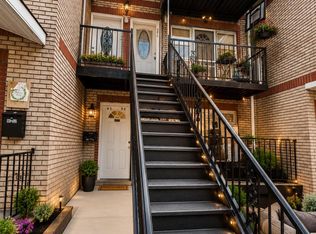 MLS ID #1005952, Abhijit Singh, Listing by: Baring Homes Corp. OneKey® MLS as distributed by MLS GRID
 - $1,149,8888 bd3 ba3k sqft192 Hale Avenue, Brooklyn, NY 11208For Sale
 MLS ID #1013148, Philip Ross SRS, Listing by: EXP Realty. OneKey® MLS as distributed by MLS GRID
 - $1,099,0004 bd2 ba1.8k sqft7330 67th Drive, Middle Village, NY 11379For Sale
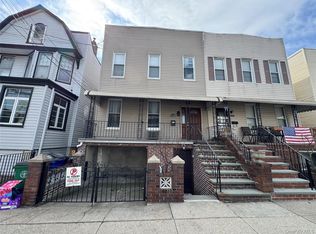 MLS ID #979280, Nicholas Vittorino, Listing by: Signature Spaces NYC Corp. OneKey® MLS as distributed by MLS GRID
 - $1,200,0007 bd4 ba2.2k sqft88-16 85th Street, Woodhaven, NY 11421For SaleMLS ID #1024391, Lisa Li, Listing by: Winzone Realty Inc. OneKey® MLS as distributed by MLS GRID
- $1,100,0005 bd2 ba3.3k sqft74-14 65th Street, Glendale, NY 11385For SaleMLS ID #998291, Nike Rios, Listing by: Winzone Realty Inc. OneKey® MLS as distributed by MLS GRID
- $1,550,0008 bd5 ba3.1k sqft89-12 Desarc Road, Ozone Park, NY 11417For SaleMLS ID #1010510, Einer M. Carvajal Suarez, Listing by: Winzone Realty Inc. OneKey® MLS as distributed by MLS GRID
- $1,310,0007 bd2 ba2.1k sqft104-21 Lefferts Boulevard, Richmond Hill S., NY 11419For SaleMLS ID #1014763, Vishal Maraj, Listing by: RE/MAX 2000. OneKey® MLS as distributed by MLS GRID
- $1,300,0009 bd6 ba3.4k sqft9552 112th Street, Richmond Hill S., NY 11419For SaleMLS ID #1004529, Abhijit Singh, Listing by: Baring Homes Corp. OneKey® MLS as distributed by MLS GRID
- $999,9996 bd5 ba2k sqft162-21 102nd Street, Howard Beach, NY 11414For SaleMLS ID #1028923, Jashim U. Chowdhury, Listing by: Exit Realty Prime. OneKey® MLS as distributed by MLS GRID
- $1,090,0007 bd4 ba3.2k sqft1149 Croes Avenue, Bronx, NY 10472For SaleMLS ID #1028740, Ramanjit Dhanoa, Listing by: eXp Realty. OneKey® MLS as distributed by MLS GRID
- $1,388,8805 bd4 ba1.7k sqft8065 89th Avenue, Woodhaven, NY 11421For SaleMLS ID #1033561, Nanfen Zhang, Listing by: E Realty International Corp. OneKey® MLS as distributed by MLS GRID
- $999,0007 bd2 ba2k sqft8675 80th Street, Woodhaven, NY 11421For SaleMLS ID #987221, Rajesh Persaud, Listing by: Century 21 Monticello Realty. OneKey® MLS as distributed by MLS GRID
- $1,039,0007 bd2 ba2.1k sqft450 Newport Street, Brooklyn, NY 11207For SaleMLS ID #1001572, Qin Wang, Listing by: Sunny Wan Realty Inc. OneKey® MLS as distributed by MLS GRID
- $1,250,0007 bd2 ba2.2k sqft94-32 86th Road, Woodhaven, NY 11421For SaleMLS ID #966244, Lisa Li, Listing by: Winzone Realty Inc. OneKey® MLS as distributed by MLS GRID
- $918,0004 bd3 ba1.8k sqft97-33 89th Street, Ozone Park, NY 11416For SaleMLS ID #1020247, Alba D. Vollo CBR, Listing by: Century Homes Realty Group LLC. OneKey® MLS as distributed by MLS GRID
- $1,199,0006 bd4 ba2.4k sqft132-18 156th Street, Jamaica, NY 11434For SaleMLS ID #986428, Sonia K. Johnson, Listing by: Century 21 Milestone Team Rlty. OneKey® MLS as distributed by MLS GRID
- $1,100,0005 bd4 ba2.9k sqft165 Commodore Circle W, Arverne, NY 11692For SaleMLS ID #1030502, Luisa Then, Listing by: First Home Equity Realty. OneKey® MLS as distributed by MLS GRID
- $899,9996 bd2 ba2.2k sqft10913 127, South Ozone Park, NY 11420For SaleMLS ID #1017270, Shahroz A. Syed, Listing by: Voro LLC. OneKey® MLS as distributed by MLS GRID
- $1,190,0007 bd4 ba2.1k sqft14-18 114th Street, College Point, NY 11356For SaleMLS ID #1031472, Emmy D. Cai CBR, Listing by: City Realty Group. OneKey® MLS as distributed by MLS GRID
