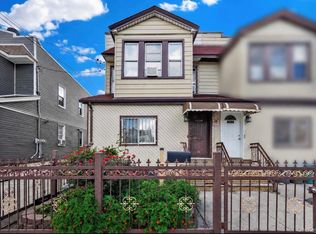
95-52 112th Street, South Richmond Hill – Legal 3-Family Home with Private Parking
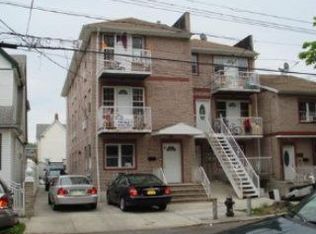
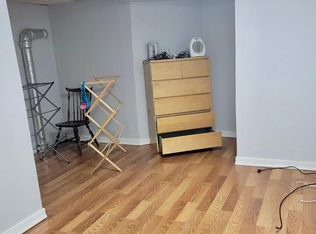
Excellent opportunity to own a spacious 3-family property in the desirable South Richmond Hill area. Each unit offers a generous layout featuring 3 bedrooms, 2 full bathrooms, a kitchen, and a living room, making this property ideal for end-users or investors.
The second and third floor units each feature private balconies, adding valuable outdoor space and extra appeal for tenants or owner-occupants. The property also includes private parking for 2 cars, a major convenience in the neighborhood.
Conveniently located near shopping, public transportation, schools, and major roadways, 95-52 112th Street offers strong rental potential and long-term investment value in a well-established Queens community.
A great opportunity for buyers seeking income-producing property, or a solid addition to their real estate portfolio.
This property does have private driveway but this property has the easement on file that lot 28 (9550 112th street) and lot 29 (9552 112th street) are bound together into a one zoning lot by means of zoning lot description on file at the NYC R's office CRFN no.200 7000 238543 to share the driveway to access the parking in the backyard of the building.
For sale
Price increase: $100K (8/20)
$1,400,000
9552 112th Street, Richmond Hill S., NY 11419
9beds
3,450sqft
Triplex, Multi Family
Built in 2007
-- sqft lot
$1,332,900 Zestimate®
$406/sqft
$-- HOA
What's special
Generous layout
- 106 days
- 289
- 11
Zillow last checked:
Listing updated:
Listed by:
Baring Homes Corp 718-441-0900,
Abhijit Singh 347-951-6729,
Rajwinder Kaur 718-501-1635,
Baring Homes Corp
Source: OneKey® MLS as distributed by MLS GRID,MLS#: 1004529
Facts & features
Interior
Bedrooms & bathrooms
- Bedrooms: 9
- Bathrooms: 6
- Full bathrooms: 6
Heating
- Baseboard
Cooling
- None
Features
- Open Kitchen
- Flooring: Hardwood, Tile
- Basement: Finished,Full
- Has fireplace: No
Interior area
- Total structure area: 3,450
- Total interior livable area: 3,450 sqft
Property
Parking
- Total spaces: 2
- Parking features: Shared Driveway
- Has uncovered spaces: Yes
Lot
- Size: 2,700 Square Feet
- Dimensions: 27 x 100
Details
- Parcel number: 094130029
- Special conditions: None
Construction
Type & style
- Home type: MultiFamily
- Property subtype: Triplex, Multi Family
- Attached to another structure: Yes
Materials
- Brick
- Foundation: Concrete Perimeter
Condition
- Updated/Remodeled
- Year built: 2007
Utilities & green energy
- Gas: Separate Gas Meters: 3
- Sewer: Public Sewer
- Water: Public
- Utilities for property: Electricity Connected, Natural Gas Connected
Community & HOA
Location
- Region: Jamaica
Financial & listing details
- Price per square foot: $406/sqft
- Tax assessed value: $72,060
- Annual tax amount: $14,298
- Date on market: 5/26/2026
- Cumulative days on market: 387 days
- Listing agreement: Exclusive Right To Sell
- Electric utility on property: Yes
Estimated market value
$1,332,900
$1.27M - $1.40M
$3,031/mo
Price history
| Date | Event | Price |
|---|---|---|
| 8/20/2026 | Price change | $1,400,000+7.7%$406/sqft |
Source:  OneKey® MLS as distributed by MLS GRID #1004529 Report a problem OneKey® MLS as distributed by MLS GRID #1004529 Report a problem | ||
| 5/26/2026 | Listed for sale | $1,300,000$377/sqft |
Source: OneKey® MLS as distributed by MLS GRID #1004529 Report a problem | ||
Public tax history
| Year | Property taxes | Tax assessment |
|---|---|---|
| 2025 | -- | $72,060 +5.7% |
| 2024 | -- | $68,160 -15.6% |
| 2023 | -- | $80,760 +7.3% |
| 2022 | -- | $75,300 +5.8% |
| 2021 | -- | $71,160 +1.9% |
| 2020 | $14,783 +2.2% | $69,840 +2.2% |
| 2019 | $14,459 | $68,310 |
Find assessor info on the county website
Monthly payment
Climate risks
Neighborhood: Richmond Hill
Nearby schools
Schools provided by the listing agent
- Elementary: Ps 62 Chester Park School
- Middle: Ms 137 America'S School-Heroes
- High: Richmond Hill High School
Source: OneKey® MLS as distributed by MLS GRID. This data may not be complete. We recommend contacting the local school district to confirm school assignments for this home.

Similar homes
- $1,250,0006 bd6 ba2.8k sqft9550 112th street, Richmond Hill S., NY 11419For Sale
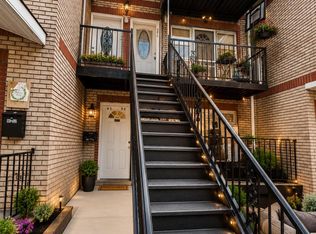
 MLS ID #1005952, Abhijit Singh, Listing by: Baring Homes Corp. OneKey® MLS as distributed by MLS GRID
 - $1,310,0007 bd2 ba2.1k sqft104-21 Lefferts Boulevard, Richmond Hill S., NY 11419For Sale
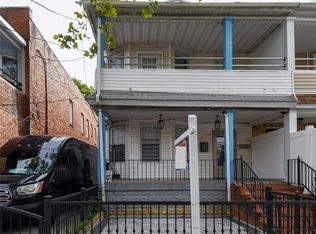 MLS ID #1014763, Vishal Maraj, Listing by: RE/MAX 2000. OneKey® MLS as distributed by MLS GRID
 - $999,9996 bd3 ba2k sqft10106 116th Street, Richmond Hill, NY 11419For Sale
 MLS ID #1044444, Angelica Laguerre, Listing by: Fave Realty Inc. OneKey® MLS as distributed by MLS GRID
 - $1,250,0006 bd5 ba2.2k sqft874 Pine Street, Brooklyn, NY 11208For Sale
 MLS ID #1023487, Eduin De Los Santos, Listing by: RE/MAX City Square. OneKey® MLS as distributed by MLS GRID
 - $989,0008 bd3 ba2.1k sqft111-32 118th, South Ozone Park, NY 11420For SaleMLS ID #1048802, Arnold I. Ogir, Listing by: Nationwide Homes LLC. OneKey® MLS as distributed by MLS GRID
- $1,500,0006 bd5 ba3.2k sqft97-33 90th Street, Ozone Park, NY 11416For SaleMLS ID #997714, Vishal Maraj, Listing by: RE/MAX 2000. OneKey® MLS as distributed by MLS GRID
- $1,200,0006 bd4 ba2.5k sqft13534 127th Street, South Ozone Park, NY 11420For SaleMLS ID #1045538, Khalidah Arifee, Listing by: Property Professionals Realty. OneKey® MLS as distributed by MLS GRID
- $1,200,00010 bd4 ba2.8k sqft9511 Cresskill Place, Jamaica, NY 11435For SaleMLS ID #1033276, Ricardo Pena CBR, Listing by: Compass Greater NY LLC. OneKey® MLS as distributed by MLS GRID
- $1,550,0008 bd5 ba4.2k sqft1117 Decatur Street, Brooklyn, NY 11207For SaleMLS ID #1003973, Michael D. Morris, Listing by: VYLLA Home. OneKey® MLS as distributed by MLS GRID
- $1,350,0007 bd4 ba1.9k sqft458 Drew Street, Brooklyn, NY 11208For SaleMLS ID #1036385, Rahim Siam, Listing by: Z Squared Realty Group. OneKey® MLS as distributed by MLS GRID
- $1,485,0008 bd4 ba2.3k sqft15520 132nd Avenue, Jamaica, NY 11434For SaleMLS ID #1031438, Varun V. Suchdeve, Listing by: Bird & Swing LLC. OneKey® MLS as distributed by MLS GRID
- $1,550,0006 bd5 ba4.4k sqft15754 95th Street, Howard Beach, NY 11414For SaleMLS ID #1001056, Yanmei Cao, Listing by: Landmark International R E LLC. OneKey® MLS as distributed by MLS GRID
- $1,599,99910 bd6 ba2.6k sqft9425 54th Avenue, Elmhurst, NY 11373For SaleMLS ID #1030832, MD N. Alam, Listing by: Exit Realty Prime. OneKey® MLS as distributed by MLS GRID
- $1,290,0006 bd4 ba2.2k sqft568 Autumn Avenue, Brooklyn, NY 11208For SaleMLS ID #1029252, Kevindra Tejiram PSA SFR, Listing by: Homes For Everyone Realty Inc. OneKey® MLS as distributed by MLS GRID
- $1,498,0006 bd4 ba2.9k sqft144-44 27th Avenue, Flushing, NY 11354For SaleMLS ID #1042935, Edna Mashaal, Listing by: Edna Mashaal Realty LLC. OneKey® MLS as distributed by MLS GRID
- $1,325,0006 bd3 ba1.9k sqft6416 Cooper Avenue, Ridgewood, NY 11385For SaleMLS ID #1040019, Amberly Sclar, Listing by: BLT Minimax Realty Inc. OneKey® MLS as distributed by MLS GRID
- $1,280,0006 bd3 ba2.5k sqft3628 215th Street, Bayside, NY 11361For SaleMLS ID #935989, Xiaoxue Su, Listing by: Royalux Realty LLC. OneKey® MLS as distributed by MLS GRID
- $1,388,0007 bd3 ba3k sqft110-31 15th Avenue, College Point, NY 11356For SaleMLS ID #826252, Wayne R. Rose GRI CBR MRP E-PRO PS, Listing by: Century Homes Realty Group LLC. OneKey® MLS as distributed by MLS GRID
- $1,499,0006 bd3 ba3.4k sqft5222 Van Loon Street, Elmhurst, NY 11373For SaleMLS ID #989874, Imran Khan, Listing by: Realty Executives Today. OneKey® MLS as distributed by MLS GRID
