Welcome to this beautiful ranch home, where a charming stone entrance sets the stage for what lies within. Spanning nearly 2,700 square feet, this residence is designed for comfort providing privacy for guests or multigenerational living. As you step inside you are greeted by a formal dining room, perfect for hosting special gatherings. Just beyond through a private hall are two bedrooms and a full bathroom. The heart of the home is a cozy kitchen with ample cabinet space, appliances, and a breakfast nook overlooking the back deck and patio seamlessly blending indoor and outdoor living. Upon entering the home your breath will catch at the massive living area boasting a fireplace next to large windows allowing plenty of natural lighting to enter! In the Fall nature will put on a show for you in early November as both Maples turn bright red. A large Palladium window will splash you with soothing sunshine as you retreat to the primary bedroom suite, which offers privacy and an ensuite bathroom complete with a dual sink counter and a large walk in closet. Moving towards the downstairs is a laundry room, large closet, and sitting shoe tree. The finished downstairs offers a fourth bedroom, with a full bathroom, large closet, and a spacious family room with bar area, ideal for a second living area or play space. Included with this home is a Brunswick pool table for entertaining friends and family. As if that’s not enough the unfinished half of the downstairs has plenty of room for storage. Completing this home offering is a large two car garage, rear storage shed, privacy fencing, a new HVAC system (2024) with Reme HALO Ionizer whole house air purifier, new water heater with expansion tank (2023), new Pella Patio door(2023). The large snowblower and lawn tractor are negotiable.
Sold for $390,000
$390,000
2515 Admire Springs Dr, Dover, PA 17315
4beds
2,439sqft
Single Family Residence
Built in 2005
9,914 Square Feet Lot
$390,200 Zestimate®
$160/sqft
$2,433 Estimated rent
Home value
$390,200
$371,000 - $410,000
$2,433/mo
Zestimate® history
Owner options
List your home for rent
$2,433/mo
Rent Zestimate®
Find your next renter with Zillow Rental Manager. Plus, with online applications, you can quickly screen prospective tenants – for free.
$2,433/mo
Rent Zestimate®
Refinance and save
$2,746/mo
Est. payment
Refinancing to a lower rate could help reduce your monthly payments and save thousands over the life of the loan.
$2,746/mo
Est. payment
Explore your selling options
Work with a Zillow partner agent
Leverage their expertise and Zillow's premium Showcase listings to get your home seen by more buyers.
Get startedList with your own agent
Get your home in front of millions of buyers by listing it on Zillow.
Learn how to do itSell it yourself
Take full control of how buyers see your home on Zillow by listing For Sale by Owner (FSBO).
List your homeWhat's special
Privacy fencingCharming stone entranceRear storage shedLarge two car garageLaundry roomNew pella patio doorFormal dining room
Zillow last checked:
Listing updated:
Listed by:
Mindy Vance Bouman 717-309-5111,
Country Home Real Estate, Inc.
Bought with:
Musa Mmugambi, RS339882
CENTURY 21 Home Advisors
Source: Bright MLS,MLS#: PAYK2100970
Facts & features
Interior
Bedrooms & bathrooms
- Bedrooms: 4
- Bathrooms: 3
- Full bathrooms: 3
- Main level bathrooms: 2
- Main level bedrooms: 3
Rooms
- Room types: Additional Bedroom
Other
- Level: Lower
Heating
- Forced Air, Natural Gas
Cooling
- Central Air, Electric
Appliances
- Included: Electric Water Heater
- Laundry: Main Level
Features
- Basement: Full
- Number of fireplaces: 1
- Fireplace features: Gas/Propane
Interior area
- Total structure area: 3,252
- Total interior livable area: 2,439 sqft
- Finished area above ground: 1,626
- Finished area below ground: 813
Property
Parking
- Total spaces: 2
- Parking features: Garage Faces Front, Attached
- Attached garage spaces: 2
Accessibility
- Accessibility features: None
Features
- Levels: One
- Stories: 1
- Patio & porch: Deck
- Pool features: None
- Has view: Yes
- View description: Panoramic
Lot
- Size: 9,914 Square Feet
Details
- Additional structures: Above Grade, Below Grade
- Parcel number: 240003200680000000
- Zoning: RESIDENTIAL
- Special conditions: Standard
- Other equipment: Negotiable
Construction
Type & style
- Home type: SingleFamily
- Architectural style: Ranch/Rambler
- Property subtype: Single Family Residence
Materials
- Stone, Vinyl Siding
- Foundation: Permanent
- Roof: Asphalt
Condition
- Excellent
- New construction: No
- Year built: 2005
Utilities & green energy
- Sewer: Public Sewer
- Water: Public
Community & HOA
Community
- Subdivision: Admire Springs
HOA
- Has HOA: Yes
- HOA fee: $123 annually
- HOA name: ADMIRE SPRINGS
Location
- Region: Dover
- Municipality: DOVER TWP
Financial & listing details
- Price per square foot: $160/sqft
- Tax assessed value: $215,850
- Annual tax amount: $7,221
- Date on market: 4/10/2026
- Listing agreement: Exclusive Right To Sell
- Listing terms: Cash,Conventional,FHA,VA Loan
- Inclusions: Kitchen Stove, Dishwasher, & Kitchen Refrigerator. Negotiable Items: Other Appliances, Lawn Tractor
- Ownership: Fee Simple
Price history
| Date | Event | Price |
|---|---|---|
| 6/30/2026 | Sold | $390,000-2.3%$160/sqft |
Source:  Bright MLS #PAYK2100970 Report a problem Bright MLS #PAYK2100970 Report a problem | ||
| 5/7/2026 | Pending sale | $399,000$164/sqft |
Source: Bright MLS #PAYK2100970 Report a problem | ||
| 4/30/2026 | Price change | $399,000-6%$164/sqft |
Source: Bright MLS #PAYK2100970 Report a problem | ||
| 4/10/2026 | Listed for sale | $424,500+84.6%$174/sqft |
Source: Bright MLS #PAYK2100970 Report a problem | ||
| 12/5/2012 | Sold | $230,000-2.1%$94/sqft |
Source: Public Record Report a problem | ||
| 9/27/2012 | Pending sale | $234,900$96/sqft |
Source: CENTURY 21 Heritage Realty #21207767 Report a problem | ||
| 8/1/2012 | Price change | $234,900-6%$96/sqft |
Source: CENTURY 21 Heritage Realty #21207767 Report a problem | ||
| 4/9/2012 | Listed for sale | $249,900+6.8%$102/sqft |
Source: morgan collins, inc. #21203624 Report a problem | ||
| 7/6/2005 | Sold | $234,050$96/sqft |
Source: Public Record Report a problem | ||
Public tax history
| Year | Property taxes | Tax assessment |
|---|---|---|
| 2025 | $7,081 +0.9% | $215,850 |
| 2024 | $7,017 | $215,850 |
| 2023 | $7,017 +8% | $215,850 |
| 2022 | $6,500 -2.6% | $215,850 |
| 2021 | $6,673 +3.6% | $215,850 |
| 2020 | $6,442 +1.3% | $215,850 |
| 2019 | $6,362 +2.6% | $215,850 |
| 2018 | $6,202 +366.5% | $215,850 |
| 2017 | $1,330 | $215,850 |
| 2016 | -- | $215,850 |
| 2015 | -- | $215,850 |
| 2014 | -- | $215,850 |
| 2013 | -- | $215,850 |
| 2012 | -- | $215,850 |
| 2011 | -- | $215,850 |
| 2010 | -- | $215,850 |
| 2009 | -- | $215,850 |
| 2008 | -- | $215,850 |
| 2007 | -- | $215,850 |
| 2006 | -- | $215,850 |
Find assessor info on the county website
Neighborhood: Weigelstown
Nearby homes
- $391,1004 bd3 ba2.1k sqft2505 Admire Springs Dr, Dover, PA 17315Off Market
- $375,0004 bd3 ba2.4k sqft2525 Admire Springs Dr, Dover, PA 17315Sold
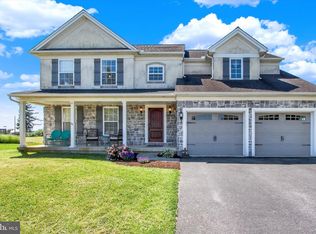
- $446,9004 bd3 ba3.1k sqft2495 Admire Springs Dr, Dover, PA 17315Off Market

- $390,4003 bd2 ba2k sqft2535 Admire Springs Dr, Dover, PA 17315Off Market
- $372,9003 bd2 ba1.5k sqft2520 Admire Springs Dr, Dover, PA 17315Off Market
- $404,4004 bd2 ba2.3k sqft2485 Admire Springs Dr, Dover, PA 17315Off Market
- $429,8004 bd3 ba2.1k sqft2510 Admire Springs Dr, Dover, PA 17315Off Market
- $394,3004 bd3 ba2.5k sqft2545 Admire Springs Dr, Dover, PA 17315Off Market
Nearby schools
GreatSchools rating
- 5/10Weigelstown El SchoolGrades: K-5Distance: 1.4 mi
- 5/10Dover Area Middle SchoolGrades: 6-8Distance: 1.7 mi
- 6/10Dover Area High SchoolGrades: 9-12Distance: 1.9 mi
Schools provided by the listing agent
- District: Dover Area
Source: Bright MLS. This data may not be complete. We recommend contacting the local school district to confirm school assignments for this home.


Get pre-qualified for a loan
At Zillow Home Loans, we can pre-qualify you in as little as 5 minutes with no impact to your credit score.An equal housing lender. NMLS #10287.
Sell for more on Zillow
Get a Zillow Showcase℠ listing at no additional cost and you could sell for .
$390,200
2% more
+$7,804
With Zillow Showcase(estimated)
$398,004
- Pennsylvania
- York County
- Dover
- 17315
- Weigelstown
- 2515 Admire Springs Dr
Nearby cities
Nearby neighborhoods
Nearby zip codes
Other Dover Topics
