Nestled in the highly desirable Admire Springs community, this beautiful 4-bedroom home offers the perfect combination of space, comfort, and picturesque surroundings. From the moment you arrive, you’ll appreciate the neighborhood’s distinctive character, attractive streetscapes, and thoughtfully designed homes that create a warm and inviting atmosphere. Step inside to discover a bright, open layout designed for both everyday living and entertaining. The heart of the home features a spacious kitchen with abundant cabinetry, gas cooking, and seamless flow into the dining and living areas. Large windows fill the home with natural light, while modern finishes and thoughtful details add charm throughout. Upstairs, you’ll find four generously sized bedrooms, including a relaxing primary suite complete with a vaulted ceiling, walk-in closet, and private bath designed to be your personal retreat at the end of the day. The partially finished basement provides valuable additional living space, perfect for a family room, home office, fitness area, playroom, or hobby space, while still offering ample storage options. Outside, enjoy peaceful country views that provide a sense of privacy and tranquility rarely found in neighborhood living. Whether you’re sipping your morning coffee on the porch, hosting friends and family, or simply taking in the scenery, this home offers a lifestyle that feels both connected and serene. Combining quality construction, spacious living areas, scenic surroundings, and one of Dover’s most sought-after locations, this is a place you’ll be proud to call home for years to come.
Pending
$375,000
2525 Admire Springs Dr, Dover, PA 17315
4beds
2,440sqft
:
Get pre-qualified$2,532/mo
Single Family Residence
Built in 2005
9,892 Square Feet Lot
$-- Zestimate®
$154/sqft
$10/mo HOA
What's special
Additional living spacePartially finished basementAmple storage optionsBright open layoutGas cookingAbundant cabinetryPeaceful country views
- 56 days |
- 79 |
- 0 |
Likely to sell faster than
Zillow last checked:
Listing updated:
Listed by:
Ryan Sigel 717-855-5300,
The Exchange Real Estate Company LLC 7179310511,
Co-Listing Agent: Gavin Michael Lamparter 717-814-1526,
The Exchange Real Estate Company LLC
Source: Bright MLS,MLS#: PAYK2104706
Facts & features
Interior
Bedrooms & bathrooms
- Bedrooms: 4
- Bathrooms: 3
- Full bathrooms: 2
- 1/2 bathrooms: 1
- Main level bathrooms: 1
Basement
- Area: 700
Heating
- Forced Air, Natural Gas
Cooling
- Central Air, Electric
Appliances
- Included: Gas Water Heater
Features
- Basement: Partially Finished
- Number of fireplaces: 1
Interior area
- Total structure area: 2,640
- Total interior livable area: 2,440 sqft
- Finished area above ground: 1,940
- Finished area below ground: 500
Property
Parking
- Total spaces: 2
- Parking features: Garage Faces Front, Attached
- Attached garage spaces: 2
Accessibility
- Accessibility features: None
Features
- Levels: Two
- Stories: 2
- Pool features: None
Lot
- Size: 9,892 Square Feet
Details
- Additional structures: Above Grade, Below Grade
- Parcel number: 240003200670000000
- Zoning: RESIDENTIAL
- Special conditions: Standard
Construction
Type & style
- Home type: SingleFamily
- Architectural style: Colonial
- Property subtype: Single Family Residence
Materials
- Vinyl Siding, Aluminum Siding
- Foundation: Passive Radon Mitigation
Condition
- New construction: No
- Year built: 2005
Utilities & green energy
- Sewer: Public Sewer
- Water: Public
Community & HOA
Community
- Subdivision: Admire Springs
HOA
- Has HOA: Yes
- HOA fee: $123 annually
- HOA name: ADMIRE SPRINGS
Location
- Region: Dover
- Municipality: DOVER TWP
Financial & listing details
- Price per square foot: $154/sqft
- Tax assessed value: $213,240
- Annual tax amount: $7,134
- Date on market: 6/5/2026
- Listing agreement: Exclusive Right To Sell
- Listing terms: Cash,Conventional,FHA,VA Loan
- Exclusions: All Personal Property
- Ownership: Fee Simple
Estimated market value
Not available
Estimated sales range
Not available
Not available
Price history
| Date | Event | Price |
|---|---|---|
| 6/9/2026 | Pending sale | $375,000$154/sqft |
Source:  Bright MLS #PAYK2104706 Report a problem Bright MLS #PAYK2104706 Report a problem | ||
| 6/5/2026 | Listed for sale | $375,000+29.3%$154/sqft |
Source: Bright MLS #PAYK2104706 Report a problem | ||
| 12/23/2020 | Sold | $290,000$119/sqft |
Source: Public Record Report a problem | ||
| 11/19/2020 | Pending sale | $290,000$119/sqft |
Source: Coldwell Banker Residential Brokerage #PAYK148556 Report a problem | ||
| 11/6/2020 | Listed for sale | $290,000+28.9%$119/sqft |
Source: Coldwell Banker Residential Brokerage #PAYK148556 Report a problem | ||
| 12/21/2009 | Sold | $225,000-10%$92/sqft |
Source: Public Record Report a problem | ||
| 8/25/2009 | Listing removed | $249,900$102/sqft |
Source: Prudential Real Estate #20908092 Report a problem | ||
| 7/23/2009 | Listed for sale | $249,900-10.7%$102/sqft |
Source: Prudential Real Estate #20908092 Report a problem | ||
| 10/26/2008 | Listing removed | $279,900$115/sqft |
Source: Postlets #20810071 Report a problem | ||
| 9/10/2008 | Listed for sale | $279,900+17.3%$115/sqft |
Source: Postlets #20810071 Report a problem | ||
| 7/7/2005 | Sold | $238,520$98/sqft |
Source: Public Record Report a problem | ||
Public tax history
| Year | Property taxes | Tax assessment |
|---|---|---|
| 2025 | $6,996 +0.9% | $213,240 |
| 2024 | $6,932 | $213,240 |
| 2023 | $6,932 +7.9% | $213,240 |
| 2022 | $6,421 -2.6% | $213,240 |
| 2021 | $6,592 +3.6% | $213,240 |
| 2020 | $6,364 +1.3% | $213,240 |
| 2019 | $6,285 +2.6% | $213,240 |
| 2018 | $6,127 +366.5% | $213,240 |
| 2017 | $1,314 | $213,240 |
| 2016 | -- | $213,240 |
| 2015 | -- | $213,240 |
| 2014 | -- | $213,240 |
| 2013 | -- | $213,240 |
| 2012 | -- | $213,240 |
| 2011 | -- | $213,240 |
| 2010 | -- | $213,240 |
| 2009 | -- | $213,240 |
| 2008 | -- | $213,240 |
| 2007 | -- | $213,240 |
| 2006 | -- | $213,240 |
Find assessor info on the county website
Monthly payment
Est. payment
Payment breakdown
Explore the cost of this home by adjusting the details. Changes won't be saved.Climate risks
Neighborhood: Weigelstown
Nearby schools
GreatSchools rating
- 5/10Weigelstown El SchoolGrades: K-5Distance: 1.4 mi
- 5/10Dover Area Middle SchoolGrades: 6-8Distance: 1.7 mi
- 6/10Dover Area High SchoolGrades: 9-12Distance: 1.9 mi
Schools provided by the listing agent
- District: Dover Area
Source: Bright MLS. This data may not be complete. We recommend contacting the local school district to confirm school assignments for this home.
- $388,4003 bd2 ba2k sqft2535 Admire Springs Dr, Dover, PA 17315Off Market
- $390,0004 bd3 ba2.4k sqft2515 Admire Springs Dr, Dover, PA 17315Sold
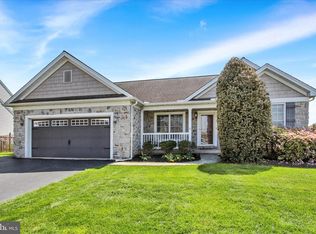
- $389,3004 bd3 ba2.1k sqft2505 Admire Springs Dr, Dover, PA 17315Off Market
- $394,3004 bd3 ba2.5k sqft2545 Admire Springs Dr, Dover, PA 17315Off Market

- $372,9003 bd2 ba1.5k sqft2520 Admire Springs Dr, Dover, PA 17315Off Market
- $446,9004 bd3 ba3.1k sqft2495 Admire Springs Dr, Dover, PA 17315Off Market
- $441,9004 bd2 ba2k sqft2530 Admire Springs Dr, Dover, PA 17315Off Market
- $429,8004 bd3 ba2.1k sqft2510 Admire Springs Dr, Dover, PA 17315Off Market
A local agent can set up tours, give advice and negotiate with sellers.
Similar homes
- $279,9004 bd2 ba1.5k sqft33 N Queen St, Dover, PA 17315For Sale
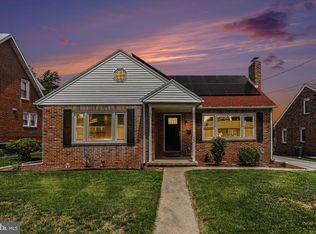
 MLS ID #PAYK2108482, Lissette Gonzalez, Keller Williams of Central PA. Bright MLS
 - $395,0003 bd3 ba2.3k sqft2896 Olde Field Dr, York, PA 17408For Sale
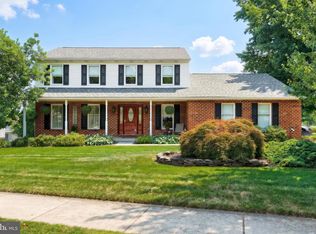 MLS ID #PAYK2107772, Glenda Kane, Realty One Group Generations. Bright MLS
 - $370,0004 bd2 ba1.8k sqft25 Rainbow Trl, Wellsville, PA 17365For Sale
 MLS ID #PAYK2108008, Susan Anderson, Iron Valley Real Estate of Central PA. Bright MLS
 - $399,9004 bd3 ba2.1k sqft130 Bitternut Rd, Mount Wolf, PA 17347For Sale
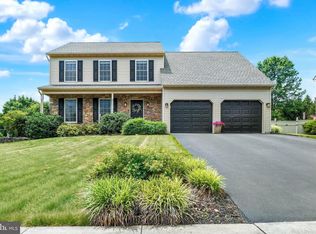 MLS ID #PAYK2107922, Tracy Imhoff, Inch & Co. Real Estate, LLC. Bright MLS
 - $415,0004 bd3 ba2.4k sqft31 N Alpine Dr, York, PA 17408For SaleMLS ID #PAYK2106096, MICHAEL ALESSANDRONI, Keller Williams Keystone Realty. Bright MLS
- $369,9004 bd3 ba1.8k sqft95 Adam St, York, PA 17404For SaleMLS ID #PAYK2107122, Mack Farquhar, Berkshire Hathaway HomeServices Homesale Realty. Bright MLS
- $364,9003 bd3 ba1.7k sqft2168 Brandywine Ln, York, PA 17404For SaleMLS ID #PAYK2106064, Jessica Mann, Berkshire Hathaway HomeServices Homesale Realty. Bright MLS
- $354,9003 bd2 ba2.1k sqft2740 N George St, York, PA 17406For SaleMLS ID #PAYK2108480, Joe Washburn, Century 21 Realty Services. Bright MLS
- $369,9004 bd3 ba2.4k sqft4161 Walters Hatchery Rd, York, PA 17408For SaleMLS ID #PAYK2104762, Karin Negron-Caraballo, Berkshire Hathaway HomeServices Homesale Realty. Bright MLS
- $460,0004 bd3 ba2.5k sqft3660 Pebble Run Dr, Dover, PA 17315For SaleMLS ID #PAYK2100134, Katie Klenk, Keller Williams Legacy. Bright MLS
- $435,0004 bd4 ba2k sqft624 Bartlett Dr, Dallastown, PA 17313For SaleMLS ID #PAYK2108916, Spencer Blake, Renaissance Realty Sales, LLC. Bright MLS
- $375,0004 bd3 ba2.1k sqft14 Barberry Ct, Manchester, PA 17345For SaleMLS ID #PAYK2106616, Adam McCallister, EXP Realty, LLC. Bright MLS
- $394,9003 bd3 ba2k sqft89 Malek Dr, Hanover, PA 17331For SaleMLS ID #PAYK2108258, TIM FORBES, Berkshire Hathaway HomeServices Homesale Realty. Bright MLS
- $294,9003 bd3 ba1.4k sqft3602 Fieldstone Dr, Dover, PA 17315For SaleMLS ID #PAYK2104910, Emillie Albrecht, Real of Pennsylvania. Bright MLS
- $349,0003 bd2 ba1.6k sqft3175 W College Ave, York, PA 17408For SaleMLS ID #PAYK2107008, JJ Vazquez, Coldwell Banker Realty. Bright MLS
- $365,0003 bd3 ba1.9k sqft445 Old Stone Way, York, PA 17406For SaleMLS ID #PAYK2100506, Ethan Funderburk, Real of Pennsylvania. Bright MLS
- $345,0003 bd2 ba1.5k sqft45 Thomas Dr, York, PA 17404For SaleMLS ID #PAYK2107298, DARIUS RAMSEY, Berkshire Hathaway HomeServices Homesale Realty. Bright MLS
- $515,0004 bd4 ba2.5k sqft3600 Pebble Run Dr, Dover, PA 17315New ConstructionMLS ID #PAYK2105164, Scott Travers, Next Step Realty. Bright MLS
- $378,0004 bd3 ba2.3k sqft72 Heather Ln, East Berlin, PA 17316For SaleMLS ID #PAAD2023348, Erin Aspito, Keller Williams Keystone Realty. Bright MLS
- $434,9003 bd4 ba3.1k sqft4009 Robin Hood Dr, York, PA 17408For SaleMLS ID #PAYK2108338, Emillie Albrecht, Real of Pennsylvania. Bright MLS
