NO NEED TO WAIT FOR NEW CONSTRUCTION....THIS HOME IS PERFECT AND SHOWS LIKE A MODEL!! THIS LIGHT AND BRIGHT UNIT HAS ALL THE PERFECT UPGRADES! OPEN MAIN LEVEL FLOORPLAN IS FANTASTIC FOR ENTERTAINING~WHITE KITCHEN CABINETS WITH HARDWARE~PLENTY OF COUNTER SPACE~BEAUTIFUL LIGHT FIXTURES~DESIGNER MIRRORS IN THE BATHROOMS~CEILING FANS~SLIDING GLASS DOORS LEAD YOU TO THE BALCONY AND OFFERS A WONDERFUL CROSS BREEZE~3 BEDROOMS AND A BONUS ROOM THAT CAN BE AN OFFICE, PLAYROOM OR EVEN ANOTHER BEDROOM~ALL APPLIANCES INCLUDED~CONVENIENT 2ND FLOOR LAUNDRY AREA~NICE BIG CLOSETS~MASTER BATH HAS DOUBLE SINKS AND UPGRADED BLACK FAUCETS. CAMBRIDGE LAKES IS A RESORT STYLE COMMUNITY WITH SO MANY AMENITIES FOR YOU TO ENJOY INCLUDING MULTIPLE POOLS, INCREDIBLE CLUBHOUSE WITH BASKETBALL COURT, FITNESS CENTER ETC PLUS LOTS OF WALKING PATHS, PONDS, AND PARKS FOR YOUR ENJOYMENT!
Closed
$299,999
2515 Alison Ave, Hampshire, IL 60140
3beds
1,756sqft
Townhouse, Single Family Residence
Built in 2020
1,180 Square Feet Lot
$319,200 Zestimate®
$171/sqft
$2,724 Estimated rent
Home value
$319,200
$287,000 - $358,000
$2,724/mo
Zestimate® history
Owner options
List your home for rent
$2,724/mo
Rent Zestimate®
Find your next renter with Zillow Rental Manager. Plus, with online applications, you can quickly screen prospective tenants – for free.
$2,724/mo
Rent Zestimate®
Refinance and save
$2,394/mo
Est. payment
Refinancing to a lower rate could help reduce your monthly payments and save thousands over the life of the loan.
$2,394/mo
Est. payment
Explore your selling options
Work with a Zillow partner agent
Leverage their expertise and Zillow's premium Showcase listings to get your home seen by more buyers.
Get startedList with your own agent
Get your home in front of millions of buyers by listing it on Zillow.
Learn how to do itSell it yourself
Take full control of how buyers see your home on Zillow by listing For Sale by Owner (FSBO).
List your homeWhat's special
Bonus roomSliding glass doorsWhite kitchen cabinetsCeiling fansBeautiful light fixturesUpgraded black faucetsNice big closets
Zillow last checked:
Listing updated:
Listed by:
Anna Coleman 847-769-2989,
Keller Williams Success Realty
Bought with:
Francesca Zozzaro
Kale Realty
Source: MRED as distributed by MLS GRID,MLS#: 12222528
Facts & features
Interior
Bedrooms & bathrooms
- Bedrooms: 3
- Bathrooms: 3
- Full bathrooms: 2
- 1/2 bathrooms: 1
Rooms
- Room types: Family Room
Primary bedroom
- Features: Flooring (Carpet), Window Treatments (Blinds), Bathroom (Full, Double Sink, Shower Only)
- Level: Second
- Area: 168 Square Feet
- Dimensions: 12X14
Bedroom 2
- Features: Flooring (Carpet), Window Treatments (Blinds)
- Level: Second
- Area: 99 Square Feet
- Dimensions: 9X11
Bedroom 3
- Features: Flooring (Carpet), Window Treatments (Blinds)
- Level: Second
- Area: 90 Square Feet
- Dimensions: 9X10
Dining room
- Features: Flooring (Vinyl), Window Treatments (Blinds)
- Level: Main
- Area: 143 Square Feet
- Dimensions: 13X11
Family room
- Features: Flooring (Carpet)
- Level: Main
- Area: 285 Square Feet
- Dimensions: 15X19
Other
- Features: Flooring (Carpet), Window Treatments (Blinds)
- Level: Basement
- Area: 210 Square Feet
- Dimensions: 14X15
Kitchen
- Features: Kitchen (Eating Area-Breakfast Bar, Pantry-Closet, Pantry), Flooring (Vinyl), Window Treatments (Blinds)
- Level: Main
- Area: 169 Square Feet
- Dimensions: 13X13
Laundry
- Features: Flooring (Vinyl)
- Level: Second
- Area: 20 Square Feet
- Dimensions: 4X5
Heating
- Natural Gas, Forced Air
Cooling
- Central Air
Appliances
- Included: Range, Microwave, Dishwasher, Refrigerator, Washer, Dryer, Stainless Steel Appliance(s)
- Laundry: In Unit
Features
- Basement: Finished,Daylight
Interior area
- Total structure area: 0
- Total interior livable area: 1,756 sqft
Property
Parking
- Total spaces: 2
- Parking features: Asphalt, Garage Door Opener, On Site, Garage Owned, Attached, Garage
- Attached garage spaces: 2
- Has uncovered spaces: Yes
Accessibility
- Accessibility features: No Disability Access
Features
- Exterior features: Balcony
Lot
- Size: 1,180 Square Feet
- Dimensions: 20X59
Details
- Parcel number: 0230465029
- Special conditions: None
- Other equipment: Ceiling Fan(s)
Construction
Type & style
- Home type: Townhouse
- Property subtype: Townhouse, Single Family Residence
Materials
- Vinyl Siding
- Foundation: Concrete Perimeter
- Roof: Asphalt
Condition
- New construction: No
- Year built: 2020
Details
- Builder model: LINCOLN
Utilities & green energy
- Sewer: Public Sewer
- Water: Public
Community & HOA
Community
- Security: Carbon Monoxide Detector(s)
- Subdivision: Cambridge Lakes
HOA
- Has HOA: Yes
- Amenities included: Bike Room/Bike Trails, Exercise Room, Park, Party Room, Pool, Clubhouse
- Services included: Clubhouse, Exercise Facilities, Pool, Exterior Maintenance, Lawn Care, Snow Removal
- HOA fee: $221 monthly
Location
- Region: Hampshire
Financial & listing details
- Price per square foot: $171/sqft
- Annual tax amount: $5,313
- Date on market: 12/6/2024
- Listing terms: FHA
- Ownership: Fee Simple w/ HO Assn.
Price history
| Date | Event | Price |
|---|---|---|
| 2/28/2025 | Sold | $299,999$171/sqft |
Source:  MRED as distributed by MLS GRID #12222528 Report a problem MRED as distributed by MLS GRID #12222528 Report a problem | ||
| 1/17/2025 | Contingent | $299,999$171/sqft |
Source: MRED as distributed by MLS GRID #12222528 Report a problem | ||
| 1/10/2025 | Price change | $299,999-3.2%$171/sqft |
Source: MRED as distributed by MLS GRID #12222528 Report a problem | ||
| 12/6/2024 | Listed for sale | $309,900$176/sqft |
Source: MRED as distributed by MLS GRID #12222528 Report a problem | ||
Public tax history
Tax history is unavailable.
Neighborhood: 60140
Nearby homes
- $299,0002 bd3 ba1.5k sqft2517 Alison Ave, Pingree Grove, IL 60140For Sale
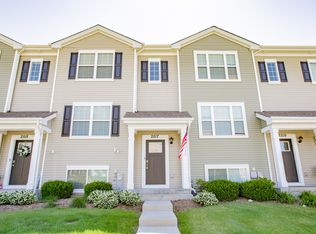
- $267,200-- bd-- ba-- sqft2472 Bella Dr, Hampshire, IL 60140Off Market

- $325,0003 bd3 ba1.7k sqft2470 Bella Dr #2576, Hampshire, IL 60140Off Market

- $---- bd-- ba-- sqft2491 Alison Ave #2591, Hampshire, IL 60140Off Market
- $328,1003 bd2 ba2k sqft2580 Bella Dr, Pingree Grove, IL 60140Off Market
- $310,2003 bd2 ba1.7k sqft2454 Bella Dr, Pingree Grove, IL 60140Off Market
- $275,0002 bd3 ba1.5k sqft2544 Alison Ave, Pingree Grove, IL 60140Sold
- $329,6003 bd2 ba2k sqft2582 Bella Dr, Pingree Grove, IL 60140Off Market
- $265,0002 bd3 ba1.5k sqft2584 Bella Dr, Pingree Grove, IL 60140Sold
Nearby schools
GreatSchools rating
- 6/10Gary D Wright Elementary SchoolGrades: PK-5Distance: 3.1 mi
- 5/10Hampshire Middle SchoolGrades: 6-8Distance: 3.7 mi
- 8/10Hampshire High SchoolGrades: 9-12Distance: 3.3 mi
Schools provided by the listing agent
- Elementary: Gary Wright Elementary School
- Middle: Hampshire Middle School
- High: Hampshire High School
- District: 300
Source: MRED as distributed by MLS GRID. This data may not be complete. We recommend contacting the local school district to confirm school assignments for this home.
Get a cash offer in 3 minutes
Find out how much your home could sell for in as little as 3 minutes with a no-obligation cash offer.
Estimated market value
$319,200
Get a cash offer in 3 minutes
Find out how much your home could sell for in as little as 3 minutes with a no-obligation cash offer.
Estimated market value
$319,200
- Illinois
- Kane County
- Pingree Grove
- 60140
- 2515 Alison Ave
Nearby cities
Nearby zip codes
Other Pingree Grove Topics
