PendingPrice cut: $43.95K (6/15)
$826,000
7beds
3,440sqft
2515 Brown Rd, Ferndale, WA 98248
7beds
3,440sqft
Single family residence
Built in 1969
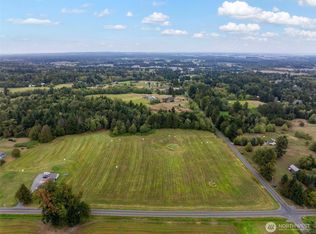
4.87 Acres
3 Attached garage spaces
$240 price/sqft
What's special
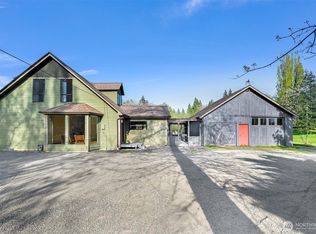
Classic barnProducing orchardFully independent attached aduGorgeous new french doorsOriginal siloFresh exterior paint
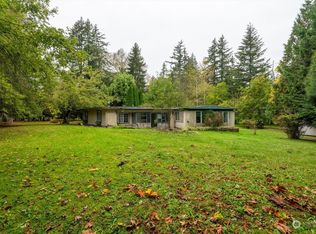
Own a piece of history with this nearly 5 acre estate. Formerly part of the legendary 80 acre Olson Dairy Farm, its agricultural soul has been preserved with an original silo, classic barn, and stable standing proud on the land. With both a producing orchard and pasture on the back half ...
- 89 days |
- 118 |
- 1 |
Source: NWMLS as distributed by MLS GRID,MLS#: 2518752
Travel times
Living Room
Kitchen
Dining Room
Zillow last checked:
Listing updated:
Listed by:
Sabrina Delzell,
BHHS Bayside Realty,
Andrew Shelton,
BHHS Bayside Realty
Source: NWMLS as distributed by MLS GRID,MLS#: 2518752
Facts & features
Interior
Bedrooms & bathrooms
- Bedrooms: 7
- Bathrooms: 4
- Full bathrooms: 3
- 1/2 bathrooms: 1
- Main level bathrooms: 2
- Main level bedrooms: 3
Primary bedroom
- Level: Main
Bedroom
- Level: Lower
Bedroom
- Level: Lower
Bedroom
- Level: Main
Bedroom
- Level: Main
Bathroom full
- Level: Lower
Bathroom full
- Level: Main
Other
- Level: Main
Dining room
- Level: Main
Entry hall
- Level: Main
Family room
- Level: Main
Kitchen with eating space
- Level: Main
Living room
- Level: Main
Utility room
- Level: Main
Heating
- Fireplace, Forced Air, Electric, Natural Gas, Wood
Cooling
- None
Appliances
- Included: Dishwasher, Disposal, Dryer, Microwave, Refrigerator, Stove(s)/Range(s), Washer, Dishwasher(s), Dryer(s), Garbage Disposal, Microwave(s), Refrigerator(s), Washer(s), Water Heater: Electric, Water Heater Location: Basement
Features
- Doors: French Doors
- Windows: Dbl Pane/Storm Window
- Basement: Finished
- Number of fireplaces: 1
- Fireplace features: Wood Burning, Main Level: 1, Fireplace
Interior area
- Total structure area: 3,440
- Total interior livable area: 3,440 sqft
Video & virtual tour
Property
Parking
- Total spaces: 11
- Parking features: Attached Garage
- Has attached garage: Yes
- Covered spaces: 3
- Uncovered spaces: 8
Features
- Levels: Two
- Stories: 2
- Entry location: Main
- Patio & porch: Second Kitchen, Second Primary Bedroom, Dbl Pane/Storm Window, Fireplace, French Doors, Water Heater
- Has view: Yes
- View description: Territorial
Lot
- Size: 4.87 Acres
- Dimensions: 212,137
- Features: Corner Lot, Paved, Barn, Deck, Fenced-Fully, High Speed Internet, Outbuildings, Shop, Stable
- Topography: Equestrian,Level,Partial Slope
- Residential vegetation: Fruit Trees, Garden Space, Pasture
Details
- Additional structures: ADU Beds: 2, ADU Baths: 1
- Parcel number: 3901125202450000
- Zoning: R5A
- Zoning description: Jurisdiction: County
- Special conditions: Standard
Construction
Type & style
- Home type: SingleFamily
- Architectural style: Craftsman,2 Story
- Property subtype: Single Family Residence
Materials
- Wood Siding
- Foundation: Poured Concrete, Slab
- Roof: Composition
Condition
- Year built: 1969
- Major remodel year: 1969
Utilities & green energy
- Electric: Company: PSE
- Sewer: Septic Tank
- Water: Community, Company: Brown Rd Water Association
Community & HOA
Community
- Subdivision: Ferndale
Location
- Region: Ferndale
Financial & listing details
- Price per square foot: $240/sqft
- Tax assessed value: $829,752
- Annual tax amount: $6,533
- Date on market: 5/23/2026
- Cumulative days on market: 73 days
- Listing terms: Conventional,State Bond,USDA Loan
- Inclusions: Dishwasher(s), Dryer(s), Garbage Disposal, Microwave(s), Refrigerator(s), Stove(s)/Range(s), Washer(s)
Price history
| Date | Event | Price |
|---|---|---|
| 6/26/2026 | Pending sale | $826,000$240/sqft |
Source: | ||
| 6/15/2026 | Price change | $826,000-5.1%$240/sqft |
Source: | ||
| 5/7/2026 | Listed for sale | $869,950+255.1%$253/sqft |
Source: | ||
| 12/26/2003 | Sold | $244,971$71/sqft |
Source: Public Record Report a problem | ||
Public tax history
| Year | Property taxes | Tax assessment |
|---|---|---|
| 2024 | $5,976 +7.5% | $829,752 -2.6% |
| 2023 | $5,557 +8% | $852,110 +8.3% |
| 2022 | $5,147 +14.5% | $787,057 +26% |
| 2021 | $4,493 +8.2% | $624,641 +18% |
| 2020 | $4,154 | $529,357 +8% |
| 2019 | $4,154 -2.3% | $490,140 +42.1% |
| 2018 | $4,251 +25.6% | $345,011 +11% |
| 2017 | $3,384 -15.1% | $310,821 +14.7% |
| 2016 | $3,988 +22.1% | $270,952 |
| 2015 | $3,265 | $270,952 +5.1% |
| 2014 | $3,265 +3.4% | $257,796 +2.2% |
| 2013 | $3,157 | $252,150 +0.1% |
| 2012 | -- | $251,810 -3.1% |
| 2011 | -- | $259,971 +2.1% |
| 2010 | -- | $254,726 |
Find assessor info on the county website
Monthly payment
Est. payment
$4,723/mo
Principal & interest
$4241
Property taxes
$482
Estimated market value
$793,200
$754,000 - $833,000
$3,717/mo
Climate risks
Explore flood, wildfire, and other predictive climate risk information for this property on First Street®️.
Neighborhood: 98248
Nearby schools
Custer Elementary School
Grades K-5 • 2.6 miles4/10
GreatSchools® Rating
Test Score Rating
4/10Student Progress Rating
4/10Horizon Middle School
Grades 6-8 • 1.6 miles6/10
GreatSchools® Rating
Test Score Rating
5/10Student Progress Rating
7/10Ferndale High School
Grades 9-12 • 2.5 miles5/10
GreatSchools® Rating
Test Score Rating
6/10College Readiness Rating
5/10