Experience the best of both worlds: enjoy the tranquility of country living on an acre while being just minutes away from local amenities. This stunning single-level home w/ a basement has it all. The property boasts a freshly painted exterior. Remodeled kitchen has an island, walk-in pantry, soft close cabinets, and vaulted ceilings that flow nicely into the living room. Large primary bedroom has vaulted ceilings & walk-in closet. The garage offers 2 oversized parking spots, ample storage space, & a loft above for additional versatility. The back yard features cherry, pear, & apple trees, along with blueberry plants. Don't miss this unique opportunity to own a beautifully updated home with abundant space & charming outdoor amenities.
Sold
Listed by: Windermere RE Whatcom, Inc. • Hunter Crim
Bought with: eXp Realty
$759,990
6564 Vista Drive, Ferndale, WA 98248
4beds
3,847sqft
Single Family Residence
Built in 1922
1 Acres Lot
$848,700 Zestimate®
$198/sqft
$3,237 Estimated rent
Home value
$848,700
$798,000 - $908,000
$3,237/mo
Zestimate® history
Owner options
List your home for rent
$3,237/mo
Rent Zestimate®
Find your next renter with Zillow Rental Manager. Plus, with online applications, you can quickly screen prospective tenants – for free.
$3,237/mo
Rent Zestimate®
Refinance and save
$4,591/mo
Est. payment
Refinancing to a lower rate could help reduce your monthly payments and save thousands over the life of the loan.
$4,591/mo
Est. payment
Explore your selling options
Work with a Zillow partner agent
Leverage their expertise and Zillow's premium Showcase listings to get your home seen by more buyers.
Get startedList with your own agent
Get your home in front of millions of buyers by listing it on Zillow.
Learn how to do itSell it yourself
Take full control of how buyers see your home on Zillow by listing For Sale by Owner (FSBO).
List your homeWhat's special
Zillow last checked:
Listing updated:
Listed by:
Hunter Crim,
Windermere RE Whatcom, Inc.
Bought with:
Jennifer Ryan, 21013230
eXp Realty
Source: NWMLS as distributed by MLS GRID,MLS#: 2272758
Facts & features
Interior
Bedrooms & bathrooms
- Bedrooms: 4
- Bathrooms: 3
- 3/4 bathrooms: 2
- 1/2 bathrooms: 1
- Main level bathrooms: 2
- Main level bedrooms: 4
Primary bedroom
- Level: Main
Bedroom
- Level: Main
Bedroom
- Level: Main
Bedroom
- Level: Main
Bathroom three quarter
- Level: Lower
Bathroom three quarter
- Level: Main
Other
- Level: Main
Bonus room
- Level: Lower
Dining room
- Level: Main
Entry hall
- Level: Main
Great room
- Level: Main
Kitchen with eating space
- Level: Main
Living room
- Level: Main
Utility room
- Level: Lower
Heating
- Fireplace, Forced Air, Electric, Natural Gas
Cooling
- Has cooling: Yes
Appliances
- Included: Dishwasher(s), Dryer(s), Microwave(s), Refrigerator(s), Stove(s)/Range(s), Washer(s), Water Heater: 2 Gas Water Heaters, Water Heater Location: Basement
Features
- Ceiling Fan(s), Dining Room, Loft
- Flooring: Ceramic Tile, Concrete, Vinyl Plank, Carpet
- Doors: French Doors
- Windows: Double Pane/Storm Window, Skylight(s)
- Basement: Finished
- Number of fireplaces: 1
- Fireplace features: Gas, Main Level: 1, Fireplace
Interior area
- Total structure area: 3,847
- Total interior livable area: 3,847 sqft
Property
Parking
- Total spaces: 2
- Parking features: Attached Garage, RV Parking
- Attached garage spaces: 2
Features
- Levels: One
- Stories: 1
- Entry location: Main
- Patio & porch: Ceiling Fan(s), Ceramic Tile, Concrete, Double Pane/Storm Window, Dining Room, Fireplace, French Doors, Hot Tub/Spa, Loft, Skylight(s), Vaulted Ceiling(s), Walk-In Closet(s), Walk-In Pantry, Wall to Wall Carpet, Water Heater, Wired for Generator
- Has spa: Yes
- Spa features: Indoor
- Has view: Yes
- View description: Territorial
Lot
- Size: 1 Acres
- Features: Paved, Cabana/Gazebo, Deck, Fenced-Partially, High Speed Internet, Outbuildings, Propane, RV Parking, Shop
- Topography: Level,Partial Slope
- Residential vegetation: Fruit Trees, Garden Space
Details
- Parcel number: 3902071450920000
- Special conditions: Standard
- Other equipment: Wired for Generator
Construction
Type & style
- Home type: SingleFamily
- Architectural style: 1 Story w/Bsmnt.
- Property subtype: Single Family Residence
Materials
- Stone, Wood Siding
- Foundation: Poured Concrete
- Roof: Composition,Metal
Condition
- Year built: 1922
Utilities & green energy
- Electric: Company: PSE
- Sewer: Septic Tank, Company: Septic
- Water: Community, Company: Orchard Water Association
Community & HOA
Community
- Subdivision: Ferndale
Location
- Region: Ferndale
Financial & listing details
- Price per square foot: $198/sqft
- Tax assessed value: $715,695
- Annual tax amount: $5,175
- Date on market: 8/29/2024
- Cumulative days on market: 692 days
- Listing terms: Assumable,Conventional,FHA,VA Loan
- Inclusions: Dishwasher(s), Dryer(s), Microwave(s), Refrigerator(s), Stove(s)/Range(s), Washer(s)
Price history
| Date | Event | Price |
|---|---|---|
| 8/30/2024 | Sold | $759,990$198/sqft |
Source:  NWMLS as distributed by MLS GRID #2272758 Report a problem NWMLS as distributed by MLS GRID #2272758 Report a problem | ||
| 8/3/2024 | Pending sale | $759,990$198/sqft |
Source: NWMLS as distributed by MLS GRID #2272758 Report a problem | ||
| 8/1/2024 | Listed for sale | $759,990+67.4%$198/sqft |
Source: NWMLS as distributed by MLS GRID #2272758 Report a problem | ||
| 9/2/2018 | Listing removed | $453,950$118/sqft |
Source: Coldwell Banker Bain #1319451 Report a problem | ||
| 9/2/2018 | Listed for sale | $453,950$118/sqft |
Source: Coldwell Banker Bain #1319451 Report a problem | ||
| 9/2/2018 | Pending sale | $453,950$118/sqft |
Source: Coldwell Banker Bain #1319451 Report a problem | ||
| 9/2/2018 | Listed for sale | $453,950$118/sqft |
Source: Coldwell Banker Bain #1319451 Report a problem | ||
| 8/31/2018 | Sold | $453,950$118/sqft |
Source: NWMLS as distributed by MLS GRID #1319451 Report a problem | ||
| 7/27/2018 | Pending sale | $453,950$118/sqft |
Source: Coldwell Banker Bain #1319451 Report a problem | ||
| 7/20/2018 | Listed for sale | $453,950$118/sqft |
Source: Coldwell Banker Bain #1319451 Report a problem | ||
| 7/15/2018 | Pending sale | $453,950$118/sqft |
Source: Coldwell Banker Bain #1319451 Report a problem | ||
| 6/29/2018 | Listed for sale | $453,950+14.9%$118/sqft |
Source: Coldwell Banker Bain #1319451 Report a problem | ||
| 2/28/2013 | Listing removed | $395,000$103/sqft |
Source: The Muljat Group #415122 Report a problem | ||
| 1/11/2013 | Price change | $395,000-4.8%$103/sqft |
Source: Muljat Group Ferndale #415122 Report a problem | ||
| 10/16/2012 | Listed for sale | $415,000$108/sqft |
Source: Muljat Group Ferndale #415122 Report a problem | ||
Public tax history
| Year | Property taxes | Tax assessment |
|---|---|---|
| 2024 | $5,587 +7.9% | $715,695 -1.6% |
| 2023 | $5,175 -8.4% | $727,126 +7.9% |
| 2022 | $5,648 +9.6% | $674,024 +21% |
| 2021 | $5,151 -0.8% | $557,043 +8% |
| 2020 | $5,194 | $515,794 +14.8% |
| 2019 | $5,194 +3.8% | $449,241 +9.4% |
| 2018 | $5,001 +25.3% | $410,728 +14.1% |
| 2017 | $3,993 -12.7% | $359,940 +9.3% |
| 2016 | $4,573 +23.9% | $329,263 +6.3% |
| 2015 | $3,690 | $309,827 +2.1% |
| 2014 | $3,690 -0.7% | $303,465 +1.4% |
| 2013 | $3,714 | $299,362 |
| 2012 | -- | $299,362 |
| 2011 | -- | $299,362 -1% |
| 2010 | -- | $302,268 -6.3% |
| 2009 | $3,258 -5.5% | $322,600 |
| 2008 | $3,448 | $322,600 |
| 2007 | $3,448 +67.1% | $322,600 +74.1% |
| 2005 | $2,063 | $185,305 +21.2% |
| 2004 | $2,063 +3.7% | $152,950 +7.5% |
| 2003 | $1,989 +4.2% | $142,285 |
| 2002 | $1,910 +17.2% | $142,285 +18.7% |
| 2001 | $1,629 | $119,880 |
| 2000 | -- | $119,880 +3.2% |
| 1999 | -- | $116,155 |
Find assessor info on the county website
Neighborhood: 98248
Nearby homes
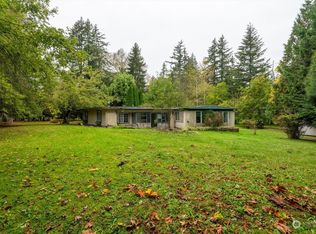
- $310,0004 bd3 ba1.8k sqft6688 Vista Dr, Ferndale, WA 98248Sold
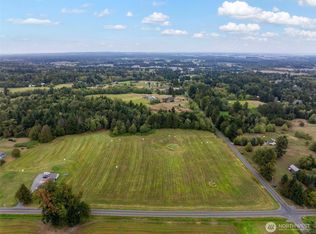
- $425,00016.739 Acres0 Xx Aldergrove Rd, Everett, WA 98208Sold
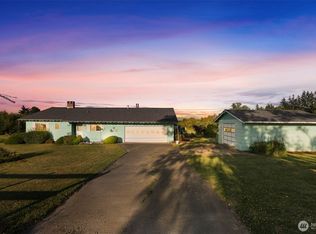
- $725,0002 bd2 ba2.9k sqft6488 Church Rd, Ferndale, WA 98248Sold
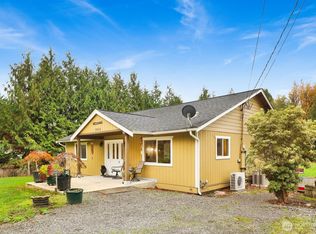
- $675,0003 bd2 ba1.5k sqft2243 Brown Rd, Ferndale, WA 98248Sold
- $826,0007 bd4 ba3.4k sqft2515 Brown Rd, Ferndale, WA 98248Pending
- $--7,620 Square Feet0 Xx, Ferndale, WA 98248Off Market
- $750,0003 bd2 ba2k sqft6722 Vista Dr, Ferndale, WA 98248Sold
- $896,0002 bd2 ba2.2k sqft2184 Aldergrove Rd, FERNDALE, WA 98248Sold
Nearby schools
GreatSchools rating
- 5/10Cascadia Elementary SchoolGrades: K-5Distance: 1 mi
- 6/10Horizon Middle SchoolGrades: 6-8Distance: 1.4 mi
- 5/10Ferndale High SchoolGrades: 9-12Distance: 2.1 mi


Get pre-qualified for a loan
At Zillow Home Loans, we can pre-qualify you in as little as 5 minutes with no impact to your credit score.An equal housing lender. NMLS #10287.
- Washington
- Whatcom County
- Ferndale
- 98248
- 6564 Vista Drive
Nearby cities
Nearby zip codes
Other Ferndale Topics
