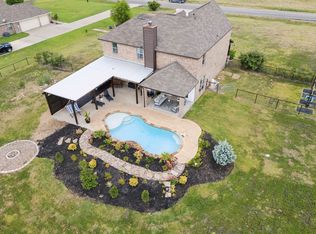
Welcome to county living at its best! This lovely home is sitting on 1.3 acres featuring an above ground pool, Hot Tub, 24X35 shop, outdoor kitchen, firepit, garden area, and a fully insulated heated & cooled 2 car garage or man cave! Inside this open floorplan features, split bedrooms, private office, stone wood burning fireplace, extensive hardwood floors, in ceiling speakers galore, stainless appliances, granite counter tops, decorative lighting, and oversize tile. Whether you’re hosting friends or enjoying a quiet evening under the stars, this backyard is designed to be enjoyed year-round. With plenty of space for outdoor hobbies, future additions, this property delivers a rare opportunity to enjoy a more relaxed pace of life without an HOA, while staying within reach of the DFW metroplex. A home like this isn’t just a place to live—it’s where your next chapter begins.
Sold
Price Unknown
2515 County Road 643, Nevada, TX 75173
4beds
2,350sqft
Single Family Residence
Built in 2016
1.37 Acres Lot
$491,500 Zestimate®
$--/sqft
$2,650 Estimated rent
Home value
$491,500
$467,000 - $521,000
$2,650/mo
Zestimate® history
Owner options
List your home for rent
$2,650/mo
Rent Zestimate®
Find your next renter with Zillow Rental Manager. Plus, with online applications, you can quickly screen prospective tenants – for free.
$2,650/mo
Rent Zestimate®
Refinance and save
Refinancing to a lower rate could help reduce your monthly payments and save thousands over the life of the loan.
Explore your selling options
Work with a Zillow partner agent
Leverage their expertise and Zillow's premium Showcase listings to get your home seen by more buyers.
Get startedList with your own agent
Get your home in front of millions of buyers by listing it on Zillow.
Learn how to do itSell it yourself
Take full control of how buyers see your home on Zillow by listing For Sale by Owner (FSBO).
List your homeWhat's special
Stone wood burning fireplaceAbove ground poolHot tubOpen floorplanOutdoor kitchenPrivate officeGarden area
Zillow last checked:
Listing updated:
Listed by:
Steven McCoy 0571789,
McCoy Realty 214-793-2031,
Lena McCoy 0688592 214-793-2031,
McCoy Realty
Bought with:
Matthew Solimine, 0645106
Redfin Corporation
Source: NTREIS,MLS#: 21207165
Facts & features
Interior
Bedrooms & bathrooms
- Bedrooms: 4
- Bathrooms: 2
- Full bathrooms: 2
Primary bedroom
- Features: Ceiling Fan(s), Double Vanity, Garden Tub/Roman Tub, Hollywood Bath, Sitting Area in Primary, Separate Shower, Walk-In Closet(s)
- Level: First
- Dimensions: 0 x 0
Bedroom
- Features: Ceiling Fan(s), Split Bedrooms, Walk-In Closet(s)
- Level: First
- Dimensions: 0 x 0
Bedroom
- Features: Ceiling Fan(s), Walk-In Closet(s)
- Level: First
- Dimensions: 0 x 0
Bedroom
- Features: Ceiling Fan(s), Split Bedrooms, Walk-In Closet(s)
- Level: First
- Dimensions: 0 x 0
Kitchen
- Features: Breakfast Bar, Built-in Features, Eat-in Kitchen, Granite Counters, Walk-In Pantry
- Level: First
- Dimensions: 0 x 0
Living room
- Features: Fireplace
- Level: First
- Dimensions: 0 x 0
Office
- Features: Other
- Level: First
- Dimensions: 0 x 0
Heating
- Central
Cooling
- Central Air, Ceiling Fan(s)
Appliances
- Included: Dishwasher, Electric Cooktop, Disposal, Microwave
- Laundry: Laundry in Utility Room
Features
- Decorative/Designer Lighting Fixtures, Granite Counters, Open Floorplan, Pantry, Smart Home, Vaulted Ceiling(s), Walk-In Closet(s), Wired for Sound
- Flooring: Carpet, Ceramic Tile, Wood
- Windows: Window Coverings
- Has basement: No
- Number of fireplaces: 1
- Fireplace features: Family Room, Wood Burning
Interior area
- Total interior livable area: 2,350 sqft
Property
Parking
- Total spaces: 2
- Parking features: Door-Single, Garage, Garage Door Opener
- Attached garage spaces: 2
Features
- Levels: One
- Stories: 1
- Patio & porch: Covered, Deck
- Exterior features: Awning(s), Barbecue, Deck, Fire Pit, Garden, Gas Grill, Outdoor Grill, Outdoor Kitchen, Outdoor Living Area, Other, Playground, Storage
- Pool features: Above Ground, Pool
- Has spa: Yes
- Spa features: Hot Tub
- Fencing: Wood
Lot
- Size: 1.37 Acres
- Features: Acreage, Back Yard, Lawn
- Residential vegetation: Grassed
Details
- Additional structures: Outdoor Kitchen, Pergola, Workshop
- Parcel number: R1103100001001
Construction
Type & style
- Home type: SingleFamily
- Architectural style: Traditional,Detached
- Property subtype: Single Family Residence
Materials
- Foundation: Slab
- Roof: Composition
Condition
- Year built: 2016
Utilities & green energy
- Sewer: Septic Tank
- Water: Public
- Utilities for property: Septic Available, Water Available
Green energy
- Energy efficient items: Appliances, Insulation
- Water conservation: Low-Flow Fixtures
Community & HOA
Community
- Security: Security System
- Subdivision: Summerlin
HOA
- Has HOA: No
Location
- Region: Nevada
Financial & listing details
- Tax assessed value: $500,589
- Annual tax amount: $6,800
- Date on market: 3/31/2026
- Cumulative days on market: 44 days
- Exclusions: All TV's and electronics.
Price history
| Date | Event | Price |
|---|---|---|
| 5/14/2026 | Sold | -- |
Source: NTREIS #21207165 Report a problem | ||
| 4/14/2026 | Contingent | $500,000$213/sqft |
Source: NTREIS #21207165 Report a problem | ||
| 3/31/2026 | Listed for sale | $500,000$213/sqft |
Source: NTREIS #21207165 Report a problem | ||
Public tax history
| Year | Property taxes | Tax assessment |
|---|---|---|
| 2025 | $4,991 -0.4% | $472,797 +10% |
| 2024 | $5,013 +13.3% | $429,815 +10% |
| 2023 | $4,425 -17.1% | $390,741 +10% |
| 2022 | $5,340 +4.2% | $355,219 +10% |
| 2021 | $5,125 +4.3% | $322,926 +5.7% |
| 2020 | $4,914 +5.7% | $305,631 +10% |
| 2019 | $4,649 -5.5% | $277,846 +0% |
| 2018 | $4,920 | $277,760 +97.8% |
| 2017 | -- | $140,427 |
Find assessor info on the county website
Neighborhood: 75173
Nearby homes
- $--4 bd3 ba3.1k sqft2541 County Road 643, Nevada, TX 75173Sold
- $475,6005 bd3 ba2.6k sqft2487 County Road 643, Nevada, TX 75173Off Market
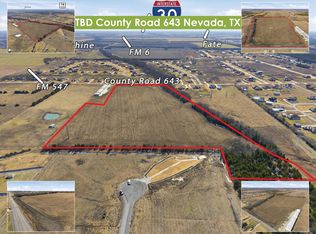
- $1,025,43025.71 acresCounty Road 643, Nevada, TX 75173Lot/Land
- $561,8004 bd3 ba2.4k sqft2415 Henson Ln, Nevada, TX 75173Off Market
- $472,5004 bd2 ba2.6k sqft2455 County Road 643, Nevada, TX 75173Off Market
- $577,2004 bd3 ba2.6k sqft2575 County Road 643, Nevada, TX 75173Off Market
- $548,3004 bd3 ba2.6k sqft1305 Summerlin Ln, Nevada, TX 75173Off Market
- $--4 bd3 ba2.5k sqft2425 County Road 643, Nevada, TX 75173Sold
Nearby schools
GreatSchools rating
- NABraves AcademyGrades: 3-11Distance: 3 mi
- 4/10Leland E Edge Middle SchoolGrades: 6-8Distance: 2.9 mi
- 5/10Community High SchoolGrades: 9-12Distance: 3.3 mi
Schools provided by the listing agent
- Elementary: Nesmith
- Middle: Leland Edge
- High: Community
- District: Community ISD
Source: NTREIS. This data may not be complete. We recommend contacting the local school district to confirm school assignments for this home.
Get a cash offer in 3 minutes
Find out how much your home could sell for in as little as 3 minutes with a no-obligation cash offer.
Estimated market value
$491,500
Get a cash offer in 3 minutes
Find out how much your home could sell for in as little as 3 minutes with a no-obligation cash offer.
Estimated market value
$491,500
- Texas
- Collin County
- Nevada
- 75173
- 2515 County Road 643
