Discover your own private slice of Texas! Set on 1.3 acres, this spacious 3,000+ sq ft home has been thoughtfully refreshed, featuring new flooring, interior lighting and fresh interior paint throughout, creating a bright, move-in-ready space. The home’s layout balances open living and cozy corners, perfect for hosting family and friends or enjoying quiet moments. Step outside to your fully fenced yard, newly landscaped, and a sparkling pool with a fountain—an ideal setting for entertaining or relaxing under the Texas sky. Every detail is designed for comfort and style. Bring your vision and your lifestyle—this property isn’t just a home; it’s a place to make lasting memories.
Sold
Price Unknown
2541 County Road 643, Nevada, TX 75173
4beds
3,153sqft
Single Family Residence
Built in 2016
1.37 Acres Lot
$567,400 Zestimate®
$--/sqft
$4,711 Estimated rent
Home value
$567,400
$539,000 - $596,000
$4,711/mo
Zestimate® history
Owner options
List your home for rent
$4,711/mo
Rent Zestimate®
Find your next renter with Zillow Rental Manager. Plus, with online applications, you can quickly screen prospective tenants – for free.
$4,711/mo
Rent Zestimate®
Refinance and save
Refinancing to a lower rate could help reduce your monthly payments and save thousands over the life of the loan.
Explore your selling options
Work with a Zillow partner agent
Leverage their expertise and Zillow's premium Showcase listings to get your home seen by more buyers.
Get startedList with your own agent
Get your home in front of millions of buyers by listing it on Zillow.
Learn how to do itSell it yourself
Take full control of how buyers see your home on Zillow by listing For Sale by Owner (FSBO).
List your homeWhat's special
Fresh interior paintAbundant natural lightThoughtful upgradesStylish decorative lightingOpen layout
Zillow last checked:
Listing updated:
Listed by:
Ashley Honargohar 0713446 888-455-6040,
Fathom Realty 888-455-6040
Bought with:
Laurie Steenis, 0449478
Keller Williams Realty DPR
Source: NTREIS,MLS#: 21037002
Facts & features
Interior
Bedrooms & bathrooms
- Bedrooms: 4
- Bathrooms: 3
- Full bathrooms: 2
- 1/2 bathrooms: 1
Primary bedroom
- Features: En Suite Bathroom, Garden Tub/Roman Tub, Separate Shower, Walk-In Closet(s)
- Level: First
- Dimensions: 16 x 15
Bedroom
- Features: Walk-In Closet(s)
- Level: Second
- Dimensions: 16 x 13
Bedroom
- Features: Walk-In Closet(s)
- Level: Second
- Dimensions: 16 x 13
Bedroom
- Features: Walk-In Closet(s)
- Level: Second
- Dimensions: 16 x 13
Game room
- Features: Ceiling Fan(s)
- Level: Second
- Dimensions: 25 x 20
Kitchen
- Features: Breakfast Bar, Built-in Features, Granite Counters, Pantry, Walk-In Pantry
- Level: First
- Dimensions: 15 x 13
Living room
- Features: Fireplace
- Level: First
- Dimensions: 19 x 18
Office
- Level: First
- Dimensions: 10 x 13
Heating
- Central, Electric
Cooling
- Central Air, Ceiling Fan(s), Electric
Appliances
- Included: Dishwasher, Electric Cooktop, Electric Oven, Electric Water Heater, Disposal, Microwave
- Laundry: Laundry in Utility Room
Features
- Decorative/Designer Lighting Fixtures, Granite Counters, High Speed Internet, Open Floorplan, Pantry, Walk-In Closet(s)
- Flooring: Laminate
- Has basement: No
- Number of fireplaces: 1
- Fireplace features: Living Room, Stone, Wood Burning
Interior area
- Total interior livable area: 3,153 sqft
Property
Parking
- Total spaces: 2
- Parking features: Driveway, Garage Faces Side
- Attached garage spaces: 2
Features
- Levels: Two
- Stories: 2
- Patio & porch: Covered
- Exterior features: Garden, Playground
- Pool features: Gunite, In Ground, Pool, Waterfall
- Fencing: Back Yard,Metal
Lot
- Size: 1.37 Acres
- Features: Acreage, Back Yard, Interior Lot, Lawn
Details
- Parcel number: R1103100001101
Construction
Type & style
- Home type: SingleFamily
- Architectural style: Traditional,Detached
- Property subtype: Single Family Residence
Materials
- Brick
- Foundation: Slab
- Roof: Metal,Shingle
Condition
- Year built: 2016
Utilities & green energy
- Sewer: Septic Tank
- Water: Public
- Utilities for property: Cable Available, Septic Available, Water Available
Green energy
- Energy efficient items: Appliances, Construction, Doors, HVAC, Insulation, Roof, Thermostat, Water Heater, Windows
Community & HOA
Community
- Subdivision: Summerlin
HOA
- Has HOA: No
Location
- Region: Nevada
Financial & listing details
- Tax assessed value: $573,078
- Annual tax amount: $8,509
- Date on market: 8/20/2025
- Cumulative days on market: 335 days
- Listing terms: Cash,Conventional,FHA,VA Loan
- Exclusions: Curtains and Curtain Rods. Will leave the ones in the Living Room.
- Road surface type: Gravel
Price history
| Date | Event | Price |
|---|---|---|
| 7/21/2026 | Sold | -- |
Source: NTREIS #21037002 Report a problem | ||
| 6/29/2026 | Contingent | $585,000$186/sqft |
Source: NTREIS #21037002 Report a problem | ||
| 5/4/2026 | Price change | $585,000-2.5%$186/sqft |
Source: NTREIS #21037002 Report a problem | ||
| 1/27/2026 | Price change | $600,000-1.6%$190/sqft |
Source: NTREIS #21037002 Report a problem | ||
| 11/18/2025 | Price change | $610,000-2.4%$193/sqft |
Source: NTREIS #21037002 Report a problem | ||
| 9/18/2025 | Price change | $625,000-0.8%$198/sqft |
Source: NTREIS #21037002 Report a problem | ||
| 8/20/2025 | Listed for sale | $630,000+23%$200/sqft |
Source: NTREIS #21037002 Report a problem | ||
| 12/1/2021 | Sold | -- |
Source: NTREIS #14697046 Report a problem | ||
| 11/3/2021 | Pending sale | $512,000$162/sqft |
Source: NTREIS #14697046 Report a problem | ||
| 10/27/2021 | Contingent | $512,000$162/sqft |
Source: NTREIS #14697046 Report a problem | ||
| 10/25/2021 | Listed for sale | $512,000$162/sqft |
Source: NTREIS #14697046 Report a problem | ||
Public tax history
| Year | Property taxes | Tax assessment |
|---|---|---|
| 2025 | $6,416 -9.9% | $573,078 +0.1% |
| 2024 | $7,118 +1.6% | $572,708 +1.3% |
| 2023 | $7,008 -12.4% | $565,545 +10% |
| 2022 | $7,999 +25% | $514,132 +29.2% |
| 2021 | $6,399 +3.4% | $397,837 +4.9% |
| 2020 | $6,186 +5.5% | $379,116 +10% |
| 2019 | $5,862 +0.5% | $344,651 +5.9% |
| 2018 | $5,834 | $325,332 +105.6% |
| 2017 | -- | $158,214 |
Find assessor info on the county website
Neighborhood: 75173
Nearby homes
- $--4 bd2 ba2.3k sqft2515 County Road 643, Nevada, TX 75173Sold

- $578,6004 bd3 ba2.6k sqft2575 County Road 643, Nevada, TX 75173Off Market
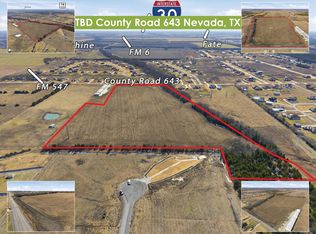
- $1,025,43025.71 acresCounty Road 643, Nevada, TX 75173Lot/Land
- $563,9004 bd3 ba2.4k sqft2415 Henson Ln, Nevada, TX 75173Off Market
- $475,7005 bd3 ba2.6k sqft2487 County Road 643, Nevada, TX 75173Off Market
- $555,2004 bd2 ba900 sqft2627 County Road 643, Nevada, TX 75173Off Market
- $578,1004 bd3 ba2.7k sqft2411 Henson Ln, Nevada, TX 75173Off Market
- $470,4004 bd2 ba2.6k sqft2455 County Road 643, Nevada, TX 75173Off Market
Nearby schools
GreatSchools rating
- NABraves AcademyGrades: 3-11Distance: 3 mi
- 4/10Leland E Edge Middle SchoolGrades: 6-8Distance: 2.9 mi
- 5/10Community High SchoolGrades: 9-12Distance: 3.3 mi
Schools provided by the listing agent
- Elementary: Nesmith
- Middle: Leland Edge
- High: Community
- District: Community ISD
Source: NTREIS. This data may not be complete. We recommend contacting the local school district to confirm school assignments for this home.
Get a cash offer in 3 minutes
Find out how much your home could sell for in as little as 3 minutes with a no-obligation cash offer.
Estimated market value
$567,400
Get a cash offer in 3 minutes
Find out how much your home could sell for in as little as 3 minutes with a no-obligation cash offer.
Estimated market value
$567,400
- Texas
- Collin County
- Nevada
- 75173
- 2541 County Road 643
