Presenting 2515 E. Ocean Blvd, an impressive French Chateau estate, perfectly positioned in the iconic Bluff Park neighborhood amidst a remarkable ensemble of properties that adorn the Long Beach coastline. This exclusive compound, meticulously constructed in 1979 as a replica of an 18th-century Parisian palace, seamlessly marries timeless architectural splendor with modern-day conveniences. Revel in the unobstructed Pacific Ocean views, offering breathtaking panoramic sunsets & an everlasting vacation ambiance. Spanning nearly 6000 sqft, the interior is enriched with exquisite finishes, premium materials, & luxurious amenities, including a grand 16-foot entry, a domed foyer, antique crystal chandeliers, soaring ceilings, expansive hardwood & Carrara marble floors, granite & marble baths, 7 fireplaces, custom millwork, & high-end appliances. Revitalized & reimagined in 2024, the property now features an array of upgrades, elevating its distinction. The dramatic entry & formal living room set a tone of opulence. The office, which can serve as a main-level bedroom, is outfitted w/custom built-ins & floor-to-ceiling windows that invite an abundance of natural light. The show-stopping great room, with an incredible brick fireplace, seamlessly integrates the kitchen with the expansive Family Room, creating an ideal gathering space. The main level also includes a rear laundry room w/storage, & a gym/bedroom with an attached bath & backyard access. The expansive outdoor area is equally impressive, featuring lush landscaping, a sparkling pool & spa, a built-in BBQ kitchen w/a conversation bar, & multiple inviting spaces for entertainment & dining, offering ample opportunities for leisure & relaxation. Upstairs, the layout unfolds into two distinct wings. Two bedrooms, each with its own bath, share a private convertible room, providing endless possibilities. Down the hall, the breathtaking primary suite boasts stunning ocean views, a luxurious spa-like bath with a whirlpool tub & steam shower, a custom walk-in closet, & an additional laundry room with storage. An added bonus: the detached two-car garage with alley access presents ADU possibilities. Located just moments from the Long Beach Museum of Art, vibrant 2nd St. shopping & dining, Downtown, various water-related activities, miles of bike paths, daily yoga on the bluff, Farmer's Markets, & more, this estate truly offers a lifestyle of unparalleled luxury & convenience.
Sold for $3,225,000
Listed by: Coldwell Banker Realty • Niki Conrad • Contact: 562-494-4600
Bought with: GE Dean and Associates
Tax assessed value
$3,225,000
2515 E Ocean Blvd, Long Beach, CA 90803
5beds
5,909sqft
Single Family Residence
Built in 1979
10,049 Square Feet Lot
$3,777,700 Zestimate®
$546/sqft
$7,488 Estimated rent
Home value
$3,777,700
$3.40M - $4.27M
$7,488/mo
Zestimate® history
Owner options
List your home for rent
$7,488/mo
Rent Zestimate®
Find your next renter with Zillow Rental Manager. Plus, with online applications, you can quickly screen prospective tenants – for free.
$7,488/mo
Rent Zestimate®
Refinance and save
$20,418/mo
Est. payment
Refinancing to a lower rate could help reduce your monthly payments and save thousands over the life of the loan.
$20,418/mo
Est. payment
Explore your selling options
Work with a Zillow partner agent
Leverage their expertise and Zillow's premium Showcase listings to get your home seen by more buyers.
Get startedList with your own agent
Get your home in front of millions of buyers by listing it on Zillow.
Learn how to do itSell it yourself
Take full control of how buyers see your home on Zillow by listing For Sale by Owner (FSBO).
List your homeWhat's special
Zillow last checked:
Listing updated:
Listed by:
Niki Conrad DRE #02051899 562-852-9697,
Coldwell Banker Realty,
Kris Conrad DRE #00840432 562-370-1055,
Coldwell Banker Realty
Bought with:
Nicole De Lia, DRE #01335905
GE Dean and Associates
Source: CRMLS,MLS#: PW24151155 Originating MLS: California Regional MLS
Originating MLS: California Regional MLSFacts & features
Interior
Bedrooms & bathrooms
- Bedrooms: 5
- Bathrooms: 5
- Full bathrooms: 3
- 3/4 bathrooms: 2
- Main level bathrooms: 2
- Main level bedrooms: 2
Rooms
- Room types: Attic, Bedroom, Entry/Foyer, Family Room, Foyer, Game Room, Guest Quarters, Kitchen, Laundry, Living Room, Primary Bedroom, Office, Other, Pantry, Dining Room
Bedroom
- Features: Bedroom on Main Level
Bathroom
- Features: Bidet, Bathroom Exhaust Fan, Bathtub, Closet, Dual Sinks, Granite Counters, Jetted Tub, Low Flow Plumbing Fixtures, Linen Closet, Multiple Shower Heads
Kitchen
- Features: Butler's Pantry, Granite Counters, Kitchen Island, Kitchen/Family Room Combo, Pots & Pan Drawers, Self-closing Cabinet Doors, Self-closing Drawers, Walk-In Pantry
Heating
- Central, Fireplace(s), Natural Gas, Zoned
Cooling
- Central Air, Wall/Window Unit(s)
Appliances
- Included: Convection Oven, Double Oven, Dishwasher, Electric Oven, Gas Cooktop, Disposal, Gas Water Heater, Indoor Grill, Refrigerator, Self Cleaning Oven, Water To Refrigerator, Water Heater
- Laundry: Electric Dryer Hookup, Gas Dryer Hookup, Inside, Laundry Room, See Remarks, Stacked, Upper Level
Features
- Beamed Ceilings, Wet Bar, Breakfast Bar, Ceiling Fan(s), Cathedral Ceiling(s), Separate/Formal Dining Room, Eat-in Kitchen, Granite Counters, High Ceilings, Pantry, Pull Down Attic Stairs, Recessed Lighting, Storage, Attic, Bedroom on Main Level, Entrance Foyer, Primary Suite, Walk-In Pantry, Walk-In Closet(s)
- Flooring: Carpet, Stone, Wood
- Has fireplace: Yes
- Fireplace features: Bonus Room, Den, Dining Room, Family Room, Gas, Gas Starter, Library, Living Room, Masonry, Primary Bedroom, Wood Burning
- Common walls with other units/homes: No Common Walls
Interior area
- Total interior livable area: 5,909 sqft
Property
Parking
- Total spaces: 2
- Parking features: Door-Single, Garage, Garage Faces Rear
- Garage spaces: 2
Accessibility
- Accessibility features: None
Features
- Levels: Two
- Stories: 2
- Entry location: Ground w/ steps
- Patio & porch: Open, Patio, Stone
- Exterior features: Barbecue, Rain Gutters
- Has private pool: Yes
- Pool features: Gas Heat, Heated, In Ground, Pebble, Private
- Has spa: Yes
- Spa features: Heated, In Ground, Private
- Fencing: Block,Wood
- Has view: Yes
- View description: Bluff, Catalina, Coastline, Harbor, Ocean, Panoramic
- Has water view: Yes
- Water view: Coastline,Harbor,Ocean
- Waterfront features: Across the Road from Lake/Ocean
Lot
- Size: 10,049 Square Feet
- Features: 0-1 Unit/Acre, Back Yard, Front Yard, Sprinklers In Front, Lawn, Street Level
Details
- Parcel number: 7264023020
- Zoning: LBR2L
- Special conditions: Standard
Construction
Type & style
- Home type: SingleFamily
- Architectural style: French Provincial
- Property subtype: Single Family Residence
Materials
- Drywall, Frame, Copper Plumbing
- Foundation: Raised
- Roof: Flat,Mansard,Shingle
Condition
- Termite Clearance
- New construction: No
- Year built: 1979
Utilities & green energy
- Electric: 220 Volts in Laundry
- Sewer: Public Sewer
- Water: Public
- Utilities for property: Electricity Connected, Natural Gas Connected, Sewer Connected
Community & HOA
Community
- Features: Biking, Curbs, Park, Street Lights, Sidewalks
- Security: Carbon Monoxide Detector(s), Smoke Detector(s)
- Subdivision: Bluff Park (Blf)
Location
- Region: Long Beach
Financial & listing details
- Price per square foot: $546/sqft
- Tax assessed value: $3,225,000
- Annual tax amount: $41,817
- Date on market: 8/1/2024
- Cumulative days on market: 16 days
- Listing terms: Cash to New Loan,1031 Exchange
- Road surface type: Paved
Price history
| Date | Event | Price |
|---|---|---|
| 9/13/2024 | Sold | $3,225,000-7.9%$546/sqft |
Source:  CRMLS #PW24151155 Report a problem CRMLS #PW24151155 Report a problem | ||
| 8/29/2024 | Pending sale | $3,500,000$592/sqft |
Source: CRMLS #PW24151155 Report a problem | ||
| 8/19/2024 | Contingent | $3,500,000$592/sqft |
Source: CRMLS #PW24151155 Report a problem | ||
| 8/1/2024 | Listed for sale | $3,500,000-16.7%$592/sqft |
Source: CRMLS #PW24151155 Report a problem | ||
| 1/15/2021 | Listing removed | -- |
Source:  CRMLS Report a problem CRMLS Report a problem | ||
| 8/16/2020 | Price change | $4,200,000-1.2%$711/sqft |
Source: Coldwell Banker Coastal Alliance #PW20147592 Report a problem | ||
| 7/24/2020 | Listed for sale | $4,250,000+455.6%$719/sqft |
Source: Coldwell Banker Coastal Alliance #PW20147592 Report a problem | ||
| 2/4/1998 | Sold | $765,000$129/sqft |
Source: Public Record Report a problem | ||
Public tax history
| Year | Property taxes | Tax assessment |
|---|---|---|
| 2025 | $41,817 +161.6% | $3,225,000 +163.9% |
| 2024 | $15,983 +1.6% | $1,222,036 +2% |
| 2023 | $15,726 +6.5% | $1,198,076 +2% |
| 2022 | $14,770 +2.1% | $1,174,585 +2% |
| 2021 | $14,466 +0.3% | $1,151,555 +1% |
| 2020 | $14,426 | $1,139,748 +2% |
| 2019 | $14,426 +4.6% | $1,117,401 +2% |
| 2018 | $13,789 | $1,095,492 +2% |
| 2017 | $13,789 +1% | $1,074,013 +2% |
| 2016 | $13,647 +7.9% | $1,052,955 +1.5% |
| 2015 | $12,646 +5% | $1,037,139 +2% |
| 2014 | $12,042 | $1,016,824 +2.5% |
| 2012 | -- | $992,383 +2% |
| 2011 | -- | $972,926 +0.8% |
| 2010 | -- | $965,656 -0.2% |
| 2009 | -- | $967,951 +2% |
| 2008 | -- | $948,972 +2% |
| 2007 | -- | $930,365 +2% |
| 2006 | -- | $912,123 |
| 2005 | -- | $912,123 +4% |
| 2004 | -- | $876,706 +1.9% |
| 2003 | -- | $860,639 +2% |
| 2002 | -- | $843,764 +4% |
| 2000 | -- | $811,000 |
Find assessor info on the county website
Neighborhood: Bluff Park
Nearby homes
- $3,976,4004 bd3 ba3.7k sqft2501 E Ocean Blvd, Long Beach, CA 90803Off Market
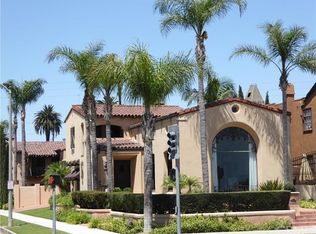
- $1,939,8004 bd2 ba3.1k sqft2521 E Ocean Blvd, Long Beach, CA 90803Off Market
- $3,439,6005 bd4 ba4.1k sqft2525 E Ocean Blvd, Long Beach, CA 90803Off Market

- $2,417,0005 bd6 ba3.6k sqft20 Lindero Ave, Long Beach, CA 90803Off Market
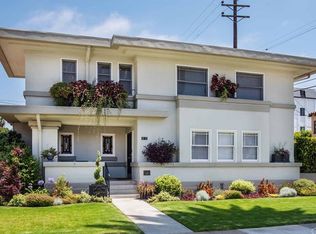
- $2,670,7006 bd5 ba4.8k sqft2425 E Ocean Blvd, Long Beach, CA 90803Off Market
- $1,695,0003 bd2 ba1.9k sqft24 Lindero Ave, Long Beach, CA 90803For Sale
- $2,388,8005 bd5 ba4.3k sqft19 Lindero Ave, Long Beach, CA 90803Off Market
- $1,240,6002 bd2 ba1.2k sqft2518 E 1st St, Long Beach, CA 90803Off Market
Nearby schools
GreatSchools rating
- 7/10Burbank Elementary SchoolGrades: K-5Distance: 0.7 mi
- 7/10Jefferson Leadership Academies SchoolGrades: 6-8Distance: 1.2 mi
- 6/10Wilson High SchoolGrades: 9-12Distance: 1.6 mi
Get a cash offer in 3 minutes
Find out how much your home could sell for in as little as 3 minutes with a no-obligation cash offer.
Estimated market value
$3,777,700
Get a cash offer in 3 minutes
Find out how much your home could sell for in as little as 3 minutes with a no-obligation cash offer.
Estimated market value
$3,777,700
- California
- Los Angeles County
- Long Beach
- 90803
- Bluff Park
- 2515 E Ocean Blvd
Nearby cities
Nearby neighborhoods
Nearby zip codes
Other Long Beach Topics
