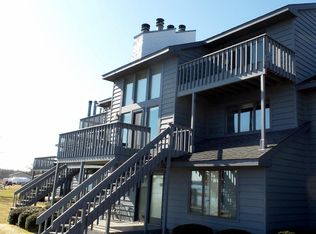
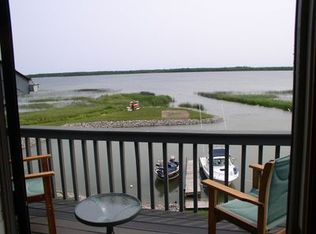
Experience carefree waterfront living in this beautifully designed 2,800 sq.ft. end-unit condominium overlooking the sparkling waters of Lake Huron and Duncan Bay. Filled with natural light, this spacious residence offers 3 bedrooms, 3 baths, and an inviting floor plan designed for both comfortable everyday living and effortless entertaining. The open-concept living spaces showcase breathtaking water views, while both the living room and lower-level family room feature gas fireplaces that create a warm and welcoming atmosphere. A spacious loft provides flexible space for a home office, reading area, or additional guest accommodations. The primary suite serves as a peaceful retreat, offering generous space and comfort. Step outside to the maintenance-free deck or the walkout patio and take in the beauty of the waterfront setting. Additional updates include Anderson windows, custom window treatments, a newer boiler for efficient hot water heat, and mini-split air conditioning for year-round comfort. The condominium association has recently completed major exterior improvements, including a new roof and new siding, adding long-term value and providing peace of mind with low-maintenance ownership. Offering exceptional space, stunning Lake Huron and Duncan Bay views, and quality updates throughout, this is a rare opportunity to enjoy waterfront living at its finest.
For sale
$389,000
2515 Harrison Ave, Cheboygan, MI 49721
3beds
2,800sqft
Condominium
Built in 1988
-- sqft lot
$251,000 Zestimate®
$139/sqft
$300/mo HOA
What's special
Quality updates throughoutOpen-concept living spacesCustom window treatmentsSpacious residenceMaintenance-free deckNew sidingNew roof
- 91 days
- 541
- 22
Zillow last checked:
Listing updated:
Listed by:
Missy Koszegi 231-420-4464,
COLDWELL BANKER SCHMIDT CHEBOYGAN 231-627-9959
Source: WWMLS,MLS#: 201841159
Facts & features
Interior
Bedrooms & bathrooms
- Bedrooms: 3
- Bathrooms: 3
- Full bathrooms: 2
- 1/2 bathrooms: 1
Heating
- Mini Split Heat/Cool, Baseboard, Hot Water, Natural Gas
Cooling
- Mini Split Heat/Cool
Appliances
- Included: Washer, Range/Oven, Refrigerator, Dryer, Dishwasher
- Laundry: Main Level
Features
- Ceiling Fan(s), Vaulted Ceiling(s), Walk-In Closet(s)
- Flooring: Tile
- Doors: Doorwall
- Windows: Blinds
- Has fireplace: Yes
- Fireplace features: Gas
Interior area
- Total structure area: 2,800
- Total interior livable area: 2,800 sqft
- Finished area above ground: 2,800
Property
Parking
- Parking features: Driveway
- Has garage: Yes
- Has uncovered spaces: Yes
Features
- Patio & porch: Deck, Patio/Porch
- On waterfront: Yes
- Waterfront features: Great Lake
- Body of water: Lake Huron
Lot
- Size: 4.3 Acres
- Dimensions: 4.30 acres
- Features: Landscaped
Details
- Parcel number: 051M2000000100
Construction
Type & style
- Home type: Condo
- Architectural style: Condo
- Property subtype: Condominium
Materials
- Foundation: Slab
Condition
- Year built: 1988
Utilities & green energy
- Sewer: Public Sewer
- Utilities for property: Cable Connected
Community & HOA
Community
- Subdivision: T38N, R1W
HOA
- Has HOA: Yes
- HOA fee: $900 quarterly
Location
- Region: Cheboygan
Financial & listing details
- Price per square foot: $139/sqft
- Date on market: 6/30/2026
- Listing terms: Cash,Conventional Mortgage
- Ownership: Owner
- Road surface type: Paved, Maintained
Estimated market value
$251,000
$198,000 - $311,000
$2,674/mo
Price history
| Date | Event | Price |
|---|---|---|
| 6/30/2026 | Listed for sale | $389,000$139/sqft |
Source:  WWMLS #201841159 Report a problem WWMLS #201841159 Report a problem | ||
Public tax history
Tax history is unavailable.
Monthly payment
Est. payment
Payment breakdown
Explore the cost of this home by adjusting the details. Changes won't be saved.Climate risks
Neighborhood: 49721
Nearby schools
Schools provided by the listing agent
- Elementary: Cheboygan
- High: Cheboygan
Source: WWMLS. This data may not be complete. We recommend contacting the local school district to confirm school assignments for this home.
- $208,9003 bd2 ba1.8k sqft2515 Harrison Ave Cheboygan Apt #101, Cheboygan, MI 49721Off Market
- $251,3003 bd2 ba2.2k sqft2515 Harrison Ave APT 105, Cheboygan, MI 49721Off Market
- $278,6003 bd2 ba2.6k sqft2515 Harrison Ave UNIT 405, Cheboygan, MI 49721Off Market
- $198,8003 bd2 ba1.3k sqft2519 Harrison Ave, Cheboygan, MI 49721Off Market
Similar homes
- $349,0003 bd2 ba2.7k sqft2364 Vanyea Rd, Cheboygan, MI 49721For Sale
 MLS ID #201842437, Terry Hecko, Berkshire Hathaway Homeservices Indian River. WWMLS
 - $370,0003 bd3 ba2.6k sqft10720 S Moonlight Bay Rd, Cheboygan, MI 49721For Sale
 MLS ID #201841322, Jack E Douglas, Berkshire Hathaway HomeServices-Cheboygan. WWMLS
 - $389,9003 bd2 ba2.9k sqft1454 Sand Rd, Cheboygan, MI 49721For Sale
 Berkshire Hathaway HomeServices Michigan and Northern Indiana Real Estate
 - $479,0003 bd3 ba3.8k sqft1493 Hackmatack Rd, Cheboygan, MI 49721For Sale
 MLS ID #201840957, Missy Koszegi, COLDWELL BANKER SCHMIDT CHEBOYGAN. WWMLS
 - $379,9003 bd2 ba1.9k sqft216 Riverside Dr, Cheboygan, MI 49721For SaleMLS ID #201839298, TEAM SHERI, COLDWELL BANKER SCHMIDT GAYLORD. WWMLS
- $319,0004 bd2 ba1.7k sqft12222 Butler Rd, Cheboygan, MI 49721For Sale
 MLS ID #26046700, Shawn A Kiphart, ERA Reardon Realty Great Lakes. MichRIC
 - $399,9003 bd2 ba1.6k sqft8811 Hebron Town Hall Rd, Cheboygan, MI 49721For SaleMLS ID #201842538, Matthew Sura, Berkshire Hathaway Homeservices Indian River. WWMLS
- $499,0003 bd2 ba2.1k sqft2181 Levering Rd, Cheboygan, MI 49721For SaleMLS ID #201840466, Missy Koszegi, COLDWELL BANKER SCHMIDT CHEBOYGAN. WWMLS
- $250,0003 bd2 ba1.7k sqft8991 N Black River Rd, Cheboygan, MI 49721For SaleMLS ID #201841148, Denise A Tryban, Berkshire Hathaway HomeServices-Cheboygan. WWMLS
- $499,0003 bd3 ba1.7k sqft1539 Mullett Lake Woods Dr, Cheboygan, MI 49721For SaleMLS ID #201840707, Missy Koszegi, COLDWELL BANKER SCHMIDT CHEBOYGAN. WWMLS
- $329,0003 bd3 ba2.7k sqft4849 Betterly Dr, Cheboygan, MI 49721For SaleMLS ID #201842064, Nate Grangood, Berkshire Hathaway HomeServices-Cheboygan. WWMLS
- $320,0005 bd2 ba4k sqft456 S Huron St, Cheboygan, MI 49721For SaleMLS ID #201842483, Missy Koszegi, COLDWELL BANKER SCHMIDT CHEBOYGAN. WWMLS
- $379,0002 bd2 ba1.4k sqft16294 Morningside Ln, Cheboygan, MI 49721For SaleMLS ID #201832674, Missy Koszegi, COLDWELL BANKER SCHMIDT CHEBOYGAN. WWMLS
- $329,9003 bd2 ba1.7k sqft6626 Varonica Ln, Cheboygan, MI 49721For SaleMLS ID #201838457, Jacqueline Kimball, Real Broker LLC - Petoskey. WWMLS
- $250,0005 bd3 ba2.2k sqft260 Duncan Ave, Cheboygan, MI 49721For SaleMLS ID #201839069, Courtney Stroud, Epique Realty Inc.. WWMLS
- $379,9002 bd1 ba1.4k sqft4852 Hiawatha Dr, Cheboygan, MI 49721For SaleMLS ID #201842230, Heather Nutt, COLDWELL BANKER SCHMIDT INDIAN RIVER. WWMLS
- $239,9004 bd2 ba2.9k sqft509 N Ball St, Cheboygan, MI 49721For SaleMLS ID #201842785, Tonya Schryer, COLDWELL BANKER SCHMIDT CHEBOYGAN. WWMLS
