SELLER SAID WE ARE SEEKING THE RIGHT BUYER FOR THIS GREAT ALL BRICK CLASSIC HOME. THIS HOME HAS NO HOA--NO METRO DISTRICT!!!!Relax in your private Courtyard with this Classic Brick Ranch Home that has been TOTALLY UPDATED! Or enjoy the Enclosed Sunroom off the back of the house and access to the back yard. New updated kitchen with Breakfast Bar, all new Stainless Appliances, plus living and dining rooms and a spacious great room with fireplace. The full basement has a large rec room, plus a separate room for crafts or hobbies. There is a 4th BR, non-conforming with 3/4 bath. All new floor coverings in today's colors and materials. Room to park an RV or Boat. Take a look at this Updated Ranch Home on Loveland's Great West Side. Ranch Homes like this are usually hard to find in this area of Loveland that have been totally updated. Master Suite is spacious and 2 adjoining bedrooms have plenty of room for kids or family members. New Windows, New Window Coverings,New Garage Doors, New Back Fence NEW Exterior Door to oversized Garage. Close to 2 Golf Courses, Lake Loveland and the great Sculptor Park that Loveland is known for. Call today for your private showing You have seen the rest, Now take a look at the BEST! TOTAL REMODEL AND READY FOR OCCUPANCY-=THIS HOME IS MOVE IN READY---BRING YOUR FURNITURE AND MOVE IN!!!! Call RICK OR MARK 970-218-5183
Sold for $625,000
$625,000
2515 N Estrella Ave, Loveland, CO 80538
4beds
2,930sqft
Single Family Residence
Built in 1973
6,883 Square Feet Lot
$619,600 Zestimate®
$213/sqft
$2,774 Estimated rent
Home value
$619,600
$589,000 - $657,000
$2,774/mo
Zestimate® history
Owner options
List your home for rent
$2,774/mo
Rent Zestimate®
Find your next renter with Zillow Rental Manager. Plus, with online applications, you can quickly screen prospective tenants – for free.
$2,774/mo
Rent Zestimate®
Refinance and save
$3,640/mo
Est. payment
Refinancing to a lower rate could help reduce your monthly payments and save thousands over the life of the loan.
$3,640/mo
Est. payment
Explore your selling options
Work with a Zillow partner agent
Leverage their expertise and Zillow's premium Showcase listings to get your home seen by more buyers.
Get startedList with your own agent
Get your home in front of millions of buyers by listing it on Zillow.
Learn how to do itSell it yourself
Take full control of how buyers see your home on Zillow by listing For Sale by Owner (FSBO).
List your homeWhat's special
Zillow last checked:
Listing updated:
Listed by:
Richard Koentopp 970-226-3990,
RE/MAX Alliance-FTC South,
Mark Koentopp 970-669-1234,
RE/MAX Alliance-Loveland
Bought with:
Devin A Martinez, 40035411
Navigate Residential
Source: IRES as distributed by MLS GRID,MLS#: 1034334
Facts & features
Interior
Bedrooms & bathrooms
- Bedrooms: 4
- Bathrooms: 3
- Full bathrooms: 1
- 3/4 bathrooms: 2
- Main level bathrooms: 2
Primary bedroom
- Description: Carpet
- Features: 3/4 Primary Bath
- Level: Main
- Area: 154 Square Feet
- Dimensions: 11 x 14
Bedroom 2
- Description: Carpet
- Level: Main
- Area: 143 Square Feet
- Dimensions: 11 x 13
Bedroom 3
- Description: Carpet
- Level: Main
- Area: 110 Square Feet
- Dimensions: 11 x 10
Bedroom 4
- Description: Carpet
- Level: Basement
- Area: 130 Square Feet
- Dimensions: 10 x 13
Dining room
- Description: Wood
- Level: Main
- Area: 117 Square Feet
- Dimensions: 9 x 13
Family room
- Description: Wood
- Level: Main
- Area: 273 Square Feet
- Dimensions: 13 x 21
Kitchen
- Description: Wood
- Level: Main
- Area: 104 Square Feet
- Dimensions: 8 x 13
Laundry
- Description: Linoleum
- Level: Basement
- Area: 50 Square Feet
- Dimensions: 5 x 10
Living room
- Description: Wood
- Level: Main
- Area: 180 Square Feet
- Dimensions: 15 x 12
Recreation room
- Description: Carpet
- Level: Basement
- Area: 429 Square Feet
- Dimensions: 13 x 33
Heating
- Forced Air
Cooling
- Central Air, Ceiling Fan(s)
Appliances
- Included: Electric Range, Self Cleaning Oven, Dishwasher, Refrigerator, Microwave, Disposal
- Laundry: Washer/Dryer Hookup
Features
- Open Floorplan, Kitchen Island
- Flooring: Wood
- Basement: Full,Partially Finished,Built-In Radon
- Has fireplace: Yes
- Fireplace features: Family Room
Interior area
- Total structure area: 1,726
- Total interior livable area: 2,930 sqft
- Finished area above ground: 1,726
Property
Parking
- Total spaces: 2
- Parking features: Garage Door Opener, Attached
- Attached garage spaces: 2
- Details: Attached
Accessibility
- Accessibility features: Level Lot, Level Drive, Main Floor Bath, Accessible Bedroom
Features
- Levels: One
- Stories: 1
- Patio & porch: Patio
- Fencing: Fenced
- Has view: Yes
- View description: City
Lot
- Size: 6,883 Square Feet
- Features: Evergreen Trees, Deciduous Trees, Level, City Limits, Paved, Curbs, Gutters, Sidewalks, Street Light
Details
- Parcel number: R0358002
- Zoning: Res
- Special conditions: Private Owner
Construction
Type & style
- Home type: SingleFamily
- Property subtype: Single Family Residence
Materials
- Frame, Brick
- Roof: Composition
Condition
- New construction: No
- Year built: 1973
Utilities & green energy
- Sewer: Public Sewer
- Water: City
- Utilities for property: Natural Gas Available, Electricity Available, Cable Available, Satellite Avail, High Speed Avail, Underground Utilities
Green energy
- Energy efficient items: Windows, Doors
Community & HOA
Community
- Security: Fire Alarm
- Subdivision: Park Hill
HOA
- Has HOA: No
Location
- Region: Loveland
Financial & listing details
- Price per square foot: $213/sqft
- Tax assessed value: $505,500
- Annual tax amount: $1,990
- Date on market: 5/16/2025
- Listing terms: Cash,Conventional,FHA,VA Loan
- Electric utility on property: Yes
- Road surface type: Asphalt
Price history
| Date | Event | Price |
|---|---|---|
| 6/9/2025 | Sold | $625,000-0.8%$213/sqft |
Source:  IRES as distributed by MLS GRID #1034334 Report a problem IRES as distributed by MLS GRID #1034334 Report a problem | ||
| 6/2/2025 | Pending sale | $630,000$215/sqft |
Source:  REcolorado as distributed by MLS GRID #IR1034334 Report a problem REcolorado as distributed by MLS GRID #IR1034334 Report a problem | ||
| 5/16/2025 | Listed for sale | $630,000+33.5%$215/sqft |
Source: IRES as distributed by MLS GRID #1034334 Report a problem | ||
| 5/28/2024 | Sold | $472,000-4.6%$161/sqft |
Source: IRES as distributed by MLS GRID #1004250 Report a problem | ||
| 5/17/2024 | Pending sale | $495,000$169/sqft |
Source: REcolorado as distributed by MLS GRID #IR1004250 Report a problem | ||
| 4/25/2024 | Listed for sale | $495,000$169/sqft |
Source: REcolorado as distributed by MLS GRID #IR1004250 Report a problem | ||
| 4/12/2024 | Pending sale | $495,000$169/sqft |
Source: REcolorado as distributed by MLS GRID #IR1004250 Report a problem | ||
| 4/11/2024 | Listed for sale | $495,000$169/sqft |
Source: REcolorado as distributed by MLS GRID #IR1004250 Report a problem | ||
| 3/12/2024 | Pending sale | $495,000$169/sqft |
Source: REcolorado as distributed by MLS GRID #IR1004250 Report a problem | ||
| 3/1/2024 | Listed for sale | $495,000+130.2%$169/sqft |
Source: IRES as distributed by MLS GRID #1004250 Report a problem | ||
| 7/6/2004 | Sold | $215,000$73/sqft |
Source: Public Record Report a problem | ||
Public tax history
| Year | Property taxes | Tax assessment |
|---|---|---|
| 2025 | $2,702 +31% | $31,594 -12.8% |
| 2024 | $2,063 +21.7% | $36,234 -1% |
| 2023 | $1,695 -2.7% | $36,586 +29.5% |
| 2022 | $1,742 +7.6% | $28,259 +28.9% |
| 2021 | $1,620 +1.7% | $21,922 +7.6% |
| 2020 | $1,592 +16.3% | $20,370 -0.7% |
| 2019 | $1,369 | $20,513 -14% |
| 2018 | $1,369 | $23,839 |
| 2017 | $1,369 +16.1% | $23,839 +19.7% |
| 2016 | $1,179 +35.6% | $19,916 0% |
| 2015 | $870 -33.6% | $19,920 +14.4% |
| 2014 | $1,310 | $17,420 |
| 2013 | -- | $17,420 -0.6% |
| 2012 | -- | $17,520 |
| 2011 | -- | $17,520 +3.7% |
| 2010 | -- | $16,890 |
| 2009 | -- | $16,890 -15.7% |
| 2008 | -- | $20,040 |
| 2007 | -- | $20,040 +8% |
| 2006 | -- | $18,550 |
| 2005 | -- | $18,550 +17.3% |
| 2004 | -- | $15,810 -7.9% |
| 2002 | -- | $17,160 -4.3% |
| 2001 | -- | $17,940 |
Find assessor info on the county website
Neighborhood: 80538
Nearby homes
- $453,1004 bd2 ba1.9k sqft2511 Estrella Ave, Loveland, CO 80538Off Market
- $324,2004 bd3 ba1.9k sqft2519 Estrella Ave, Loveland, CO 80538Off Market

- $559,7004 bd3 ba2.8k sqft2514 Fairplay Dr, Loveland, CO 80538Off Market
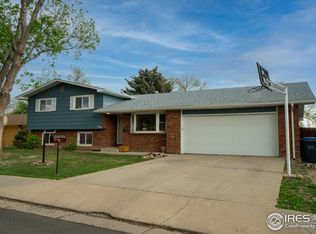
- $527,9005 bd3 ba2.7k sqft2510 Fairplay Dr, Loveland, CO 80538Off Market

- $511,9004 bd2 ba1.7k sqft2518 Fairplay Dr, Loveland, CO 80538Off Market
- $411,4003 bd1 ba1.3k sqft2507 Estrella Ave, Loveland, CO 80538Off Market
- $520,9004 bd3 ba2.9k sqft2523 Estrella Ave, Loveland, CO 80538Off Market
- $515,5004 bd3 ba2.9k sqft2523 N Estrella Ave, Loveland, CO 80538Sold
Nearby schools
GreatSchools rating
- 6/10Namaqua Elementary SchoolGrades: K-5Distance: 1.9 mi
- 3/10Bill Reed Middle SchoolGrades: 6-8Distance: 2.2 mi
- 5/10Loveland High SchoolGrades: 9-12Distance: 1 mi
Schools provided by the listing agent
- Elementary: Namaqua
- Middle: Bill Reed
- High: Loveland
Source: IRES as distributed by MLS GRID. This data may not be complete. We recommend contacting the local school district to confirm school assignments for this home.
Get a cash offer in 3 minutes
Find out how much your home could sell for in as little as 3 minutes with a no-obligation cash offer.
Estimated market value
$619,600
Get a cash offer in 3 minutes
Find out how much your home could sell for in as little as 3 minutes with a no-obligation cash offer.
Estimated market value
$619,600
- Colorado
- Larimer County
- Loveland
- 80538
- 2515 N Estrella Ave
Nearby cities
Nearby zip codes
Other Loveland Topics
