Your opportunity to own this stunning home in a prime location! Nestled in the heart of Loveland, this charming brick ranch is the epitome of comfort and 70's style. Curb appeal galore! You will notice the immaculate landscaping when you arrive. Inside you will find the sunny and open living room featuring huge windows looking out the front and back of the home. The dining room off of the kitchen is the perfect location for entertaining family & friends. The kitchen is the heart of this home centrally located between the dining room and great room. Cabinets galore & tons of counter space. The great room features a cozy fireplace and access to the backyard. Down the hall you will find the spacious primary bedroom and ensuite bathroom. Two more secondary bedrooms on the main with new carpet and big closets. A convenient full bathroom also located off the hallway. Downstairs you will find the fabulous & retro family room with a built ins & pool table. No detail is overlooked with the woodwork in the ceilings, arched doorways and really cool window covers. One more basement bedroom with walk in closet and a 3/4 bathroom. The basement kitchen includes a refrigerator, oven/stove & sink making this an ideal space for a mother in-law suite, guests, teens or a roommate. The large laundry area includes the washer/dryer, a built in desk plus storage space. Out back, enjoy the fenced backyard with a patio area, swing, large trees and lush landscaping. This immaculate home has been well maintained and cared for! Newer roof, newer water heater, canned light additions and new blinds. A prime location near shopping, dining, and Lake Loveland! Quiet & wide street with no thru traffic. No HOA.
Sold for $515,500
$515,500
2523 N Estrella Avenue, Loveland, CO 80538
4beds
2,980sqft
Single Family Residence
Built in 1972
7,959 Square Feet Lot
$510,700 Zestimate®
$173/sqft
$2,725 Estimated rent
Home value
$510,700
$485,000 - $541,000
$2,725/mo
Zestimate® history
Owner options
List your home for rent
$2,725/mo
Rent Zestimate®
Find your next renter with Zillow Rental Manager. Plus, with online applications, you can quickly screen prospective tenants – for free.
$2,725/mo
Rent Zestimate®
Refinance and save
$3,050/mo
Est. payment
Refinancing to a lower rate could help reduce your monthly payments and save thousands over the life of the loan.
$3,050/mo
Est. payment
Explore your selling options
Work with a Zillow partner agent
Leverage their expertise and Zillow's premium Showcase listings to get your home seen by more buyers.
Get startedList with your own agent
Get your home in front of millions of buyers by listing it on Zillow.
Learn how to do itSell it yourself
Take full control of how buyers see your home on Zillow by listing For Sale by Owner (FSBO).
List your homeWhat's special
Zillow last checked:
Listing updated:
Listed by:
Amy Kriegbaum amykriegbaum@gmail.com,
MB Homes by Amy K
Bought with:
Christie Juhl, 100049560
C3 Real Estate Solutions, LLC
Source: REcolorado as distributed by MLS GRID,MLS#: 3910248
Facts & features
Interior
Bedrooms & bathrooms
- Bedrooms: 4
- Bathrooms: 3
- Full bathrooms: 1
- 3/4 bathrooms: 2
- Main level bathrooms: 2
- Main level bedrooms: 3
Primary bedroom
- Description: Spacious Primary Bedroom
- Level: Main
Bedroom
- Description: New Carpet
- Level: Main
Bedroom
- Description: New Carpet
- Level: Main
Bedroom
- Description: Double Closet
- Level: Basement
Primary bathroom
- Description: Ensuite Primary Bathroom
- Level: Main
Bathroom
- Description: Cool Black Bathroom Fixtures
- Level: Main
Bathroom
- Description: Convenient Location
- Level: Basement
Dining room
- Description: Off Of Living Room & Kitchen
- Level: Main
Family room
- Description: Large Family Room
- Level: Basement
Great room
- Description: With Cozy Gas Fireplace
- Level: Main
Kitchen
- Description: Cabinets Galore & Wood Floors
- Level: Main
Kitchen
- Description: Kitchen Area W/Appliances
- Level: Basement
Laundry
- Description: Laundry Area W/Desk And Closet Storage
- Level: Basement
Living room
- Description: Bright & Sunny
- Level: Main
Heating
- Baseboard
Cooling
- Central Air
Appliances
- Included: Dishwasher, Disposal, Dryer, Freezer, Oven, Range, Refrigerator, Washer
Features
- Ceiling Fan(s), Laminate Counters, Open Floorplan, Primary Suite, Radon Mitigation System, Smoke Free
- Flooring: Carpet, Laminate, Wood
- Windows: Window Coverings
- Basement: Cellar,Finished
- Number of fireplaces: 1
- Fireplace features: Gas Log, Great Room
Interior area
- Total structure area: 2,980
- Total interior livable area: 2,980 sqft
- Finished area above ground: 1,490
- Finished area below ground: 1,490
Property
Parking
- Total spaces: 2
- Parking features: Garage - Attached
- Attached garage spaces: 2
Features
- Levels: One
- Stories: 1
- Patio & porch: Front Porch, Patio
- Exterior features: Private Yard
- Fencing: Partial
Lot
- Size: 7,959 Square Feet
- Features: Level, Many Trees, Sprinklers In Front, Sprinklers In Rear
Details
- Parcel number: R0357987
- Zoning: R1E
- Special conditions: Standard
Construction
Type & style
- Home type: SingleFamily
- Architectural style: Traditional
- Property subtype: Single Family Residence
Materials
- Brick, Frame
- Roof: Composition
Condition
- Year built: 1972
Utilities & green energy
- Sewer: Public Sewer
- Water: Public
- Utilities for property: Electricity Connected, Natural Gas Connected
Community & HOA
Community
- Security: Carbon Monoxide Detector(s), Radon Detector, Smoke Detector(s)
- Subdivision: Eisenhower Blvd
HOA
- Has HOA: No
Location
- Region: Loveland
Financial & listing details
- Price per square foot: $173/sqft
- Tax assessed value: $488,400
- Annual tax amount: $2,533
- Date on market: 4/12/2025
- Listing terms: Cash,Conventional,FHA,VA Loan
- Exclusions: Seller's Personal Property
- Ownership: Individual
- Electric utility on property: Yes
- Road surface type: Paved
Price history
| Date | Event | Price |
|---|---|---|
| 5/16/2025 | Sold | $515,500+3.1%$173/sqft |
Source:  REcolorado as distributed by MLS GRID #3910248 Report a problem REcolorado as distributed by MLS GRID #3910248 Report a problem | ||
| 4/15/2025 | Pending sale | $500,000$168/sqft |
Source: REcolorado as distributed by MLS GRID #3910248 Report a problem | ||
| 4/11/2025 | Listed for sale | $500,000+34.8%$168/sqft |
Source: REcolorado as distributed by MLS GRID #3910248 Report a problem | ||
| 9/19/2019 | Sold | $371,000+1.6%$124/sqft |
Source: Public Record Report a problem | ||
| 8/6/2019 | Pending sale | $365,000$122/sqft |
Source: Coldwell Banker Residential Brokerage - Loveland #889701 Report a problem | ||
| 7/30/2019 | Listed for sale | $365,000$122/sqft |
Source: Coldwell Banker Res-Loveland #889701 Report a problem | ||
Public tax history
| Year | Property taxes | Tax assessment |
|---|---|---|
| 2025 | $2,611 +3.1% | $30,525 -13.8% |
| 2024 | $2,533 +15.7% | $35,423 -1% |
| 2023 | $2,189 -2.7% | $35,767 +30% |
| 2022 | $2,249 +7.7% | $27,508 -2.8% |
| 2021 | $2,088 +58.8% | $28,300 +7.8% |
| 2020 | $1,315 +16.6% | $26,255 +55% |
| 2019 | $1,127 | $16,934 -19% |
| 2018 | $1,127 | $20,894 |
| 2017 | $1,127 +16.1% | $20,894 +23.2% |
| 2016 | $971 +48.2% | $16,963 +0% |
| 2015 | $655 +15.2% | $16,960 +12.2% |
| 2014 | $569 | $15,120 |
| 2013 | -- | $15,120 +1.3% |
| 2012 | -- | $14,930 |
| 2011 | -- | $14,930 -2.5% |
| 2010 | -- | $15,320 |
| 2009 | -- | $15,320 +58.3% |
| 2008 | -- | $9,680 |
| 2007 | -- | $9,680 -10% |
| 2006 | -- | $10,760 -42.5% |
| 2005 | -- | $18,710 +7.8% |
| 2004 | -- | $17,360 -1.6% |
| 2002 | -- | $17,640 |
| 2001 | -- | $17,640 |
Find assessor info on the county website
Neighborhood: 80538
Nearby homes
- $525,5004 bd3 ba2.9k sqft2523 Estrella Ave, Loveland, CO 80538Off Market
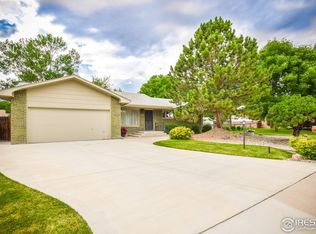
- $324,2004 bd3 ba1.9k sqft2519 Estrella Ave, Loveland, CO 80538Off Market

- $489,3004 bd2 ba2.2k sqft2527 Estrella Ave, Loveland, CO 80538Off Market
- $466,6004 bd2 ba1.7k sqft2522 Fairplay Dr, Loveland, CO 80538Off Market
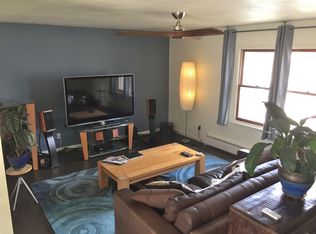
- $511,9004 bd2 ba1.7k sqft2518 Fairplay Dr, Loveland, CO 80538Off Market
- $625,0004 bd3 ba2.9k sqft2515 N Estrella Ave, Loveland, CO 80538Sold
- $440,6003 bd1 ba1.5k sqft2524 N Estrella Ave, Loveland, CO 80538Off Market
- $572,7003 bd2 ba1.5k sqft2524 N Estrella Ave #2524, Loveland, CO 80538Off Market
Nearby schools
GreatSchools rating
- 4/10Namaqua Elementary SchoolGrades: K-5Distance: 1.9 mi
- 4/10Bill Reed Middle SchoolGrades: 6-8Distance: 2.2 mi
- 6/10Loveland High SchoolGrades: 9-12Distance: 1 mi
Schools provided by the listing agent
- Elementary: Namaqua
- Middle: Bill Reed
- High: Loveland
- District: Thompson R2-J
Source: REcolorado as distributed by MLS GRID. This data may not be complete. We recommend contacting the local school district to confirm school assignments for this home.
Get a cash offer in 3 minutes
Find out how much your home could sell for in as little as 3 minutes with a no-obligation cash offer.
Estimated market value
$510,700
Get a cash offer in 3 minutes
Find out how much your home could sell for in as little as 3 minutes with a no-obligation cash offer.
Estimated market value
$510,700
- Colorado
- Larimer County
- Loveland
- 80538
- 2523 N Estrella Avenue
Nearby cities
Nearby zip codes
Other Loveland Topics
