2515 Fairway Circle has quite possibly the most impressive lot in Longview at The Oaks and sets deep at the top of a cul-de-sac. A spacious ranch layout that sits on nearly 1/2 ACRE and backs to the 10th Hole on the golf course. Better than new, this property has NO specials, a 3-year-NEW Class 4 Roof, as well as a 3-year-NEW Lennox HVAC system. The main living area boasts newly-refinished, GORGEOUS hardwood floors. Enjoy the large front porch, and a beautiful view from nearly every window. The most unique and newer space in the home is the AMAZING sunroom right off the living room - it is not every day that we see a home like this one; so many spaces to enjoy, no matter the season. Split bedroom floor plan with large rooms and excellent closet spaces. Formal dining room off the foyer can also provide another flexible second living space. The spaciousness and easy flow of the kitchen leads to another more casual dining space with views of the course and green spaces. Granite counter tops, upgraded appliances include a gas range, large walk-in pantry and extensive cabinets, including a beautiful built-in cabinet display - another excellent spot for hosting gatherings. The master suite holds bathroom with plenty of natural light and an impressive walk-in closet with seasonal clothing rack organization. The mid-level walk out leads to a sprawling back patio, complete with a private corner for hot tub placement, and a very nice storage shed. This basement is complete with a spacious wet bar, two additional 15' x 15' bedrooms, large view out windows throughout, and storage spaces complete with shelving. This gorgeous and unique home always provides AMAZING sunset views on the sprawling back patio and the very best of outdoor living! Don't let this one pass you by...
Pending
$540,000
2515 N Fairway Cir, Derby, KS 67037
5beds
3,289sqft
Single Family Onsite Built
Built in 2005
0.47 Acres Lot
$540,100 Zestimate®
$164/sqft
$39/mo HOA
What's special
- 16 days
- 369
- 27
Zillow last checked:
Listing updated:
Listed by:
Tara Maxwell 316-636-2323,
Berkshire Hathaway PenFed Realty
Source: SCKMLS as distributed by MLS GRID,MLS#: 681173
Facts & features
Interior
Bedrooms & bathrooms
- Bedrooms: 5
- Bathrooms: 3
- Full bathrooms: 3
Primary bedroom
- Description: Carpet
- Level: Main
- Area: 240
- Dimensions: 16' x 15'
Bedroom
- Description: Carpet
- Level: Main
- Area: 132
- Dimensions: 12' x 11'
Bedroom
- Description: Carpet
- Level: Main
- Area: 143
- Dimensions: 13' x 11'
Bedroom
- Description: Carpet
- Level: Basement
- Area: 225
- Dimensions: 15' x 15'
Bedroom
- Description: Carpet
- Level: Basement
- Area: 225
- Dimensions: 15' x 15'
Dining room
- Description: Wood
- Level: Main
- Area: 144
- Dimensions: 12' x 12' (informal)
Dining room
- Description: Wood
- Level: Main
- Area: 120
- Dimensions: 12' x 10' (formal)
Family room
- Description: Carpet
- Level: Basement
- Area: 600
- Dimensions: 30' x 20'
Kitchen
- Description: Wood
- Level: Main
- Area: 225
- Dimensions: 15' x 15'
Living room
- Description: Wood
- Level: Main
- Area: 224
- Dimensions: 16' x 14'
Heating
- Forced Air
Cooling
- Central Air, Electric
Appliances
- Included: Dishwasher, Disposal, Microwave, Refrigerator, Range
- Laundry: Main Level, Laundry Room, 220 equipment
Features
- Ceiling Fan(s), Walk-In Closet(s), Vaulted Ceiling(s), Wet Bar
- Flooring: Hardwood
- Doors: Storm Door(s)
- Windows: Window Coverings-All, Storm Window(s)
- Basement: Finished
- Number of fireplaces: 2
- Fireplace features: Two, Living Room, Family Room, Gas
Interior area
- Total interior livable area: 3,289 sqft
- Finished area above ground: 1,870
- Finished area below ground: 1,419
Property
Parking
- Total spaces: 3
- Parking features: Attached, Garage Door Opener, Oversized
- Garage spaces: 3
Features
- Levels: One
- Stories: 1
- Patio & porch: Patio, Screened
- Exterior features: Guttering - ALL, Irrigation Well, Sprinkler System
- Pool features: Community
- Spa features: Community
- Fencing: Wrought Iron
Lot
- Size: 0.47 Acres
- Features: Cul-De-Sac, On Golf Course, Irregular Lot
Details
- Additional structures: Storage
- Parcel number: 2293102204025.00
Construction
Type & style
- Home type: SingleFamily
- Architectural style: Ranch
- Property subtype: Single Family Onsite Built
Materials
- Frame w/Less than 50% Mas
- Foundation: Full, Walk Out Mid-Level, View Out
- Roof: Composition
Condition
- Year built: 2005
Utilities & green energy
- Gas: Natural Gas Available
- Utilities for property: Sewer Available, Natural Gas Available, Public
Community & HOA
Community
- Features: Sidewalks, Clubhouse, Fitness Center, Golf, Jogging Path, Add’l Dues May Apply
- Security: Smoke Detector(s)
- Subdivision: THE OAKS
HOA
- Has HOA: Yes
- Services included: Gen. Upkeep for Common Ar
- HOA fee: $468 annually
Location
- Region: Derby
Financial & listing details
- Price per square foot: $164/sqft
- Tax assessed value: $521,140
- Annual tax amount: $8,162
- Date on market: 10/30/2026
- Cumulative days on market: 17 days
- Ownership: Individual
- Road surface type: Paved
Estimated market value
$540,100
$513,000 - $567,000
$2,737/mo
Price history
Price history is unavailable.
Public tax history
| Year | Property taxes | Tax assessment |
|---|---|---|
| 2025 | $8,167 +14.1% | $59,932 +15.1% |
| 2024 | $7,155 +5.9% | $52,073 +7.9% |
| 2023 | $6,757 +11.3% | $48,255 |
| 2022 | $6,070 +5.9% | -- |
| 2021 | $5,731 -0.2% | -- |
| 2020 | $5,740 +10% | $39,905 +10% |
| 2019 | $5,219 -2.6% | $36,271 -2.8% |
| 2018 | $5,358 +7.5% | $37,318 |
| 2017 | $4,984 +101.9% | -- |
| 2016 | $2,468 -47.6% | -- |
| 2015 | $4,712 +4.2% | -- |
| 2014 | $4,522 | -- |
| 2013 | -- | -- |
| 2012 | -- | -- |
| 2011 | -- | $36,065 -6% |
| 2008 | -- | $38,364 +2.5% |
| 2007 | -- | $37,444 |
| 2006 | -- | $37,444 |
Find assessor info on the county website
Monthly payment
Est. payment
Payment breakdown
Explore the cost of this home by adjusting the details. Changes won't be saved.Climate risks
Neighborhood: 67037
Nearby schools
Schools provided by the listing agent
- Elementary: Derby Hills
- Middle: Derby North
- High: Derby
Source: SCKMLS as distributed by MLS GRID. This data may not be complete. We recommend contacting the local school district to confirm school assignments for this home.

Similar homes
- $399,0004 bd3 ba3k sqft3037 N Triple Creek Dr, Derby, KS 67037For Sale
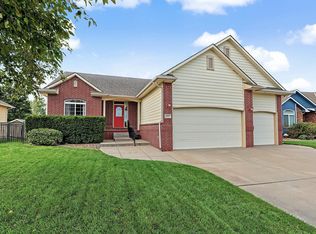 MLS ID #680748, Cathie Barnard, RE/MAX Premier. SCKMLS as distributed by MLS GRID
- $369,9005 bd3 ba2.9k sqft610 S Honeybrook Ln, Derby, KS 67037For Sale
 MLS ID #681684, Tammy Schmidt, Elite Real Estate Experts. SCKMLS as distributed by MLS GRID
- $499,9004 bd4 ba4.2k sqft1418 E Kay St, Derby, KS 67037For Sale
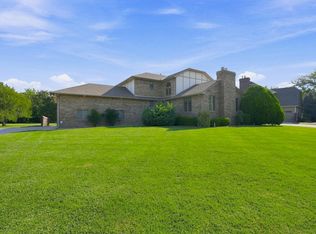 MLS ID #677935, David Sowden, Real Broker, LLC. SCKMLS as distributed by MLS GRID
- $310,0005 bd3 ba2.4k sqft200 E Stone Path St, Derby, KS 67037For Sale
 MLS ID #680955, Casey Alexander, Vice Real Estate. SCKMLS as distributed by MLS GRID
