Top-to-bottom updated Victorian with situated on a beautiful tree lined street in the heart of Whittier! Zoned for an ADU and in an incredible location - situated just steps from Whittier Cafe and all the new shops at 25th & Gilpin as well as just minutes to City Park and City Park Golf Course, Uptown, Rino, Curtis Park and downtown. Immaculately cared for and updated throughout, you will find a newly built oversized 2-car garage, professionally landscaped back yard with drip-lines run to all garden beds. A 50' tree and pergola provide incredible shade and comfort for those hot summer days - this property is the epitome of updated victorian charm, built for year round entertaining. With beautifully exposed brick throughout, this property boasts 3 bedrooms, an updated full bath (upstairs) and a 3/4 bath with laundry (main floor), as well as a dedicated office upstairs. The updated custom-built walk-in close in the primary bedroom also comes plumbed with washer and dryer hookups in case a second laundry areas is desired! With newer windows throughout, new furnace, air conditioner, water heater, whole house fan, stainless steel appliances, custom tiled bathrooms, new hardwood floors, new kitchen floors and backsplash and a custom built back yard and patio and a wonderful front porch, this charming victorian is ready for immediate move-in. For a full list of upgrades please contact the listing agent or see supplemental documents!
Sold for $835,000
$835,000
2515 N Gilpin Street, Denver, CO 80205
3beds
1,724sqft
Single Family Residence
Built in 1892
3,140 Square Feet Lot
$803,600 Zestimate®
$484/sqft
$3,230 Estimated rent
Home value
$803,600
$763,000 - $844,000
$3,230/mo
Zestimate® history
Owner options
List your home for rent
$3,230/mo
Rent Zestimate®
Find your next renter with Zillow Rental Manager. Plus, with online applications, you can quickly screen prospective tenants – for free.
$3,230/mo
Rent Zestimate®
Refinance and save
$4,776/mo
Est. payment
Refinancing to a lower rate could help reduce your monthly payments and save thousands over the life of the loan.
$4,776/mo
Est. payment
Explore your selling options
Work with a Zillow partner agent
Leverage their expertise and Zillow's premium Showcase listings to get your home seen by more buyers.
Get startedList with your own agent
Get your home in front of millions of buyers by listing it on Zillow.
Learn how to do itSell it yourself
Take full control of how buyers see your home on Zillow by listing For Sale by Owner (FSBO).
List your homeWhat's special
New furnaceNewer windows throughoutWonderful front porchCustom tiled bathroomsWhole house fanDryer hookupsNew hardwood floors
Zillow last checked:
Listing updated:
Listed by:
Ian Randall 720-765-8984 ian.randall@compass.com,
Compass - Denver
Bought with:
James Unger, 100000633
8z Real Estate
Source: REcolorado as distributed by MLS GRID,MLS#: 9662103
Facts & features
Interior
Bedrooms & bathrooms
- Bedrooms: 3
- Bathrooms: 2
- Full bathrooms: 1
- 3/4 bathrooms: 1
- Main level bathrooms: 1
- Main level bedrooms: 1
Primary bedroom
- Description: Spacious (King Bed In Picture) With Large Custom Walk-In Closet.
- Level: Upper
Bedroom
- Description: Good Sized Guest Bedroom With Large Walk-In Closet
- Level: Main
Bedroom
- Description: Exposed Brick Fits Queen Bed And Full Bed Easily
- Level: Upper
Bathroom
- Description: Marble Tile Walk-In Shower With Tiled Wall Surrounds
- Level: Main
Bathroom
- Description: Fully Updated With Dual Sinks And Custom Cabinetry
- Level: Upper
Dining room
- Level: Main
Kitchen
- Description: Beautiful Granite Counters Compliment Wood Shaker Cabinets, Ss Appliances And New Tile Floor/Backsplash
- Level: Main
Laundry
- Description: Located In Main Floor Bath - Upstairs Primary Bedroom Plumbed For W/D Too!
- Level: Main
Living room
- Description: Exposed Brick (Non-Functional) Fireplace With Custom Built-Ins
- Level: Main
Office
- Description: Office Nook Above Loft - Can Also Be Converted To Storage Locker Area
- Level: Upper
Utility room
- Description: Storage Room Off Of Master Bedroom (Behind Small Door)
- Level: Upper
Heating
- Forced Air
Cooling
- Attic Fan, Central Air
Appliances
- Included: Dishwasher, Disposal, Dryer, Gas Water Heater, Microwave, Range, Refrigerator, Self Cleaning Oven, Washer
Features
- Ceiling Fan(s), Eat-in Kitchen, Entrance Foyer, Granite Counters, High Ceilings, High Speed Internet, Radon Mitigation System, Smart Thermostat, Smoke Free, Walk-In Closet(s)
- Flooring: Stone, Tile, Wood
- Windows: Double Pane Windows, Window Coverings, Window Treatments
- Basement: Partial
- Has fireplace: Yes
- Fireplace features: Living Room
Interior area
- Total structure area: 1,724
- Total interior livable area: 1,724 sqft
- Finished area above ground: 1,558
- Finished area below ground: 0
Property
Parking
- Total spaces: 2
- Parking features: Floor Coating, Oversized
- Garage spaces: 2
Features
- Levels: Two
- Stories: 2
- Fencing: Partial
Lot
- Size: 3,140 Square Feet
- Features: Level
Details
- Parcel number: 235107013
- Zoning: U-SU-B1
- Special conditions: Standard
Construction
Type & style
- Home type: SingleFamily
- Architectural style: Victorian
- Property subtype: Single Family Residence
Materials
- Brick
- Roof: Composition
Condition
- Updated/Remodeled
- Year built: 1892
Utilities & green energy
- Sewer: Public Sewer
- Water: Public
- Utilities for property: Cable Available, Electricity Connected, Internet Access (Wired), Natural Gas Connected
Green energy
- Energy efficient items: Appliances, Doors, HVAC, Insulation, Lighting, Thermostat, Windows
Community & HOA
Community
- Security: Carbon Monoxide Detector(s), Smart Locks, Video Doorbell
- Subdivision: Whittier
HOA
- Has HOA: No
Location
- Region: Denver
Financial & listing details
- Price per square foot: $484/sqft
- Tax assessed value: $828,000
- Annual tax amount: $3,456
- Date on market: 1/4/2024
- Listing terms: Cash,Conventional
- Exclusions: All Of Seller's Personal Property. Some Items Negotiable Should A Buyer Have Interest.
- Ownership: Agent Owner
- Electric utility on property: Yes
- Road surface type: Paved
Price history
| Date | Event | Price |
|---|---|---|
| 1/30/2024 | Sold | $835,000+6.4%$484/sqft |
Source:  REcolorado as distributed by MLS GRID #9662103 Report a problem REcolorado as distributed by MLS GRID #9662103 Report a problem | ||
| 1/7/2024 | Pending sale | $785,000$455/sqft |
Source: REcolorado as distributed by MLS GRID #9662103 Report a problem | ||
| 1/3/2024 | Listed for sale | $785,000+69.9%$455/sqft |
Source: REcolorado as distributed by MLS GRID #9662103 Report a problem | ||
| 5/8/2015 | Sold | $462,000+125.1%$268/sqft |
Source: Public Record Report a problem | ||
| 3/11/2009 | Sold | $205,200$119/sqft |
Source: Public Record Report a problem | ||
Public tax history
| Year | Property taxes | Tax assessment |
|---|---|---|
| 2024 | $4,013 +16.1% | $51,790 -5.8% |
| 2023 | $3,456 +3.6% | $55,000 +26.6% |
| 2022 | $3,335 +10.6% | $43,460 -2.8% |
| 2021 | $3,015 +2.9% | $44,700 +10% |
| 2020 | $2,931 +6.2% | $40,647 -0.7% |
| 2019 | $2,760 | $40,932 +14.7% |
| 2018 | $2,760 +0.3% | $35,680 |
| 2017 | $2,752 +36.8% | $35,680 +38.6% |
| 2016 | $2,012 +35.6% | $25,750 |
| 2015 | $1,483 0% | $25,750 +44.2% |
| 2014 | $1,484 +2.4% | $17,860 |
| 2013 | $1,449 +23.4% | $17,860 +3.6% |
| 2012 | $1,174 +10.4% | $17,240 +4.7% |
| 2011 | $1,064 +2.2% | $16,470 +3.1% |
| 2010 | $1,041 -16.8% | $15,980 |
| 2009 | $1,252 | $15,980 |
Find assessor info on the county website
Neighborhood: Whittier
Nearby homes
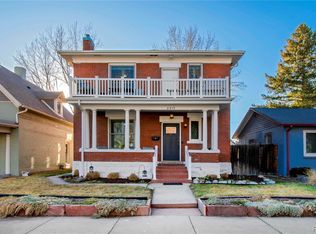
- $1,020,0005 bd2 ba3.5k sqft2519 N Gilpin St, Denver, CO 80205Sold
- $670,7002 bd1 ba2k sqft2511 N Gilpin St, Denver, CO 80205Off Market
- $429,3001 bd1 ba571 sqft2525 N Gilpin St, Denver, CO 80205Off Market
- $395,000-- bd-- ba1.8k sqft1617 E 25th Ave, Denver, CO 80205For Sale

- $573,0001 bd2 ba1.8k sqft2533 N Gilpin St, Denver, CO 80205Off Market
- $655,0003 bd2 ba1.4k sqft2535 N Gilpin St, Denver, CO 80205Sold
- $1,295,0004 bd3 ba2.7k sqft2536 N Gilpin St, Denver, CO 80205For Sale
- $523,1003 bd2 ba1.5k sqft1615 E 25th Ave, Denver, CO 80205Off Market
Nearby schools
GreatSchools rating
- 5/10Whittier K-8 SchoolGrades: PK-8Distance: 0.3 mi
- 5/10Manual High SchoolGrades: 9-12Distance: 0.2 mi
- 2/10Manual Middle SchoolGrades: 6-8Distance: 0.2 mi
Schools provided by the listing agent
- Elementary: Whittier E-8
- Middle: Whittier E-8
- High: Manual
- District: Denver 1
Source: REcolorado as distributed by MLS GRID. This data may not be complete. We recommend contacting the local school district to confirm school assignments for this home.
Get a cash offer in 3 minutes
Find out how much your home could sell for in as little as 3 minutes with a no-obligation cash offer.
Estimated market value
$803,600
Get a cash offer in 3 minutes
Find out how much your home could sell for in as little as 3 minutes with a no-obligation cash offer.
Estimated market value
$803,600
- Colorado
- Denver County
- Denver
- 80205
- Whittier
- 2515 N Gilpin Street
Nearby cities
Nearby neighborhoods
Nearby zip codes
Other Denver Topics
