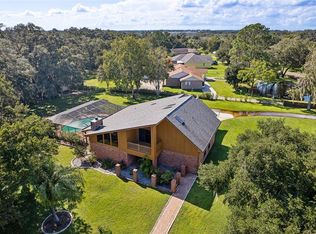
This beautifully updated 4-bedroom, 3-bathroom home sits on a fully fenced 1-acre lot and offers the perfect blend of space, comfort, and modern upgrades. Inside, you’ll find a desirable split floor plan with TWO versatile flex spaces—ideal for a home office, theater room, guest space, or whatever fits your lifestyle. The Master bedroom, 2ND Master Bedroom and hall bath all offer exterior entrances to the oversized pool area. The gorgeous kitchen was remodeled in 2024, offering an inviting space to gather and entertain, complete with all new appliances and stunning finishes. Luxury vinyl plank (LVP) flooring flows throughout the home, and a Culligan water softener system services all indoor plumbing fixtures for added comfort. Major upgrades ensure peace of mind and efficiency, including: New roof (2020) with a transferable warranty, TWO Bryant 16 SEER HVAC systemS (2022), Double-hung Hurricane Impact windows (2023), Upgraded 50 Gal water Heater (2021), Hardie Board siding, soffits, fascia, and exterior paint (2023). Step outside to your private retreat featuring an oversized lanai—with plenty of room for lounging, dining, and games—and HEATED, SALTWATER, SPORT pool with a new filter system (2022) and new pump (2025). The in ground heated spa offers a waterfall spillover into the pool - adding to the relaxing ambiance of your outside oasis. There’s also a utility shed, RV hookups, and plenty of parking space for toys, boats, trailers or just extra vehicles. Best of all - this community has NO HOA and NO CDD this home is eligible for an ASSUMABLE VA LOAN! Perfectly located near Tampa International Airport, MacDill AFB, the Gulf beaches, and just a quick hop to Orlando—this home truly has it all. Lovingly maintained and loaded with thoughtful upgrades, it's ready for new owners to move in and enjoy.
Sold for $675,000
$675,000
2515 Pemberton Creek Dr, Seffner, FL 33584
4beds
2,324sqft
Single Family Residence
Built in 1985
1 Acres Lot
$662,400 Zestimate®
$290/sqft
$3,594 Estimated rent
Home value
$662,400
$609,000 - $722,000
$3,594/mo
Zestimate® history
Owner options
List your home for rent
$3,594/mo
Rent Zestimate®
Find your next renter with Zillow Rental Manager. Plus, with online applications, you can quickly screen prospective tenants – for free.
$3,594/mo
Rent Zestimate®
Refinance and save
$4,598/mo
Est. payment
Refinancing to a lower rate could help reduce your monthly payments and save thousands over the life of the loan.
$4,598/mo
Est. payment
Explore your selling options
Work with a Zillow partner agent
Leverage their expertise and Zillow's premium Showcase listings to get your home seen by more buyers.
Get startedList with your own agent
Get your home in front of millions of buyers by listing it on Zillow.
Learn how to do itSell it yourself
Take full control of how buyers see your home on Zillow by listing For Sale by Owner (FSBO).
List your homeWhat's special
Rv hookupsOversized lanaiHeated saltwater sport poolNew appliancesCulligan water softener systemSplit floor planVersatile flex spaces
Zillow last checked:
Listing updated:
Listed by:
Crystal Tipton, Mrs 813-436-7229,
KELLER WILLIAMS TAMPA PROP. 813-264-7754
Bought with:
Raymond Giamporcaro, 3395341
EXP REALTY LLC
Source: Stellar MLS,MLS#: TB8401534 Originating MLS: Suncoast Tampa
Originating MLS: Suncoast Tampa
Facts & features
Interior
Bedrooms & bathrooms
- Bedrooms: 4
- Bathrooms: 3
- Full bathrooms: 3
Rooms
- Room types: Den/Library/Office, Family Room, Utility Room
Primary bedroom
- Features: Walk-In Closet(s)
- Level: First
- Area: 208 Square Feet
- Dimensions: 16x13
Bedroom 2
- Features: En Suite Bathroom, Built-in Closet
- Level: First
- Area: 192 Square Feet
- Dimensions: 16x12
Bedroom 3
- Features: Built-in Closet
- Level: First
- Area: 182 Square Feet
- Dimensions: 13x14
Bedroom 4
- Features: Built-in Closet
- Level: First
- Area: 180 Square Feet
- Dimensions: 12x15
Family room
- Level: First
- Area: 176 Square Feet
- Dimensions: 11x16
Kitchen
- Level: First
- Area: 180 Square Feet
- Dimensions: 12x15
Living room
- Level: First
- Area: 352 Square Feet
- Dimensions: 22x16
Heating
- Central
Cooling
- Central Air
Appliances
- Included: Dishwasher, Disposal, Microwave, Range, Refrigerator, Water Softener, Wine Refrigerator
- Laundry: Inside, Laundry Room
Features
- Cathedral Ceiling(s), Ceiling Fan(s), Central Vacuum, Eating Space In Kitchen, High Ceilings, Primary Bedroom Main Floor, Split Bedroom, Stone Counters, Walk-In Closet(s)
- Flooring: Luxury Vinyl
- Doors: Sliding Doors
- Windows: Double Pane Windows, Storm Window(s), Skylight(s), Hurricane Shutters/Windows
- Has fireplace: Yes
- Fireplace features: Living Room, Wood Burning
Interior area
- Total structure area: 3,326
- Total interior livable area: 2,324 sqft
Property
Parking
- Total spaces: 2
- Parking features: Driveway, Garage Door Opener, Garage Faces Side, Open, Parking Pad, RV Access/Parking
- Attached garage spaces: 2
- Has uncovered spaces: Yes
Features
- Levels: One
- Stories: 1
- Exterior features: Private Mailbox
- Has private pool: Yes
- Pool features: Auto Cleaner, Heated, In Ground, Outside Bath Access, Salt Water, Screen Enclosure
- Has spa: Yes
- Spa features: Heated, In Ground
- Fencing: Board,Wood
Lot
- Size: 1 Acres
- Dimensions: 184 x 279
Details
- Additional structures: Shed(s)
- Parcel number: U24282025TC0000000001.0
- Zoning: PD
- Special conditions: None
Construction
Type & style
- Home type: SingleFamily
- Property subtype: Single Family Residence
Materials
- HardiPlank Type
- Foundation: Slab
- Roof: Shingle
Condition
- New construction: No
- Year built: 1985
Utilities & green energy
- Sewer: Septic Tank
- Water: Well
- Utilities for property: Cable Connected, Electricity Connected
Community & HOA
Community
- Security: Security System, Security System Owned
- Pet fee: $0 monthly
- Subdivision: PEMBERTON CREEK SUB FI
HOA
- Has HOA: No
Location
- Region: Seffner
Financial & listing details
- Price per square foot: $290/sqft
- Tax assessed value: $458,439
- Annual tax amount: $5,951
- Date on market: 6/27/2025
- Cumulative days on market: 11 days
- Listing terms: Assumable,Cash,Conventional,FHA,VA Loan
- Ownership: Fee Simple
- Total actual rent: 0
- Electric utility on property: Yes
- Road surface type: Paved, Asphalt
Price history
| Date | Event | Price |
|---|---|---|
| 8/7/2025 | Sold | $675,000$290/sqft |
Source:  Stellar MLS #TB8401534 Report a problem Stellar MLS #TB8401534 Report a problem | ||
| 7/9/2025 | Pending sale | $675,000$290/sqft |
Source: Stellar MLS #TB8401534 Report a problem | ||
| 6/27/2025 | Listed for sale | $675,000+28.6%$290/sqft |
Source: Stellar MLS #TB8401534 Report a problem | ||
| 12/18/2024 | Listing removed | $525,000$226/sqft |
Source: Stellar MLS #T3340879 Report a problem | ||
| 12/18/2023 | Listing removed | -- |
Source: Stellar MLS #T3340879 Report a problem | ||
| 12/21/2021 | Sold | $525,000$226/sqft |
Source: Public Record Report a problem | ||
| 11/17/2021 | Pending sale | $525,000$226/sqft |
Source: Stellar MLS #T3340879 Report a problem | ||
| 11/12/2021 | Listed for sale | $525,000+116%$226/sqft |
Source: Stellar MLS #T3340879 Report a problem | ||
| 4/17/2015 | Sold | $243,000-4.7%$105/sqft |
Source: Stellar MLS #T2727833 Report a problem | ||
| 3/26/2015 | Pending sale | $255,000$110/sqft |
Source: KELLER WILLIAMS REALTY #T2727833 Report a problem | ||
| 3/3/2015 | Price change | $255,000-3.7%$110/sqft |
Source: Keller Williams Realty of Brandon #T2727833 Report a problem | ||
| 1/17/2015 | Price change | $264,900-11.7%$114/sqft |
Source: Keller Williams Realty of Brandon #T2727833 Report a problem | ||
| 11/10/2014 | Listed for sale | $299,900+47.7%$129/sqft |
Source: Owner Report a problem | ||
| 8/1/2001 | Sold | $203,000+21.9%$87/sqft |
Source: Public Record Report a problem | ||
| 6/10/1997 | Sold | $166,500+28.6%$72/sqft |
Source: Public Record Report a problem | ||
| 9/23/1993 | Sold | $129,500$56/sqft |
Source: Public Record Report a problem | ||
Public tax history
| Year | Property taxes | Tax assessment |
|---|---|---|
| 2025 | $6,467 +8.7% | $429,576 +23.6% |
| 2024 | $5,951 +3.5% | $347,459 +3% |
| 2023 | $5,751 +4.3% | $337,339 +3% |
| 2022 | $5,512 +150% | $327,514 +138.3% |
| 2021 | $2,205 +3.9% | $137,421 +1.4% |
| 2020 | $2,122 +4.5% | $135,524 +2.3% |
| 2019 | $2,031 | $132,477 +1.9% |
| 2018 | $2,031 +4.8% | $130,007 -36.5% |
| 2017 | $1,938 +1.8% | $204,576 +64% |
| 2016 | $1,903 +1.7% | $124,714 -36.3% |
| 2015 | $1,871 -36.6% | $195,800 +10.1% |
| 2014 | $2,951 | $177,772 +1.5% |
| 2013 | $2,951 +0.4% | $175,145 +1.7% |
| 2012 | $2,938 -2% | $172,217 -1.5% |
| 2011 | $2,997 +2.6% | $174,809 +1.5% |
| 2010 | $2,920 -14.1% | $172,226 -11.8% |
| 2009 | $3,398 -15.5% | $195,374 -13.5% |
| 2008 | $4,021 -7.6% | $225,823 -1.8% |
| 2007 | $4,353 -5.5% | $230,029 +2.5% |
| 2006 | $4,609 0% | $224,419 +3% |
| 2005 | $4,609 | $217,883 +3% |
| 2004 | -- | $211,537 +1.9% |
| 2003 | -- | $207,593 +2.4% |
| 2002 | -- | $202,728 +25.1% |
| 2001 | -- | $162,059 -1.4% |
| 2000 | $3,482 | $164,438 |
Find assessor info on the county website
Neighborhood: 33584
Nearby homes
- $308,0885 bd2 ba2.3k sqft6601 Plover Ct, Seffner, FL 33584Off Market
- $612,0004 bd3 ba2.3k sqft2513 Pemberton Creek Dr, Seffner, FL 33584Off Market

- $488,5004 bd3 ba2.5k sqft2517 Pemberton Creek Dr, Seffner, FL 33584Off Market
- $525,0003 bd2 ba2.7k sqft2516 Pemberton Creek Dr, Seffner, FL 33584Sold
- $485,7004 bd4 ba2.4k sqft2519 Pemberton Creek Dr, Seffner, FL 33584Sold
- $1,390,3005 bd5 ba5.3k sqft2511 Pemberton Creek Dr, Seffner, FL 33584Off Market
- $410,0004 bd3 ba2.6k sqft6604 Plover Ct, Seffner, FL 33584Sold
- $505,0004 bd2 ba2.3k sqft2602 Pemberton Creek Dr, Seffner, FL 33584Off Market
Nearby schools
GreatSchools rating
- 3/10Bailey Elementary SchoolGrades: PK-5Distance: 1.4 mi
- 3/10Burnett Middle SchoolGrades: 6-8Distance: 2 mi
- 6/10Strawberry Crest High SchoolGrades: 9-12Distance: 1.5 mi
Schools provided by the listing agent
- High: Strawberry Crest High School
Source: Stellar MLS. This data may not be complete. We recommend contacting the local school district to confirm school assignments for this home.
Get a cash offer in 3 minutes
Find out how much your home could sell for in as little as 3 minutes with a no-obligation cash offer.
Estimated market value
$662,400
Get a cash offer in 3 minutes
Find out how much your home could sell for in as little as 3 minutes with a no-obligation cash offer.
Estimated market value
$662,400
- Florida
- Hillsborough County
- Seffner
- 33584
- 2515 Pemberton Creek Dr
Nearby cities
Nearby zip codes
Other Seffner Topics
