One or more photo(s) has been virtually staged. Experience the essence of a charming mountain retreat with this three bedroom, two bathroom pool home with a two-car garage situated on just over an acre of land! The well appointed kitchen is a chef's dream featuring stainless steel appliances, ample cabinetry for storage, granite countertops, built-in oven, wine cooler, and a beautiful breakfast bar/island that can accommodate seating for six! The expansive great room features a vaulted ceiling and flows from the kitchen for a wonderful open concept design. Take in the charm the exposed beams, skylights, hardwood floors, and cozy wood burning fireplace provide! Sliders lead out to the large pool area which features a screened enclosure, covered seating area, and is plumbed for a future outdoor kitchen. Finishing off your first floor tour is a wing with two oversized bedrooms that share a hall bathroom. Journey upstairs and you'll find a loft-style primary bedroom suite that offers a spacious walk-in closet, an oversized dual head walk-in shower, and a dual sink vanity. You'll also find an outdoor balcony on this level, the perfect place for that morning cup of coffee or evening glass of wine! Wonderful location with easy access to I4, Plant City, Tampa, Orlando, and more!
Sold for $525,000
$525,000
2516 Pemberton Creek Dr, Seffner, FL 33584
3beds
2,762sqft
Single Family Residence
Built in 1981
1.02 Acres Lot
$523,700 Zestimate®
$190/sqft
$3,400 Estimated rent
Home value
$523,700
$482,000 - $571,000
$3,400/mo
Zestimate® history
Owner options
List your home for rent
$3,400/mo
Rent Zestimate®
Find your next renter with Zillow Rental Manager. Plus, with online applications, you can quickly screen prospective tenants – for free.
$3,400/mo
Rent Zestimate®
Refinance and save
$3,636/mo
Est. payment
Refinancing to a lower rate could help reduce your monthly payments and save thousands over the life of the loan.
$3,636/mo
Est. payment
Explore your selling options
Work with a Zillow partner agent
Leverage their expertise and Zillow's premium Showcase listings to get your home seen by more buyers.
Get startedList with your own agent
Get your home in front of millions of buyers by listing it on Zillow.
Learn how to do itSell it yourself
Take full control of how buyers see your home on Zillow by listing For Sale by Owner (FSBO).
List your homeWhat's special
Pool homeTwo-car garageGranite countertopsBuilt-in ovenScreened enclosureLarge pool areaCozy wood burning fireplace
Zillow last checked:
Listing updated:
Listed by:
Jonathan Benn 813-857-0918,
REDFIN CORPORATION 617-458-2883
Bought with:
Blake Plesco, 3113714
DALTON WADE INC
Source: Stellar MLS,MLS#: TB8308398 Originating MLS: Suncoast Tampa
Originating MLS: Suncoast Tampa
Facts & features
Interior
Bedrooms & bathrooms
- Bedrooms: 3
- Bathrooms: 2
- Full bathrooms: 2
Rooms
- Room types: Attic, Great Room, Utility Room
Primary bedroom
- Features: Ceiling Fan(s), Dual Sinks, En Suite Bathroom, Walk-In Closet(s)
- Level: Second
- Area: 342 Square Feet
- Dimensions: 19x18
Kitchen
- Features: Breakfast Bar, Pantry
- Level: First
- Dimensions: 19x18
Living room
- Features: Ceiling Fan(s)
- Level: First
- Dimensions: 24x20
Heating
- Central, Electric
Cooling
- Central Air
Appliances
- Included: Oven, Cooktop, Dishwasher, Electric Water Heater, Ice Maker, Microwave, Refrigerator, Wine Refrigerator
- Laundry: Inside
Features
- Built-in Features, Cathedral Ceiling(s), Ceiling Fan(s), Eating Space In Kitchen, High Ceilings, Kitchen/Family Room Combo, Living Room/Dining Room Combo, Open Floorplan, PrimaryBedroom Upstairs, Solid Wood Cabinets, Stone Counters, Thermostat, Vaulted Ceiling(s), Walk-In Closet(s)
- Flooring: Brick/Stone, Carpet, Hardwood
- Doors: Sliding Doors
- Windows: Skylight(s)
- Has fireplace: Yes
- Fireplace features: Living Room
Interior area
- Total structure area: 4,076
- Total interior livable area: 2,762 sqft
Property
Parking
- Total spaces: 2
- Parking features: Circular Driveway, Covered, Driveway, Garage Door Opener, Garage Faces Rear
- Attached garage spaces: 2
- Has uncovered spaces: Yes
Features
- Levels: Two
- Stories: 2
- Patio & porch: Deck, Porch, Rear Porch, Screened
- Exterior features: Balcony, Garden, Lighting, Private Mailbox, Storage
- Has private pool: Yes
- Pool features: In Ground, Pool Sweep, Screen Enclosure
- Has view: Yes
- View description: Pool, Trees/Woods
Lot
- Size: 1.02 Acres
- Dimensions: 187 x 260
- Features: In County, Landscaped, Sidewalk
- Residential vegetation: Mature Landscaping
Details
- Additional structures: Shed(s)
- Parcel number: U24282025TA0000000001.0
- Zoning: PD-H
- Special conditions: None
Construction
Type & style
- Home type: SingleFamily
- Architectural style: Florida
- Property subtype: Single Family Residence
Materials
- Block, Stucco
- Foundation: Slab
- Roof: Shingle
Condition
- New construction: No
- Year built: 1981
Utilities & green energy
- Sewer: Septic Tank
- Water: Well
- Utilities for property: BB/HS Internet Available, Cable Available, Electricity Connected, Public, Street Lights
Community & HOA
Community
- Pet fee: $0 monthly
- Subdivision: PEMBERTON CREEK SUB
HOA
- Has HOA: Yes
- HOA fee: $8 monthly
- HOA name: James E. Drapp/ Pres. Pemberton Creek POA
- HOA phone: 813-765-7891
Location
- Region: Seffner
Financial & listing details
- Price per square foot: $190/sqft
- Tax assessed value: $366,981
- Annual tax amount: $4,194
- Date on market: 10/1/2024
- Cumulative days on market: 41 days
- Listing terms: Cash,Conventional,FHA,VA Loan
- Ownership: Fee Simple
- Total actual rent: 0
- Electric utility on property: Yes
- Road surface type: Paved
Price history
| Date | Event | Price |
|---|---|---|
| 12/18/2024 | Sold | $525,000-2.8%$190/sqft |
Source:  Stellar MLS #TB8308398 Report a problem Stellar MLS #TB8308398 Report a problem | ||
| 12/4/2024 | Pending sale | $540,000$196/sqft |
Source: Stellar MLS #TB8308398 Report a problem | ||
| 11/18/2024 | Listed for sale | $540,000$196/sqft |
Source: Stellar MLS #TB8308398 Report a problem | ||
| 10/28/2024 | Pending sale | $540,000$196/sqft |
Source: Stellar MLS #TB8308398 Report a problem | ||
| 10/1/2024 | Listed for sale | $540,000+27.1%$196/sqft |
Source: Stellar MLS #TB8308398 Report a problem | ||
| 9/18/2024 | Sold | $425,000+48.1%$154/sqft |
Source: Public Record Report a problem | ||
| 2/5/2016 | Sold | $287,000-4%$104/sqft |
Source: Public Record Report a problem | ||
| 12/18/2015 | Pending sale | $299,000$108/sqft |
Source: Keller Williams - Brandon #T2774837 Report a problem | ||
| 11/24/2015 | Price change | $299,000-3.5%$108/sqft |
Source: Keller Williams - Brandon #T2774837 Report a problem | ||
| 10/18/2015 | Price change | $310,000-4.6%$112/sqft |
Source: Keller Williams - Brandon #T2774837 Report a problem | ||
| 8/21/2015 | Listed for sale | $325,000$118/sqft |
Source: KELLER WILLIAMS REALTY #T2774837 Report a problem | ||
Public tax history
| Year | Property taxes | Tax assessment |
|---|---|---|
| 2025 | $6,594 +974.1% | $366,981 +39.5% |
| 2024 | $614 -85.4% | $263,127 +3% |
| 2023 | $4,195 | $255,463 |
Find assessor info on the county website
Neighborhood: 33584
Nearby homes
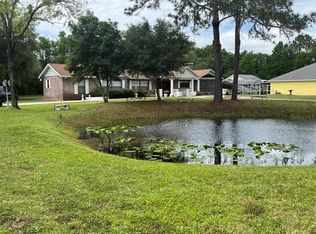
- $410,0004 bd3 ba2.6k sqft6604 Plover Ct, Seffner, FL 33584Sold
- $308,0885 bd2 ba2.3k sqft6601 Plover Ct, Seffner, FL 33584Off Market
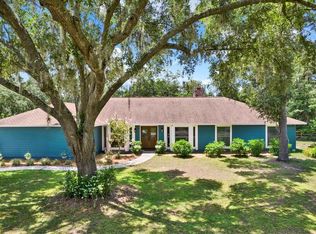
- $675,0004 bd3 ba2.3k sqft2515 Pemberton Creek Dr, Seffner, FL 33584Sold
- $648,8004 bd3 ba2.6k sqft6606 Plover Ct, Seffner, FL 33584Off Market
- $190,890-- bd-- ba-- sqft2514 Pemberton Creek Dr, Seffner, FL 33584Off Market
- $599,1004 bd3 ba2.3k sqft2513 Pemberton Creek Dr, Seffner, FL 33584Off Market
- $640,0003 bd2 ba2.6k sqft6603 Plover Ct, Seffner, FL 33584Off Market
- $131,9752.32 Acres2510 Pemberton Creek Dr, Seffner, FL 33584Off Market
Nearby schools
GreatSchools rating
- 3/10Bailey Elementary SchoolGrades: PK-5Distance: 1.5 mi
- 3/10Burnett Middle SchoolGrades: 6-8Distance: 1.9 mi
- 6/10Strawberry Crest High SchoolGrades: 9-12Distance: 1.5 mi
Schools provided by the listing agent
- Elementary: Bailey Elementary-HB
- Middle: Burnett-HB
- High: Strawberry Crest High School
Source: Stellar MLS. This data may not be complete. We recommend contacting the local school district to confirm school assignments for this home.
Get a cash offer in 3 minutes
Find out how much your home could sell for in as little as 3 minutes with a no-obligation cash offer.
Estimated market value
$523,700
Get a cash offer in 3 minutes
Find out how much your home could sell for in as little as 3 minutes with a no-obligation cash offer.
Estimated market value
$523,700
- Florida
- Hillsborough County
- Seffner
- 33584
- 2516 Pemberton Creek Dr
Nearby cities
Nearby zip codes
Other Seffner Topics
