Skip main navigation
Sold
  • Price Unknown

    2515 Reston, San Antonio, TX 78232

    4beds
    2,416sqft
    Single Family Residence
    Built in 1979
    9,016.92 Square Feet Lot
    $403,000 Zestimate®
    $--/sqft
    $2,480 Estimated rent

    Home value

    $403,000

    $375,000 - $431,000

    $2,480/mo

    Zestimate® history
    Loading
    Loading...

    Owner options

    List your home for rent

    $2,480/mo

    Rent Zestimate®

    Find your next renter with Zillow Rental Manager. Plus, with online applications, you can quickly screen prospective tenants – for free.

    Learn more

    $2,480/mo

    Rent Zestimate®

    Refinance and save

    Refinancing to a lower rate could help reduce your monthly payments and save thousands over the life of the loan.

    See today's rates

    Explore your selling options

    Work with a Zillow partner agent

    Leverage their expertise and Zillow's premium Showcase listings to get your home seen by more buyers.

    Get started

    List with your own agent

    Get your home in front of millions of buyers by listing it on Zillow.

    Learn how to do it

    Sell it yourself

    Take full control of how buyers see your home on Zillow by listing For Sale by Owner (FSBO).

    List your home

    What's special

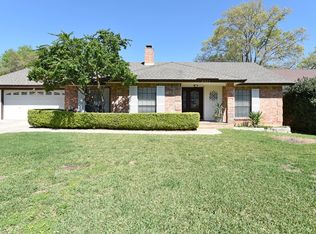
    Welcome to 2515 Reston Dr, nestled in the tranquil Oak Hollow Estates of North Central Thousand Oaks. This tastefully renovated 4-bed, 2-bath single-story gem offers 2416 sq ft of light-filled living space on a mature, tree-lined lot-perfectly blending classic charm with modern touches. Highlights & Upgrades * Cook's kitchen & cozy fireplace: Family meals and evening hangouts just got an upgrade. * Primary suite retreat: Generously sized, with a bath that's made for unwinding. * Three additional bedrooms: Ideal for homework zones, guest stays, or your next Netflix binge squad. * Indoor-outdoor flow: A patio invites morning coffee, while the grassy backyard calls for weekend BBQs and chicken tending. Location, Location, Location * McAllister Park is moments away-easy access to trails, playgrounds, disc golf, and dog walks. * Minutes from Northwoods Shopping and the airport, you've got everything you need nearby without hustle-ville traffic. Why This One Stands Out This isn't your cookie-cutter suburban drab. It's got character. It's got history. It's got chickens. A rare combo that feels like home the minute you pull in. Whether you're watering tulips on the patio or collecting morning farm-fresh eggs, it's the kind of place that makes everyday life feel a little more grounded, and a lot more joyful.

    Zillow last checked:

    Listing updated:

    Listed by:

    Rachel Brown TREC #680461 (210) 687-4874,

    Real Broker, LLC

    Source: LERA MLS,MLS#: 1886791MLS Logo

    Facts & features

    Interior

    Bedrooms & bathrooms
    • Bedrooms: 4
    • Bathrooms: 2
    • Full bathrooms: 2
    Primary bedroom
    • Features: Walk-In Closet(s), Ceiling Fan(s), Full Bath
    • Area: 252
    • Dimensions: 18 x 14
    Bedroom 2
    • Area: 144
    • Dimensions: 12 x 12
    Bedroom 3
    • Area: 144
    • Dimensions: 12 x 12
    Bedroom 4
    • Area: 169
    • Dimensions: 13 x 13
    Primary bathroom
    • Features: Tub/Shower Separate
    • Area: 96
    • Dimensions: 12 x 8
    Dining room
    • Area: 168
    • Dimensions: 12 x 14
    Kitchen
    • Area: 225
    • Dimensions: 15 x 15
    Living room
    • Area: 750
    • Dimensions: 25 x 30
    Heating
    • Central, Electric
    Cooling
    • Central Air
    Appliances
    • Included: Microwave, Range, Disposal, Dishwasher, Gas Water Heater
    • Laundry: Main Level, Washer Hookup, Dryer Connection
    Features
    • Two Living Area, Separate Dining Room, Eat-in Kitchen, Kitchen Island, Breakfast Bar, Utility Room Inside, 1st Floor Lvl/No Steps, High Ceilings, High Speed Internet, All Bedrooms Downstairs, Walk-In Closet(s), Ceiling Fan(s)
    • Flooring: Carpet, Ceramic Tile, Laminate
    • Has basement: No
    • Attic: Pull Down Stairs
    • Number of fireplaces: 1
    • Fireplace features: One
    Interior area
    • Total interior livable area: 2,416 sqft

    Property

    Parking
    • Total spaces: 2
    • Parking features: Two Car Garage, Attached
    • Attached garage spaces: 2
    Features
    • Levels: One
    • Stories: 1
    • Pool features: None
    Lot
    • Size: 9,016 sqft
    Details
    • Parcel number: 166460530080

    Construction

    Type & style
    • Home type: SingleFamily
    • Property subtype: Single Family Residence
    Materials
    • Brick
    • Foundation: Slab
    • Roof: Composition
    Condition
    • Pre-Owned
    • New construction: No
    • Year built: 1979

    Utilities & green energy

    • Utilities for property: Cable Available, City Garbage service

    Community & neighborhood

    Security
    • Security features: Smoke Detector(s)
    Community
    • Community features: Playground
    Location
    • Region: San Antonio
    • Subdivision: Oak Hollow Estates

    Other

    Other facts
    • Listing terms: Conventional,FHA,VA Loan,Cash

    Price history

    DateEventPrice
    10/23/2025Sold--
    Source: LERA MLS #1886791 Report a problem
    10/9/2025Pending sale$399,900$166/sqft
    Source: LERA MLS #1886791 Report a problem
    9/22/2025Contingent$399,900$166/sqft
    Source: LERA MLS #1886791 Report a problem
    9/4/2025Price change$399,900-2.9%$166/sqft
    Source: LERA MLS #1886791 Report a problem
    8/22/2025Price change$412,000-0.7%$171/sqft
    Source: LERA MLS #1886791 Report a problem
    7/24/2025Listed for sale$415,000+9.2%$172/sqft
    Source: LERA MLS #1886791 Report a problem
    6/1/2023Sold--
    Source: eXp Realty #102807032 Report a problem
    5/1/2023Pending sale$379,900$157/sqft
    Source: LERA MLS #1666451 Report a problem
    4/26/2023Contingent$379,900$157/sqft
    Source: LERA MLS #1666451 Report a problem
    4/21/2023Price change$379,900-2.6%$157/sqft
    Source: LERA MLS #1666451 Report a problem
    3/17/2023Price change$389,900-4.9%$161/sqft
    Source: LERA MLS #1666451 Report a problem
    2/9/2023Listed for sale$409,900+17.1%$170/sqft
    Source: LERA MLS #1666451 Report a problem
    9/27/2022Listing removed--
    Source: LERA MLS #1620798 Report a problem
    8/10/2022Price change$349,900-12.5%$145/sqft
    Source: LERA MLS #1620798 Report a problem
    7/7/2022Listed for sale$399,900$166/sqft
    Source: LERA MLS #1620798 Report a problem

    Public tax history

    YearProperty taxesTax assessment
    2025$5,753 -17.1%$349,290 -9.4%
    2024$6,938 -21.1%$385,540 +0.6%
    2023$8,798 +205.4%$383,280 +23.2%
    2022$2,881 +3.3%$311,113 +10%
    2021$2,789 $282,830 +8.7%
    2020$2,789 +0.6%$260,210 +2.1%
    2019$2,773 $254,870 +2.2%
    2018$2,773 +1.3%$249,420 +6.5%
    2017$2,737 +1.5%$234,270 +6.2%
    2016$2,696 -2.3%$220,520 +8.1%
    2015$2,760 $203,970 +5.2%
    2014$2,760 $193,860 +8.6%
    2013-- $178,530 +8.6%
    2012-- $164,340 -1%
    2011-- $165,950 -1%
    2010-- $167,550 +0.4%
    2009-- $166,880 -1.7%
    2008-- $169,720 +1.6%
    2007-- $167,080 +8.5%
    2006-- $153,930 +10.5%
    2005-- $139,330
    2004-- --
    2003-- --
    2002-- --
    2001-- --
    2000-- --

    Find assessor info on the county website

    Neighborhood: North Central Thousand Oaks

    Nearby schools

    GreatSchools rating
    Schools provided by the listing agent
    • Elementary: Thousand Oaks
    • Middle: Bradley
    • High: Macarthur
    • District: North East I.S.D.

    Source: LERA MLS. This data may not be complete. We recommend contacting the local school district to confirm school assignments for this home.

    Get a cash offer in 3 minutes
    Find out how much your home could sell for in as little as 3 minutes with a no-obligation cash offer.
    Estimated market value
    $403,000
    Get a cash offer in 3 minutes
    Find out how much your home could sell for in as little as 3 minutes with a no-obligation cash offer.
    Estimated market value
    $403,000