Upper floor loft-style condo close to the University of Florida, UF Health Shands Hospital, and shopping! Renovated and move-in ready, this two-story condo offers 2 bedrooms/2.5 bathrooms plus a spacious upstairs loft/bonus room. The unit features tile and laminate wood flooring throughout - no carpet! The expansive living room showcases floor-to-ceiling windows that bring in abundant natural light along with an open-concept living and dining area. The well-appointed kitchen includes granite countertops, a pantry, and a breakfast bar with pendant lighting that opens to the living space. Both bedrooms are generously sized and each has its own bathroom. The upstairs loft offers a versatile enclosed bonus space overlooking the living area, ideal for a home office, media room, fitness room, or guest area. Thoughtful updates and attention to detail throughout give this condo a warm, refined feel that lives more like a home than a typical condo. The unit has also been custom painted and includes an indoor washer/dryer and vertical blinds. Being sold furnished, this condo is truly move-in ready. Conveniently located near bus routes to UF and UF Health Shands Hospital, this distinctive loft-style condo offers a rare combination of space, style, and location! Seller will pay one year of HOA dues at closing with acceptable contract terms.
For sale
Price cut: $10K (8/14)
$225,000
2515 SW 35TH PLACE #219, GAINESVILLE, FL 32608
2beds
1,400sqft
Condominium
Built in 2007
-- sqft lot
$-- Zestimate®
$161/sqft
$364/mo HOA
What's special
Upper floor loft-style condoFloor-to-ceiling windowsGranite countertopsAbundant natural lightCustom paintedTwo-story condoVertical blinds
- 217 days
- 94
- 3
Zillow last checked:
Listing updated:
Listed by:
Matt Price 352-281-3551,
UNIVERSITY REALTY 352-327-9500
Source: Stellar MLS,MLS#: GC538097 Originating MLS: Gainesville-Alachua
Originating MLS: Gainesville-Alachua
Facts & features
Interior
Bedrooms & bathrooms
- Bedrooms: 2
- Bathrooms: 3
- Full bathrooms: 2
- 1/2 bathrooms: 1
Rooms
- Room types: Loft
Primary bedroom
- Features: Built-in Closet
- Level: First
- Area: 111.18 Square Feet
- Dimensions: 10.9x10.2
Kitchen
- Level: First
- Area: 85.02 Square Feet
- Dimensions: 10.9x7.8
Living room
- Level: First
- Area: 205.54 Square Feet
- Dimensions: 18.5x11.11
Heating
- Central
Cooling
- Central Air
Appliances
- Included: Dishwasher, Disposal, Dryer, Freezer, Microwave, Range, Refrigerator, Washer
- Laundry: Laundry Closet
Features
- Living Room/Dining Room Combo, Other
- Flooring: Laminate, Tile
- Has fireplace: No
- Furnished: Yes
Interior area
- Total structure area: 1,400
- Total interior livable area: 1,400 sqft
Property
Features
- Levels: Two
- Stories: 2
- Exterior features: Courtyard, Other, Sidewalk
Details
- Parcel number: 07285001219
- Zoning: MULTI-FAM
- Special conditions: None
Construction
Type & style
- Home type: Condo
- Property subtype: Condominium
Materials
- Concrete, Other
- Foundation: Slab
- Roof: Membrane
Condition
- New construction: No
- Year built: 2007
Utilities & green energy
- Sewer: Public Sewer
- Water: Public
- Utilities for property: BB/HS Internet Available, Cable Available, Electricity Available, Sewer Available, Water Available
Community & HOA
Community
- Features: Deed Restrictions
- Pet fee: $0 monthly
- Subdivision: LOFTS OASIS CONDO
HOA
- Has HOA: Yes
- Services included: Insurance, Maintenance Structure, Maintenance Grounds, Manager, Trash
- HOA fee: $364 monthly
Location
- Region: Gainesville
Financial & listing details
- Price per square foot: $161/sqft
- Tax assessed value: $203,000
- Annual tax amount: $3,284
- Date on market: 3/4/2026
- Cumulative days on market: 217 days
- Listing terms: Cash,Conventional
- Ownership: Condominium
- Total actual rent: 0
- Electric utility on property: Yes
- Road surface type: Asphalt
Estimated market value
Not available
Estimated sales range
Not available
Not available
Price history
| Date | Event | Price |
|---|---|---|
| 8/14/2026 | Price change | $225,000-4.3%$161/sqft |
Source:  Stellar MLS #GC538097 Report a problem Stellar MLS #GC538097 Report a problem | ||
| 8/1/2026 | Price change | $1,950+14.7%$1/sqft |
Source: Zillow Rentals Report a problem | ||
| 7/24/2026 | Listed for rent | $1,700$1/sqft |
Source: Zillow Rentals Report a problem | ||
| 7/17/2026 | Price change | $235,000-1.7%$168/sqft |
Source: Stellar MLS #GC538097 Report a problem | ||
| 6/16/2026 | Price change | $239,000-4%$171/sqft |
Source: Stellar MLS #GC538097 Report a problem | ||
| 6/1/2026 | Price change | $249,000-12.6%$178/sqft |
Source: Stellar MLS #GC538097 Report a problem | ||
| 4/23/2026 | Price change | $285,000-3.4%$204/sqft |
Source: Stellar MLS #GC538097 Report a problem | ||
| 3/4/2026 | Listed for sale | $295,000+146.9%$211/sqft |
Source: Stellar MLS #GC538097 Report a problem | ||
| 8/8/2014 | Sold | $119,500-0.3%$85/sqft |
Source: Public Record Report a problem | ||
| 5/30/2014 | Price change | $119,900-7.7%$86/sqft |
Source: University Realty LLC #331975 Report a problem | ||
| 5/29/2014 | Listed for sale | $129,900-10.4%$93/sqft |
Source: University Realty LLC #331975 Report a problem | ||
| 11/9/2013 | Listing removed | $144,900$104/sqft |
Source: Listhub #331975 Report a problem | ||
| 9/11/2013 | Listed for sale | $144,900+11.5%$104/sqft |
Source: Listhub #331975 Report a problem | ||
| 1/17/2013 | Listed for sale | $129,900+4%$93/sqft |
Source: Listhub #331975 Report a problem | ||
| 4/5/2012 | Listed for sale | $124,900-16.7%$89/sqft |
Source: Listhub #331975 Report a problem | ||
| 3/3/2011 | Listing removed | $149,900$107/sqft |
Source: Bosshardt Realty Services, LLC #290585 Report a problem | ||
| 2/5/2011 | Listed for sale | $149,900-10%$107/sqft |
Source: Bosshardt Realty Services, LLC #290585 Report a problem | ||
| 3/7/2007 | Sold | $166,500$119/sqft |
Source: Agent Provided Report a problem | ||
Public tax history
| Year | Property taxes | Tax assessment |
|---|---|---|
| 2025 | $3,284 +8.9% | $164,122 +8.3% |
| 2024 | $3,014 +7.1% | $151,532 +8.2% |
| 2023 | $2,816 +19.5% | $139,987 +8.2% |
| 2022 | $2,355 +7% | $129,427 +8.1% |
| 2021 | $2,201 +7.9% | $119,764 +7.5% |
| 2020 | $2,040 +10.9% | $111,424 +7.6% |
| 2019 | $1,839 | $103,524 +0.6% |
| 2018 | $1,839 +11.5% | $102,930 +2.3% |
| 2017 | $1,649 +8.8% | $100,623 +11.8% |
| 2016 | $1,516 -17.2% | $90,000 -11.8% |
| 2015 | $1,830 -1.6% | $102,000 +8.5% |
| 2014 | $1,859 -18.4% | $94,000 |
| 2013 | $2,279 | $94,000 -6.3% |
| 2012 | -- | $100,300 -15.6% |
| 2011 | -- | $118,800 |
| 2010 | -- | $118,800 |
| 2009 | -- | $118,800 -10% |
| 2008 | -- | $132,000 |
| 2007 | -- | -- |
Find assessor info on the county website
Monthly payment
Est. payment
Payment breakdown
Explore the cost of this home by adjusting the details. Changes won't be saved.Climate risks
Neighborhood: 32608
- $232,0002 bd3 ba1.4k sqft2515 SW 35th Pl APT 101, Gainesville, FL 32608Sold
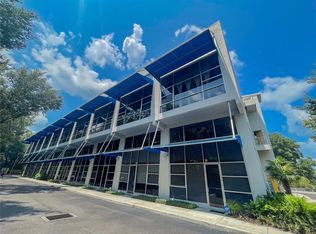
- $248,9002 bd3 ba1.4k sqft2515 SW 35th Pl APT 211, Gainesville, FL 32608Sold
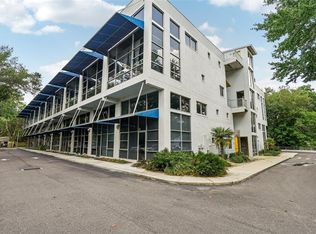
- $235,0003 bd4 ba1.4k sqft2515 SW 35th Pl APT 207, Gainesville, FL 32608Sold
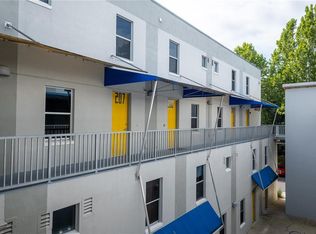
- $230,0003 bd4 ba1.4k sqft2515 SW 35th Pl APT 213, Gainesville, FL 32608Sold
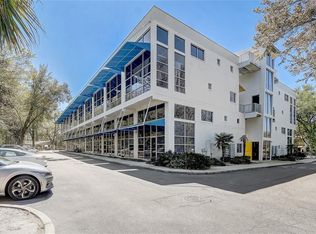
Similar homes
- $247,0002 bd3 ba1.4k sqft2508 SW 35TH PLACE #Q98, GAINESVILLE, FL 32608For Sale
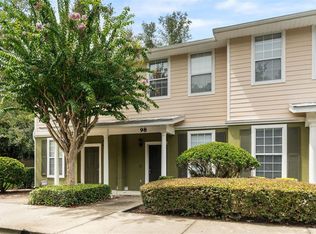
 MLS ID #GC543112, Kat Durst, COLDWELL BANKER M.M. PARRISH REALTORS. Stellar MLS
 - $229,0002 bd3 ba1.2k sqft2927 SW 35TH PLACE #115, GAINESVILLE, FL 32608For Sale
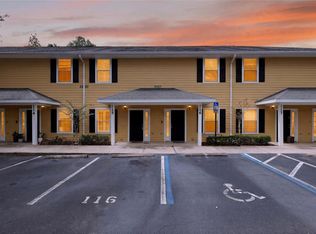 MLS ID #GC541705, Amy Yang, BOSSHARDT REALTY SERVICES LLC. Stellar MLS
 - $230,0003 bd4 ba1.4k sqft2515 SW 35TH PLACE #103, GAINESVILLE, FL 32608For Sale
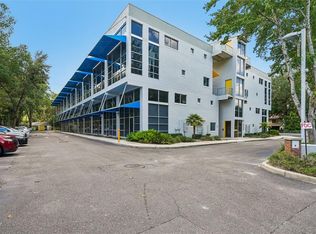 MLS ID #O6421560, William Larsen, REDFIN CORPORATION. Stellar MLS
 - $228,0002 bd3 ba1.1k sqft2942 SW 35TH PLACE #33, GAINESVILLE, FL 32608For Sale
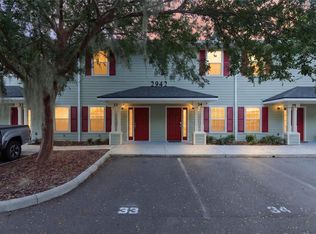 MLS ID #GC543323, Matt Price, UNIVERSITY REALTY. Stellar MLS
 - $190,0004 bd4 ba1.1k sqft4000 SW 23RD STREET #2-105, GAINESVILLE, FL 32608For SaleMLS ID #GC543519, Julie Stockman, CAMPUS TO COAST REALTY, LLC. Stellar MLS
- $239,0003 bd4 ba1.4k sqft2515 SW 35TH PLACE #117, GAINESVILLE, FL 32608For SaleMLS ID #GC538639, Kyle Hoppenworth, WATSON REALTY CORP- TIOGA. Stellar MLS
- $229,9002 bd3 ba1.1k sqft2946 SW 35TH PLACE #42, GAINESVILLE, FL 32608For SaleMLS ID #GC539930, Josue Collado, UNIVERSITY REALTY. Stellar MLS
- $225,0002 bd3 ba1k sqft2980 SW 35TH PLACE #101, GAINESVILLE, FL 32608For SaleMLS ID #GC541029, Eric Leightman, UNIVERSITY REALTY. Stellar MLS
- $195,9004 bd4 ba1.1k sqft4000 SW 23RD STREET #4-303, GAINESVILLE, FL 32608For SaleMLS ID #GC538396, Saveela Asad, KELLER WILLIAMS GAINESVILLE REALTY PARTNERS. Stellar MLS
- $204,9002 bd3 ba1.2k sqft2927 SW 35TH PLACE #113, GAINESVILLE, FL 32608For SaleMLS ID #GC541384, Saveela Asad, KELLER WILLIAMS GAINESVILLE REALTY PARTNERS. Stellar MLS
- $214,9002 bd3 ba1.1k sqft4605 SW 48TH DRIVE #155, GAINESVILLE, FL 32608For SaleMLS ID #GC541141, Saveela Asad, KELLER WILLIAMS GAINESVILLE REALTY PARTNERS. Stellar MLS
- $185,0002 bd3 ba1.2k sqft2945 SW 35TH PLACE #137, GAINESVILLE, FL 32608For SaleMLS ID #GC536850, Tyler Peters, UNIVERSITY REALTY. Stellar MLS
- $180,0004 bd4 ba1.1k sqft4000 SW 23RD STREET #2-303, GAINESVILLE, FL 32608For SaleMLS ID #GC538403, Saveela Asad, KELLER WILLIAMS GAINESVILLE REALTY PARTNERS. Stellar MLS
- $199,9002 bd3 ba1.2k sqft2915 SW 35TH PLACE #102, GAINESVILLE, FL 32608For SaleMLS ID #GC536551, Matt Price, UNIVERSITY REALTY. Stellar MLS
- $159,9002 bd3 ba1k sqft2635 SW 35TH PLACE #1704, GAINESVILLE, FL 32608For SaleMLS ID #GC540504, Amy Ebling, REAL BROKER, LLC. Stellar MLS
- $219,9002 bd2 ba1.2k sqft10000 SW 52ND AVENUE #169, GAINESVILLE, FL 32608For SaleMLS ID #GC535102, Joshua Howard, PEPINE REALTY. Stellar MLS
- $189,9004 bd4 ba1.1k sqft4000 SW 23RD STREET #1-202, GAINESVILLE, FL 32608For SaleMLS ID #GC543294, Kyle Hoppenworth, WATSON REALTY CORP- TIOGA. Stellar MLS
- $145,0002 bd3 ba1k sqft2635 SW 35TH PLACE #307, GAINESVILLE, FL 32608For SaleMLS ID #TB8514871, Jorge Braham, VANTAGE REALTY PARTNERS. Stellar MLS
- $210,0003 bd3 ba1.4k sqft2245 NW 16TH TERRACE #2245, GAINESVILLE, FL 32605For SaleMLS ID #GC542217, Eric Leightman, UNIVERSITY REALTY. Stellar MLS
- $199,0002 bd2 ba1.2k sqft2508 SW 14TH DRIVE #216, GAINESVILLE, FL 32608For SaleMLS ID #GC543140, Angelina Ballatore, BHHS FLORIDA REALTY. Stellar MLS
