Where Luxury Meets Lifestyle: A Trophy Club Oasis Designed for Living Well. Welcome to a rare blend of elegance, comfort & elevated lifestyle in one of TC's most sought-after neighborhoods. This exceptional 6-bed, 6-bath estate is more than just a home — it’s a personal resort tucked into a safe slip st, just mins from top-rated schools, trails & amenities. Set on a shy half acre corner lot, the home makes a bold yet inviting impression with a layout built equally for entertaining and everyday ease. The main level offers thoughtful multigen flexibility with the primary suite and two add'l beds. At the heart of the home is a chef’s kitchen designed to inspire: upgraded KitchenAid appl, 5-burner gas cooktop, warming drawer, walk-in pantry, and premium finishes all flow into open dining and living spaces filled with natural light. When it’s time to unwind or host, the home’s entertainment potential shines. The dedicated theater rm features a 120” 3D projector, tiered seating, and immersive surround sound — making movie nights cinematic. Step outside to experience resort-style living. A heated saltwater pool with a slide, grotto, waterfall, and hot tub anchors the backyard oasis. Adjacent, a pool cabana with a half Bath + changing area makes outdoor living seamless. Fire up the built-in gas grill or wood-fired pizza oven and gather under the stars — the backyard is truly an entertainer’s dream. For the green thumb or homestead enthusiast, you’ll love the 120 sq ft greenhouse, climate-controlled animal shelter, and raised garden beds on drip irrigation - integrated for function and beauty. Behind the scenes, no detail has been overlooked: UV-protective paint on the back of the home for long-term durability, whole-home water filtration + softening system, 3 high-efficiency Lennox HVAC systems with humidity control, PureAir UV filters, new ductwork, and touchscreen + app-based control. This home isn’t just luxurious — it’s smart, sustainable, and meticulously maintained.
Sold
Price Unknown
2515 Trophy Club Dr, Trophy Club, TX 76262
6beds
4,249sqft
Single Family Residence
Built in 2011
0.43 Acres Lot
$1,088,300 Zestimate®
$--/sqft
$6,974 Estimated rent
Home value
$1,088,300
$1.02M - $1.16M
$6,974/mo
Zestimate® history
Owner options
List your home for rent
$6,974/mo
Rent Zestimate®
Find your next renter with Zillow Rental Manager. Plus, with online applications, you can quickly screen prospective tenants – for free.
$6,974/mo
Rent Zestimate®
Refinance and save
$525/mo
Est. payment
Refinancing to a lower rate could help reduce your monthly payments and save thousands over the life of the loan.
$525/mo
Est. payment
Explore your selling options
Work with a Zillow partner agent
Leverage their expertise and Zillow's premium Showcase listings to get your home seen by more buyers.
Get startedList with your own agent
Get your home in front of millions of buyers by listing it on Zillow.
Learn how to do itSell it yourself
Take full control of how buyers see your home on Zillow by listing For Sale by Owner (FSBO).
List your homeWhat's special
Pool cabanaBackyard oasisBuilt-in gas grillRaised garden bedsWood-fired pizza ovenHeated saltwater poolResort-style living
Zillow last checked:
Listing updated:
Listed by:
Michael Dzurenko 0813024 888-519-7431,
eXp Realty, LLC 888-519-7431
Bought with:
Renee Leone
Turner Fortune Real Estate LLC
Source: NTREIS,MLS#: 21079944
Facts & features
Interior
Bedrooms & bathrooms
- Bedrooms: 6
- Bathrooms: 6
- Full bathrooms: 4
- 1/2 bathrooms: 2
Primary bedroom
- Features: Ceiling Fan(s)
- Level: First
- Dimensions: 20 x 16
Bedroom
- Features: Ceiling Fan(s)
- Level: First
- Dimensions: 12 x 15
Bedroom
- Features: En Suite Bathroom, Walk-In Closet(s)
- Level: First
- Dimensions: 12 x 11
Bedroom
- Features: Ceiling Fan(s), En Suite Bathroom, Walk-In Closet(s)
- Level: Second
- Dimensions: 12 x 14
Bedroom
- Features: Ceiling Fan(s), En Suite Bathroom, Walk-In Closet(s)
- Level: Second
- Dimensions: 11 x 12
Bedroom
- Features: Ceiling Fan(s), Walk-In Closet(s)
- Level: Second
- Dimensions: 11 x 14
Breakfast room nook
- Level: First
- Dimensions: 11 x 8
Dining room
- Level: First
- Dimensions: 15 x 12
Other
- Features: Dual Sinks, Double Vanity, En Suite Bathroom, Jetted Tub, Separate Shower
- Level: First
- Dimensions: 12 x 14
Other
- Level: First
- Dimensions: 10 x 5
Other
- Features: Dual Sinks, Double Vanity, En Suite Bathroom, Jack and Jill Bath
- Level: Second
- Dimensions: 14 x 5
Other
- Features: En Suite Bathroom, Solid Surface Counters
- Level: Second
- Dimensions: 9 x 5
Game room
- Features: Ceiling Fan(s)
- Level: Second
- Dimensions: 14 x 18
Half bath
- Features: Granite Counters
- Level: First
- Dimensions: 6 x 5
Kitchen
- Features: Built-in Features, Eat-in Kitchen, Granite Counters, Kitchen Island, Pantry
- Level: First
- Dimensions: 13 x 16
Laundry
- Level: First
- Dimensions: 8 x 7
Living room
- Features: Ceiling Fan(s), Fireplace
- Level: First
- Dimensions: 17 x 18
Media room
- Level: Second
- Dimensions: 20 x 14
Office
- Features: Ceiling Fan(s), Other
- Level: First
- Dimensions: 13 x 13
Heating
- Central
Cooling
- Central Air, Ceiling Fan(s), ENERGY STAR Qualified Equipment, Humidity Control, Multi Units, Zoned
Appliances
- Included: Convection Oven, Dishwasher, Gas Cooktop, Disposal, Microwave, Refrigerator, Water Softener, Tankless Water Heater, Vented Exhaust Fan, Warming Drawer
Features
- Built-in Features, Chandelier, Decorative/Designer Lighting Fixtures, Double Vanity, Eat-in Kitchen, Granite Counters, High Speed Internet, Kitchen Island, Open Floorplan, Pantry, Cable TV, Vaulted Ceiling(s), Walk-In Closet(s)
- Flooring: Carpet, Ceramic Tile, Engineered Hardwood
- Has basement: No
- Number of fireplaces: 1
- Fireplace features: Family Room, Gas, Gas Log, Gas Starter
Interior area
- Total interior livable area: 4,249 sqft
Property
Parking
- Total spaces: 3
- Parking features: Door-Multi, Door-Single, Driveway, Garage, Garage Door Opener
- Attached garage spaces: 3
- Has uncovered spaces: Yes
Features
- Levels: Two
- Stories: 2
- Patio & porch: Covered
- Exterior features: Built-in Barbecue, Barbecue, Garden, Gas Grill, Lighting, Outdoor Kitchen, Outdoor Living Area
- Pool features: Gunite, Heated, In Ground, Outdoor Pool, Pool, Pool/Spa Combo, Salt Water, Waterfall, Water Feature
- Fencing: Brick,Wood
Lot
- Size: 0.43 Acres
- Features: Back Yard, Corner Lot, Lawn, Landscaped, Level, Subdivision, Sprinkler System, Few Trees
Details
- Additional structures: Outdoor Kitchen, Other, Pool House, See Remarks
- Parcel number: R583256
- Other equipment: Air Purifier, Call Listing Agent, Dehumidifier, Home Theater, List Available
Construction
Type & style
- Home type: SingleFamily
- Architectural style: Traditional,Detached
- Property subtype: Single Family Residence
- Attached to another structure: Yes
Materials
- Brick, Rock, Stone
- Foundation: Slab
- Roof: Composition
Condition
- Year built: 2011
Utilities & green energy
- Sewer: Public Sewer
- Water: Public
- Utilities for property: Electricity Connected, Natural Gas Available, Sewer Available, Separate Meters, Underground Utilities, Water Available, Cable Available
Community & HOA
Community
- Security: Carbon Monoxide Detector(s), Smoke Detector(s)
- Subdivision: The Highlands At Trophy Club N
HOA
- Has HOA: Yes
- Services included: Association Management, Maintenance Grounds, Maintenance Structure
- HOA fee: $525 annually
- HOA name: The highlands of trophy club
- HOA phone: 214-368-4030
Location
- Region: Trophy Club
Financial & listing details
- Tax assessed value: $966,890
- Annual tax amount: $14,499
- Date on market: 10/6/2025
- Listing terms: Cash,Conventional
- Exclusions: Washer/Dryer - Fridge in Laundry Room
- Electric utility on property: Yes
Price history
| Date | Event | Price |
|---|---|---|
| 10/16/2025 | Sold | -- |
Source: NTREIS #21079944 Report a problem | ||
| 10/6/2025 | Pending sale | $1,125,000$265/sqft |
Source: NTREIS #21079944 Report a problem | ||
| 10/6/2025 | Listed for sale | $1,125,000-2.1%$265/sqft |
Source: NTREIS #21079944 Report a problem | ||
| 8/26/2025 | Listing removed | $1,149,000$270/sqft |
Source: NTREIS #20924498 Report a problem | ||
| 7/16/2025 | Price change | $1,149,000-3.8%$270/sqft |
Source: NTREIS #20924498 Report a problem | ||
| 5/27/2025 | Price change | $1,195,000-7.7%$281/sqft |
Source: NTREIS #20924498 Report a problem | ||
| 5/9/2025 | Listed for sale | $1,295,000+3.7%$305/sqft |
Source: NTREIS #20924498 Report a problem | ||
| 3/4/2024 | Listing removed | -- |
Source: Owner Report a problem | ||
| 1/27/2024 | Listed for sale | $1,249,000+140.2%$294/sqft |
Source: NTREIS #20521567 Report a problem | ||
| 7/14/2015 | Sold | -- |
Source: Agent Provided Report a problem | ||
| 6/20/2015 | Pending sale | $519,900$122/sqft |
Source: RE/MAX Masters #13135548 Report a problem | ||
| 6/12/2015 | Price change | $519,900-1.3%$122/sqft |
Source: RE/MAX Masters #13135548 Report a problem | ||
| 5/12/2015 | Price change | $527,000-2.2%$124/sqft |
Source: RE/MAX Masters #13135548 Report a problem | ||
| 4/23/2015 | Listed for sale | $539,000+3.7%$127/sqft |
Source: RE/MAX Masters #13135548 Report a problem | ||
| 2/12/2015 | Listing removed | $520,000$122/sqft |
Source: RE/MAX DFW Associates IV #12125887 Report a problem | ||
| 2/10/2015 | Listed for sale | $520,000$122/sqft |
Source: RE/MAX DFW Associates IV #12125887 Report a problem | ||
| 8/22/2014 | Sold | -- |
Source: Agent Provided Report a problem | ||
| 8/19/2014 | Pending sale | $520,000$122/sqft |
Source: RE/MAX DFW Associates IV #12125887 Report a problem | ||
| 4/18/2014 | Listed for sale | $520,000$122/sqft |
Source: RE/MAX DFW Associates IV #12125887 Report a problem | ||
| 8/21/2001 | Sold | -- |
Source: Agent Provided Report a problem | ||
Public tax history
| Year | Property taxes | Tax assessment |
|---|---|---|
| 2025 | $16,504 +5.7% | $899,756 +10% |
| 2024 | $15,611 +10.5% | $817,960 +10% |
| 2023 | $14,127 -6.2% | $743,600 +10% |
| 2022 | $15,061 +0.5% | $676,000 -5.5% |
| 2021 | $14,985 -1.8% | $715,000 +10% |
| 2020 | $15,253 -0.2% | $650,000 +3.5% |
| 2019 | $15,289 +1.2% | $628,000 +4.7% |
| 2018 | $15,110 +10.9% | $600,000 +1.9% |
| 2017 | $13,629 | $589,000 +12.2% |
| 2016 | $13,629 +3.1% | $525,000 +2.2% |
| 2015 | $13,221 | $513,564 +7.8% |
| 2014 | $13,221 | $476,203 +4.4% |
| 2013 | $13,221 | $456,281 +9.8% |
| 2012 | -- | $415,649 +618.3% |
| 2011 | -- | $57,863 |
| 2010 | -- | $57,863 +400% |
| 2009 | -- | $11,573 |
Find assessor info on the county website
Neighborhood: 76262
Nearby homes
- $974,5005 bd4 ba3.9k sqft2517 Trophy Club Dr, Trophy Club, TX 76262Off Market

- $582,9003 bd3 ba2.2k sqft2516 Roseville Dr, Trophy Club, TX 76262Off Market
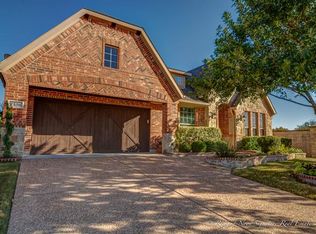
- $642,8004 bd3 ba2.6k sqft2518 Roseville Dr, Trophy Club, TX 76262Off Market

- $802,4003 bd3 ba2.8k sqft2519 Trophy Club Dr, Trophy Club, TX 76262Off Market
- $863,7004 bd4 ba3.2k sqft2520 Roseville Dr, Trophy Club, TX 76262Off Market
- $--4 bd4 ba3k sqft2518 Broadway Dr, Trophy Club, TX 76262Sold
- $769,8004 bd4 ba3k sqft2522 Roseville Dr, Trophy Club, TX 76262Off Market
- $626,9003 bd3 ba2.6k sqft2520 Broadway Dr, Trophy Club, TX 76262Off Market
Nearby schools
GreatSchools rating
- 10/10Samuel Beck Elementary SchoolGrades: PK-5Distance: 0.5 mi
- 9/10Medlin Middle SchoolGrades: 6-8Distance: 0.3 mi
- 8/10Byron Nelson High SchoolGrades: 9-12Distance: 0.4 mi
Schools provided by the listing agent
- Elementary: Beck
- Middle: Medlin
- High: Byron Nelson
- District: Northwest ISD
Source: NTREIS. This data may not be complete. We recommend contacting the local school district to confirm school assignments for this home.
Get a cash offer in 3 minutes
Find out how much your home could sell for in as little as 3 minutes with a no-obligation cash offer.
Estimated market value
$1,088,300
Get a cash offer in 3 minutes
Find out how much your home could sell for in as little as 3 minutes with a no-obligation cash offer.
Estimated market value
$1,088,300
- Texas
- Denton County
- Trophy Club
- 76262
- 2515 Trophy Club Dr
