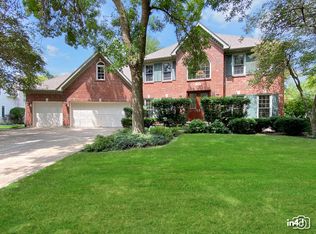
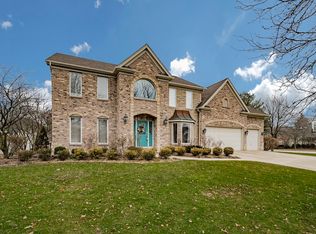
Walk right into this bright and light open concept floor plan and fall in love. The soaring vaulted ceilings, and transom windows brighten every corner of this beautiful home. Enter the 2-story entry with palladium and transom windows and vaulted living room, flooded with light and feel right at home. If you're looking for light and sunshine, this is your home. Dining room extends with bay window and brings the outdoors in! Enter to the gourmet kitchen with gleaming white cabinets and quartz like countertops. Enjoy entertaining with room for all in the open flowing kitchen, dining area and family room. Fill your soul with natural sunshine, right in the heart of your home, the kitchen. The floor to ceiling windows create a wall of outdoor natural brightness. First floor includes first floor office which could double as 5th bedroom with full bath on first floor. The giant mudroom/laundry has outside access. Hardwood floors throughout the home including 2nd floor. Four large bedrooms upstairs include beautiful Master suite with Jacuzzi tub, & glass enclosed separate shower. Hard to find Vaulted ceilings and ceiling details throughout the second floor bedrooms, gives character and uplifting feeling. All this and finished 1700 sq feet of finished basement with wet bar and rough-in for 5th bath. Furnace new in 2019. There is room for everyone in the family to entertain and find their special spot in this incredible home! Outside you will find great backyard with low maintenance Montage steel fenced back yard with in-ground sprinkler system, and large deck. Roof new in 2015. Located in Breckenridge Estates, with desired Swim and Tennis Club Community. Acclaimed Neuqua Valley High School.
This property is off market, which means it's not currently listed for sale or rent on Zillow. This may be different from what's available on other websites or public sources.