Skip main navigation
Closed
  • $863,799

    2604 Wendy Dr, Naperville, IL 60565

    5beds
    4,075sqft
    Single Family Residence
    Built in 1994
    -- sqft lot
    $1,040,300 Zestimate®
    $212/sqft
    $5,100 Estimated rent

    Home value

    $1,040,300

    $978,000 - $1.11M

    $5,100/mo

    Zestimate® history
    Loading
    Loading...

    Owner options

    List your home for rent

    $5,100/mo

    Rent Zestimate®

    Find your next renter with Zillow Rental Manager. Plus, with online applications, you can quickly screen prospective tenants – for free.

    Learn more

    $5,100/mo

    Rent Zestimate®

    Refinance and save

    $7,054/mo

    Est. payment

    Refinancing to a lower rate could help reduce your monthly payments and save thousands over the life of the loan.

    See today's rates

    $7,054/mo

    Est. payment

    Explore your selling options

    Work with a Zillow partner agent

    Leverage their expertise and Zillow's premium Showcase listings to get your home seen by more buyers.

    Get started

    List with your own agent

    Get your home in front of millions of buyers by listing it on Zillow.

    Learn how to do it

    Sell it yourself

    Take full control of how buyers see your home on Zillow by listing For Sale by Owner (FSBO).

    List your home

    What's special

    Custom islandMarble stacked-stone backsplashLavish master bathPossible fifth bedroomPrivate retreatCozy separate eating areaExpansive finished basement
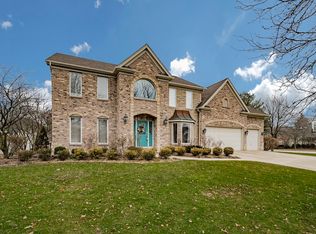
    Welcome to your dream home in the highly sought-after Breckenridge Estates! This rare and spacious 4,075 square foot residence features the unique advantage of two master suites-one conveniently located on the main level, ideal for an in-law arrangement or multi-generational living. Step inside this former Cavalcade of Homes custom-built masterpiece to discover a gourmet kitchen that boasts custom cabinetry, luxurious granite countertops, and an eye-catching marble stacked-stone backsplash. The stainless steel appliances are complemented by a custom island. Enjoy meals in the cozy separate eating area, and take advantage of the butler service area featuring a wet bar and wine fridge for effortless entertaining. The impressive two-story family room invites you to relax and unwind, centered around its custom-designed fireplace that adds warmth and sophistication to the space. Ascend to the second floor where you will find the second master bedroom-an oasis of comfort boasting two spacious walk-in closets and a lavish master bath equipped with a soaking tub, walk-in shower, and dual vanities. The expansive finished basement offers endless possibilities. Whether you're looking to work out in a dedicated workout room, catch up on work in the office, or host game nights in the rec room, this basement has it all. It also features a possible fifth bedroom, a full bath, a workshop, and abundant storage space. 200 Amp electrical service with a sub-panel and dual-zoned heating and air conditioning. Outside, the beautifully landscaped yard provides a private retreat with two inviting patios, including a stunning Bluestone patio that is perfect for alfresco dining or summer gatherings. The meticulous attention to detail and expansive living areas make this home an entertainer's dream and a perfect family haven. Don't miss your chance to own this exceptional property that combines luxury, functionality, and charm in one of Naperville's most desirable neighborhoods. Breckenridge Estates an exclusive Clubhouse community with Swim and Tennis Club and activites for all ages, minutes from Downtown Naperville. Bike to downtown Naperville with bike trails. Near Knoch Knolls Park & nature center, walking trails & forest preserve.

    Zillow last checked:

    Listing updated:

    Listing courtesy of:

    Arthur Weller 630-447-0947,

    eXp Realty

    Bought with:

    Caroline Senetar

    RE/MAX of Naperville

    Source: MRED as distributed by MLS GRID,MLS#: 12199343MLS Logo

    Facts & features

    Interior

    Bedrooms & bathrooms
    • Bedrooms: 5
    • Bathrooms: 5
    • Full bathrooms: 5
    Primary bedroom
    • Features: Flooring (Carpet), Bathroom (Full)
    • Level: Main
    • Area: 266 Square Feet
    • Dimensions: 19X14
    Bedroom 2
    • Features: Flooring (Carpet)
    • Level: Second
    • Area: 323 Square Feet
    • Dimensions: 19X17
    Bedroom 3
    • Features: Flooring (Carpet)
    • Level: Second
    • Area: 204 Square Feet
    • Dimensions: 17X12
    Bedroom 4
    • Features: Flooring (Carpet)
    • Level: Second
    • Area: 182 Square Feet
    • Dimensions: 14X13
    Bedroom 5
    • Features: Flooring (Carpet)
    • Level: Basement
    • Area: 231 Square Feet
    • Dimensions: 21X11
    Den
    • Features: Flooring (Carpet)
    • Level: Main
    • Area: 240 Square Feet
    • Dimensions: 16X15
    Dining room
    • Features: Flooring (Hardwood)
    • Level: Main
    • Area: 234 Square Feet
    • Dimensions: 18X13
    Family room
    • Features: Flooring (Carpet)
    • Level: Main
    • Area: 486 Square Feet
    • Dimensions: 27X18
    Foyer
    • Features: Flooring (Hardwood)
    • Level: Main
    • Area: 204 Square Feet
    • Dimensions: 17X12
    Kitchen
    • Features: Kitchen (Eating Area-Breakfast Bar, Eating Area-Table Space, Island, Pantry-Butler), Flooring (Hardwood)
    • Level: Main
    • Area: 322 Square Feet
    • Dimensions: 23X14
    Laundry
    • Features: Flooring (Hardwood)
    • Level: Main
    • Area: 84 Square Feet
    • Dimensions: 12X7
    Living room
    • Features: Flooring (Carpet)
    • Level: Basement
    • Area: 435 Square Feet
    • Dimensions: 29X15
    Recreation room
    • Features: Flooring (Carpet)
    • Level: Basement
    • Area: 252 Square Feet
    • Dimensions: 18X14
    Heating
    • Natural Gas, Forced Air, Sep Heating Systems - 2+, Indv Controls, Zoned
    Cooling
    • Central Air, Zoned
    Appliances
    • Included: Double Oven, Microwave, Dishwasher, Refrigerator, High End Refrigerator, Washer, Dryer, Disposal, Stainless Steel Appliance(s), Wine Refrigerator
    Features
    • Cathedral Ceiling(s), Wet Bar, 1st Floor Bedroom, In-Law Floorplan
    • Flooring: Hardwood
    • Basement: Finished,Full
    • Number of fireplaces: 1
    • Fireplace features: Wood Burning, Family Room
    Interior area
    • Total structure area: 0
    • Total interior livable area: 4,075 sqft

    Property

    Parking
    • Total spaces: 3
    • Parking features: Concrete, Circular Driveway, Garage Door Opener, On Site, Garage Owned, Attached, Garage
    • Attached garage spaces: 3
    • Has uncovered spaces: Yes
    Accessibility
    • Accessibility features: No Disability Access
    Features
    • Stories: 2
    • Patio & porch: Deck, Patio
    • Has spa: Yes
    • Spa features: Indoor Hot Tub
    Lot
    • Dimensions: 130X115X130X111
    • Features: Corner Lot
    Details
    • Parcel number: 0701013060040000
    • Special conditions: None
    • Other equipment: Radon Mitigation System

    Construction

    Type & style
    • Home type: SingleFamily
    • Property subtype: Single Family Residence
    Materials
    • Brick, Cedar
    • Foundation: Concrete Perimeter
    Condition
    • New construction: No
    • Year built: 1994

    Utilities & green energy

    • Electric: Circuit Breakers, 200+ Amp Service
    • Sewer: Public Sewer
    • Water: Public

    Community & neighborhood

    Location
    • Region: Naperville
    • Subdivision: Breckenridge Estates

    HOA & financial

    HOA
    • Has HOA: Yes
    • HOA fee: $850 annually
    • Services included: Clubhouse, Pool

    Other

    Other facts
    • Listing terms: Conventional
    • Ownership: Fee Simple w/ HO Assn.

    Price history

    DateEventPrice
    12/12/2024Sold$863,799+0.5%$212/sqft
    Source: MRED as distributed by MLS GRID #12199343 Report a problem
    12/6/2024Pending sale$859,900$211/sqft
    Source: MRED as distributed by MLS GRID #12199343 Report a problem
    11/16/2024Contingent$859,900$211/sqft
    Source: MRED as distributed by MLS GRID #12199343 Report a problem
    10/30/2024Listed for sale$859,900+56.3%$211/sqft
    Source: MRED as distributed by MLS GRID #12199343 Report a problem
    5/4/2022Listing removed--
    Source: Zillow Rental Network Premium Report a problem
    3/31/2022Listed for rent$5,795$1/sqft
    Source: Zillow Rental Network Premium Report a problem
    4/6/2017Sold$550,000-4.3%$135/sqft
    Source: Public Record Report a problem
    1/26/2017Pending sale$575,000$141/sqft
    Source: john greene Realtor #09354397 Report a problem
    9/22/2016Price change$575,000-3.4%$141/sqft
    Source: john greene Realtor #09354397 Report a problem
    7/29/2016Listed for sale$595,000-6.7%$146/sqft
    Source: john greene Realtor #09354397 Report a problem
    7/18/2005Sold$638,000+67.9%$157/sqft
    Source: Public Record Report a problem
    5/10/1994Sold$380,000+355.1%$93/sqft
    Source: Public Record Report a problem
    11/8/1993Sold$83,500$20/sqft
    Source: Public Record Report a problem

    Public tax history

    YearProperty taxesTax assessment
    2024$18,177 +4.3%$277,518 +13.2%
    2023$17,424 +13.9%$245,157 +16.1%
    2022$15,304 +4.4%$211,231 +5%
    2021$14,654 +1.9%$201,173 +1.6%
    2020$14,384 +1.6%$197,986 -9.9%
    2019$14,153 +0.4%$219,647 +16.7%
    2018$14,097 +4.9%$188,191 -9.1%
    2017$13,442 -11.6%$206,984 +2.2%
    2016$15,210 -3.2%$202,528 +4%
    2015$15,712 $194,738 +0.4%
    2014$15,712 +1.7%$193,876
    2013$15,455 +4.1%$193,876
    2012$14,852 +6.8%$193,876 -1.2%
    2011$13,910 +5.7%$196,260 -0.2%
    2010$13,154 +0.9%$196,688 -6.3%
    2009$13,033 +0.6%$209,910
    2008$12,951 $209,910 -4.7%
    2007-- $220,220 +3.1%
    2006$13,608 +2.1%$213,586 +6.2%
    2005$13,327 +0.8%$201,060 +4.3%
    2004$13,216 +11.2%$192,800 +12.5%
    2003$11,884 -2.5%$171,358 -0.7%
    2002$12,187 +14.2%$172,583 +14.2%
    2001$10,674 +19.8%$151,060 +17.7%
    2000$8,909 $128,317

    Find assessor info on the county website

    Neighborhood: Breckenridge Estates

    Nearby schools

    GreatSchools rating
    Schools provided by the listing agent
    • Elementary: Spring Brook Elementary School
    • Middle: Gregory Middle School
    • High: Neuqua Valley High School
    • District: 204

    Source: MRED as distributed by MLS GRID. This data may not be complete. We recommend contacting the local school district to confirm school assignments for this home.

    Get a cash offer in 3 minutes
    Find out how much your home could sell for in as little as 3 minutes with a no-obligation cash offer.
    Estimated market value
    $1,040,300
    Get a cash offer in 3 minutes
    Find out how much your home could sell for in as little as 3 minutes with a no-obligation cash offer.
    Estimated market value
    $1,040,300