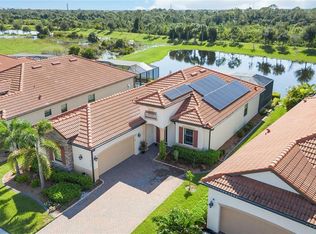
Fantastic views surround this impeccably maintained Golf Village Home located in the luxurious Resort Community of Sarasota National. This almost new Executive Home includes 3 bedrooms, 2 bathrooms, a sparkling saltwater pool and spa, outdoor kitchen, and is situated on a unique homesite, offering sensational sunsets, privacy, and peaceful, picturesque views. Cross the threshold into a warm welcome with a splendid entryway, an open floorplan, crown molding, porcelain wood plank style flooring in every room, stylish lighting, warm neutral finishes, and numerous tray ceilings. You will appreciate the architectural design and open layout of this home, including 8 ft doorways, and 5 1/4 baseboards. As you enter the main living area, you are greeted with a spacious great room, and a modern gourmet kitchen that is fully equipped with upgraded stainless-steel appliances, a built-in wall oven and microwave, a smooth cooktop, 42-inch cabinets with pull-out shelves, under cabinet lighting, tile backsplash, and a large island perfect for preparing delicious meals and entertaining friends and family. Exceptional granite countertops are in the popular island layout, which creates a double-sided workspace for food prep and allows plenty of seating for your guests. There is a separate dining area that is spacious in size and flows seamlessly into the oversized great room, which leads to your very own private oasis. Enjoy sunny days and beautiful sunsets poolside, soaking in the natural beauty of the lake and preserve on your oversized lanai that also has a custom-designed outdoor summer kitchen with a built-in grill, granite countertops, and beverage refrigerator. The spacious owner's suite features a tray ceiling, sliding glass doors leading to the lanai, “his & hers” closets as well as a luxurious ensuite bathroom, complete with dual vanities, granite countertops, a spa-inspired soaking tub, and a spacious walk-in shower. There are 2 additional guest suites near the 2nd bathroom, opposite the owner's suite, offering visiting family friends their own private space. The conveniently located laundry room offers a washer/dryer, cabinets, and a sink that allows easy access to the 2-car garage with an epoxy finish. For extra peace of mind, this home comes equipped with impact glass windows. Sarasota National is a masterplan community that offers luxury amenities including an 18-hole championship golf course (2 golf memberships included in home purchase), pro shop, clubhouse with bar and dining facilities, zero-entry heated resort-style pool, lap pool, spa, outdoor tiki bar, tennis, bocce and pickleball courts, 7,356 SQF fitness center, coffee cafe, playground, dog park and more. This home is just minutes from the Atlanta Brave's Spring Training Camp at the CoolToday Park Stadium, as well as the Town Center of Wellen Park. Beaches, historic downtown Venice, restaurants, shopping, and Churches are all just minutes away! If you have dreamed of owning a piece of Florida's paradise, look no further than Sarasota National... one of Venice's premier communities! Schedule your showing TODAY!
Sold for $690,000
$690,000
25159 SPARTINA DRIVE, VENICE, FL 34293
3beds
2,078sqft
Single Family Residence
Built in 2021
7,664 Square Feet Lot
$663,000 Zestimate®
$332/sqft
$5,208 Estimated rent
Home value
$663,000
$597,000 - $736,000
$5,208/mo
Zestimate® history
Owner options
List your home for rent
$5,208/mo
Rent Zestimate®
Find your next renter with Zillow Rental Manager. Plus, with online applications, you can quickly screen prospective tenants – for free.
$5,208/mo
Rent Zestimate®
Refinance and save
$4,641/mo
Est. payment
Refinancing to a lower rate could help reduce your monthly payments and save thousands over the life of the loan.
$4,641/mo
Est. payment
Explore your selling options
Work with a Zillow partner agent
Leverage their expertise and Zillow's premium Showcase listings to get your home seen by more buyers.
Get startedList with your own agent
Get your home in front of millions of buyers by listing it on Zillow.
Learn how to do itSell it yourself
Take full control of how buyers see your home on Zillow by listing For Sale by Owner (FSBO).
List your homeWhat's special
Stylish lightingLarge islandOversized lanaiPeaceful picturesque viewsGranite countertopsModern gourmet kitchenCustom-designed outdoor summer kitchen
Zillow last checked:
Listing updated:
Listed by:
E. John Roach 941-914-2020,
EXIT KING REALTY 941-497-6060,
Marni Scott 941-518-2354,
EXIT KING REALTY
Bought with:
Curtis Romp, 3591175
KELLER WILLIAMS ISLAND LIFE REAL ESTATE
Source: Stellar MLS,MLS#: N6134842 Originating MLS: Venice
Originating MLS: Venice
Facts & features
Interior
Bedrooms & bathrooms
- Bedrooms: 3
- Bathrooms: 2
- Full bathrooms: 2
Rooms
- Room types: Utility Room
Primary bedroom
- Features: En Suite Bathroom, Walk-In Closet(s)
- Level: First
Bedroom 2
- Features: Ceiling Fan(s), Built-in Closet
- Level: First
Bedroom 3
- Features: Ceiling Fan(s), Built-in Closet
- Level: First
Dining room
- Level: First
- Area: 182 Square Feet
- Dimensions: 13x14
Kitchen
- Features: Pantry, Granite Counters
- Level: First
- Area: 210 Square Feet
- Dimensions: 10x21
Living room
- Features: Claw Foot Tub
- Level: First
- Area: 399 Square Feet
- Dimensions: 19x21
Heating
- Heat Pump
Cooling
- Central Air
Appliances
- Included: Oven, Convection Oven, Cooktop, Dishwasher, Disposal, Dryer, Electric Water Heater, Ice Maker, Microwave, Range Hood, Refrigerator, Washer
- Laundry: Inside, Laundry Room
Features
- Ceiling Fan(s), Crown Molding, Eating Space In Kitchen, High Ceilings, Open Floorplan, Solid Wood Cabinets, Stone Counters, Tray Ceiling(s), Walk-In Closet(s)
- Flooring: Porcelain Tile
- Doors: Outdoor Grill, Outdoor Kitchen, Sliding Doors
- Windows: Storm Window(s), Window Treatments, Hurricane Shutters/Windows
- Has fireplace: No
Interior area
- Total structure area: 2,816
- Total interior livable area: 2,078 sqft
Property
Parking
- Total spaces: 2
- Parking features: Driveway, Garage Door Opener
- Attached garage spaces: 2
- Has uncovered spaces: Yes
- Details: Garage Dimensions: 19x20
Features
- Levels: One
- Stories: 1
- Patio & porch: Front Porch, Patio, Rear Porch, Screened
- Exterior features: Irrigation System, Lighting, Outdoor Grill, Outdoor Kitchen, Rain Gutters, Sidewalk, Sprinkler Metered
- Has private pool: Yes
- Pool features: Child Safety Fence, Heated, In Ground, Lighting, Salt Water
- Has spa: Yes
- Spa features: Heated
- Has view: Yes
- View description: Park/Greenbelt, Trees/Woods, Water, Lake
- Has water view: Yes
- Water view: Water,Lake
Lot
- Size: 7,664 Square Feet
- Features: Conservation Area, Corner Lot, Greenbelt, In County, Landscaped, Near Golf Course, Near Marina, Private, Sidewalk
- Residential vegetation: Mature Landscaping, Trees/Landscaped, Wooded
Details
- Additional structures: Outdoor Kitchen
- Parcel number: 0467020654
- Zoning: RE1
- Special conditions: None
Construction
Type & style
- Home type: SingleFamily
- Architectural style: Florida
- Property subtype: Single Family Residence
Materials
- Block
- Foundation: Slab
- Roof: Tile
Condition
- New construction: No
- Year built: 2021
Details
- Builder model: Angelina
Utilities & green energy
- Sewer: Public Sewer
- Water: Public
- Utilities for property: Cable Connected, Public, Sprinkler Meter
Community & HOA
Community
- Features: Clubhouse, Community Mailbox, Dog Park, Fitness Center, Gated Community - Guard, Golf, Irrigation-Reclaimed Water, Playground, Pool, Restaurant, Sidewalks, Tennis Court(s)
- Security: Smoke Detector(s)
- Pet fee: $0 monthly
- Subdivision: SARASOTA NATIONAL PH 8
HOA
- Has HOA: Yes
- Amenities included: Basketball Court, Cable TV, Clubhouse, Fitness Center, Gated, Golf Course, Pickleball Court(s), Playground, Recreation Facilities, Spa/Hot Tub, Tennis Court(s)
- Services included: Cable TV, Community Pool, Reserve Fund, Maintenance Grounds, Manager, Recreational Facilities
- HOA fee: $994 monthly
- HOA name: Bob Duncan
- HOA phone: 941-244-4810
Location
- Region: Venice
Financial & listing details
- Price per square foot: $332/sqft
- Tax assessed value: $506,500
- Annual tax amount: $9,085
- Date on market: 10/20/2024
- Cumulative days on market: 187 days
- Listing terms: Cash,Conventional
- Ownership: Fee Simple
- Total actual rent: 0
- Road surface type: Paved
Price history
| Date | Event | Price |
|---|---|---|
| 5/30/2025 | Sold | $690,000-4.2%$332/sqft |
Source:  Stellar MLS #N6134842 Report a problem Stellar MLS #N6134842 Report a problem | ||
| 4/25/2025 | Pending sale | $720,000$346/sqft |
Source: Stellar MLS #N6134842 Report a problem | ||
| 3/16/2025 | Price change | $720,000-3.9%$346/sqft |
Source: Stellar MLS #N6134842 Report a problem | ||
| 2/8/2025 | Price change | $749,000-2.6%$360/sqft |
Source: Stellar MLS #N6134842 Report a problem | ||
| 1/28/2025 | Price change | $769,000-2.6%$370/sqft |
Source: Stellar MLS #N6134842 Report a problem | ||
| 10/20/2024 | Listed for sale | $789,900-9.2%$380/sqft |
Source: Stellar MLS #N6134842 Report a problem | ||
| 7/11/2024 | Listing removed | $869,900$419/sqft |
Source: Stellar MLS #N6128408 Report a problem | ||
| 3/3/2024 | Listed for sale | $869,900+2.3%$419/sqft |
Source: Stellar MLS #N6128408 Report a problem | ||
| 10/14/2023 | Listing removed | -- |
Source: Stellar MLS #N6128408 Report a problem | ||
| 10/1/2023 | Listed for sale | $850,000+55.7%$409/sqft |
Source: Stellar MLS #N6128408 Report a problem | ||
| 10/8/2021 | Sold | $545,900$263/sqft |
Source: Public Record Report a problem | ||
Public tax history
| Year | Property taxes | Tax assessment |
|---|---|---|
| 2025 | $7,619 -10.3% | $506,500 -13.9% |
| 2024 | $8,493 -6.5% | $588,000 -8.4% |
| 2023 | $9,085 +0.3% | $641,600 +1.2% |
| 2022 | $9,061 +245.7% | $634,200 +601.5% |
| 2021 | $2,621 -0.2% | $90,400 +20.1% |
| 2020 | $2,627 -1.9% | $75,300 -5.4% |
| 2019 | $2,678 | $79,600 |
Find assessor info on the county website
Neighborhood: 34293
Nearby homes
- $746,7004 bd3 ba2.2k sqft25155 Spartina Dr, Venice, FL 34293Off Market
- $670,0002 bd3 ba1.8k sqft25151 Spartina Dr, Venice, FL 34293Sold
- $708,9003 bd2 ba2k sqft25147 Spartina Dr, Venice, FL 34293Off Market
- $739,7004 bd3 ba2.2k sqft25156 Spartina Dr, Venice, FL 34293Off Market
- $627,6002 bd2 ba1.8k sqft25160 Spartina Dr, Venice, FL 34293Off Market
- $690,1003 bd2 ba2k sqft25152 Spartina Dr, Venice, FL 34293Off Market
- $715,0004 bd3 ba2.2k sqft25143 Spartina Dr, Venice, FL 34293Sold
- $730,4003 bd2 ba2k sqft25164 Spartina Dr, Venice, FL 34293Off Market
Nearby schools
GreatSchools rating
- 9/10Taylor Ranch Elementary SchoolGrades: PK-5Distance: 1.3 mi
- 7/10Venice Middle SchoolGrades: 6-8Distance: 3.5 mi
- 7/10Venice Senior High SchoolGrades: 9-12Distance: 7 mi
Schools provided by the listing agent
- Elementary: Taylor Ranch Elementary
- Middle: Venice Area Middle
- High: Venice Senior High
Source: Stellar MLS. This data may not be complete. We recommend contacting the local school district to confirm school assignments for this home.
Get a cash offer in 3 minutes
Find out how much your home could sell for in as little as 3 minutes with a no-obligation cash offer.
Estimated market value
$663,000
Get a cash offer in 3 minutes
Find out how much your home could sell for in as little as 3 minutes with a no-obligation cash offer.
Estimated market value
$663,000
- Florida
- Sarasota County
- Venice
- 34293
- 25159 SPARTINA DRIVE
Nearby cities
Nearby neighborhoods
Nearby zip codes
Other Venice Topics
