Discover the perfect blend of affordability and charm in this inviting two-bedroom home, where natural light floods in the moment you step through the front door. The thoughtfully designed layout features spacious rooms that invite relaxation and creativity. Recently refreshed with a freshly painted exterior, this residence is nestled in a lovely location that enhances its appeal. A one-car detached garage provides convenience, while ample parking space ensures guests are always welcome. The full dry basement offers remarkable potential, complete with a bonus 1/4 bathroom and an additional bonus room, perfect for a home office, playroom, or extra storage. This home is not just a place to live; it's an opportunity to create lasting memories in a space that truly feels like home.
Active-offer no bump
$104,900
2516 16th Ave, Menominee, MI 49858
2beds
746sqft
:
Get pre-qualified$713/mo
Single Family Residence
Built in 1910
6,098 Square Feet Lot
$104,700 Zestimate®
$141/sqft
$-- HOA
What's special
One-car detached garageFull dry basementAdditional bonus roomNatural light floods inFreshly painted exteriorSpacious roomsAmple parking space
- 17 days |
- 657 |
- 32 |
Likely to sell faster than
Zillow last checked:
Listing updated:
Listed by:
Megan A Sullivan 715-923-5403,
Berkshire Hathaway HS Northern Real Estate Group 715-504-2004
Source: RANW as distributed by MLS GRID,MLS#: 50328692
Facts & features
Interior
Bedrooms & bathrooms
- Bedrooms: 2
- Bathrooms: 1
- Full bathrooms: 1
Bedroom 1
- Level: Main
- Dimensions: 9x12
Bedroom 2
- Level: Main
- Dimensions: 9x10
Dining room
- Level: Main
- Dimensions: 12x9
Kitchen
- Level: Main
- Dimensions: 14x9
Living room
- Level: Main
- Dimensions: 12x14
Heating
- Forced Air
Cooling
- Forced Air, Central Air
Appliances
- Included: Dryer, Range, Refrigerator, Washer
Features
- At Least 1 Bathtub, Cable Available, High Speed Internet
- Flooring: Wood/Simulated Wood Fl
- Basement: Full
- Has fireplace: No
- Fireplace features: None
Interior area
- Total interior livable area: 746 sqft
- Finished area above ground: 746
- Finished area below ground: 0
Property
Parking
- Total spaces: 1
- Parking features: Detached
- Garage spaces: 1
Accessibility
- Accessibility features: 1st Floor Bedroom, 1st Floor Full Bath, Low Pile Or No Carpeting
Features
- Patio & porch: Deck
Lot
- Size: 6,098 Square Feet
- Features: Sidewalk
Details
- Parcel number: 05102275000
- Zoning: Residential
Construction
Type & style
- Home type: SingleFamily
- Architectural style: Raised Ranch
- Property subtype: Single Family Residence
Materials
- Shake Siding
- Foundation: Block
Condition
- New construction: No
- Year built: 1910
Utilities & green energy
- Sewer: Public Sewer
- Water: Public
Community & HOA
Location
- Region: Menominee
Financial & listing details
- Price per square foot: $141/sqft
- Tax assessed value: $68,800
- Annual tax amount: $1,661
- Date on market: 7/7/2026
Estimated market value
$104,700
$99,000 - $110,000
$1,106/mo
Price history
| Date | Event | Price |
|---|---|---|
| 7/19/2026 | Contingent | $104,900$141/sqft |
Source:  WIREX MLS #50328692 Report a problem WIREX MLS #50328692 Report a problem | ||
| 7/7/2026 | Listed for sale | $104,900$141/sqft |
Source: WIREX MLS #50328692 Report a problem | ||
Public tax history
| Year | Property taxes | Tax assessment |
|---|---|---|
| 2025 | $1,661 +5.2% | $34,400 +20.7% |
| 2024 | $1,578 | $28,500 +11.8% |
| 2023 | -- | $25,500 +4.1% |
| 2022 | -- | $24,500 +4.3% |
| 2021 | -- | $23,500 +1.3% |
| 2020 | -- | $23,200 -0.9% |
| 2018 | -- | $23,400 +4% |
| 2017 | -- | $22,500 +1.3% |
| 2016 | -- | $22,222 -5% |
| 2015 | -- | $23,400 |
Find assessor info on the county website
Monthly payment
Est. payment
Payment breakdown
Explore the cost of this home by adjusting the details. Changes won't be saved.Climate risks
Neighborhood: 49858
Nearby schools
GreatSchools rating
- NACentral Elementary SchoolGrades: PK-2Distance: 0.5 mi
- 4/10Menominee Jr High SchoolGrades: 6-8Distance: 0.5 mi
- 5/10Menominee High SchoolGrades: 9-12Distance: 0.5 mi
- $141,8002 bd1 ba1.1k sqft1600 26th St, Menominee, MI 49858Off Market
- $170,7002 bd2 ba1.4k sqft2514 16th Ave, Menominee, MI 49858Off Market
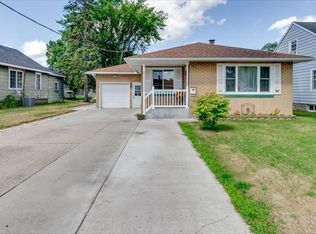
- $155,8003 bd1 ba1.2k sqft2508 16th Ave, Menominee, MI 49858Off Market
- $187,1003 bd1 ba1.2k sqft1610 26th St, Menominee, MI 49858Off Market
- $156,7004 bd1 ba1.2k sqft2504 16th Ave, Menominee, MI 49858Off Market
- $315,0003 bd3 ba3.1k sqft2515 17th Ave, Menominee, MI 49858Sold
- $199,5002 bd1 ba1.5k sqft2602 16th Ave, Menominee, MI 49858Off Market
- $273,9003 bd2 ba1.6k sqft2509 17th Ave, Menominee, MI 49858Off Market
A local agent can set up tours, give advice and negotiate with sellers.
Similar homes
- $109,9002 bd1 ba924 sqft1412 34th Ave, Menominee, MI 49858For Sale
 MLS ID #50327213, Kristin L Ferguson. RANW as distributed by MLS GRID
 - $124,9002 bd1 ba960 sqft1513 28th Ave, Menominee, MI 49858For Sale
 MLS ID #50328298, Megan A Sullivan. RANW as distributed by MLS GRID
 - $110,0002 bd1 ba1k sqft1323 13th Ave, Menominee, MI 49858For Sale
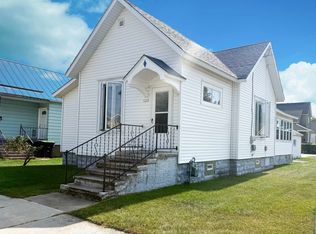 MLS ID #50315355, Callie M Brown. RANW as distributed by MLS GRID
 - $94,9002 bd1 ba900 sqft4208 10th St, Menominee, MI 49858For Sale
 MLS ID #50328477, John J Christopherson. RANW as distributed by MLS GRID
 - $149,9002 bd1 ba1k sqft1709 18th Ave, Menominee, MI 49858For SaleMLS ID #50327404, Patti Arsineau. RANW as distributed by MLS GRID
- $99,9002 bd1 ba747 sqftN2540 Rangeline Dr, Menominee, MI 49858For SaleMLS ID #50328158, Francine M Kitkowski. RANW as distributed by MLS GRID
- $89,9002 bd1 ba942 sqft1211 Wells St, Marinette, WI 54143For SaleMLS ID #50320723, Kristin L Ferguson. RANW as distributed by MLS GRID
- $134,0003 bd1 ba828 sqft1851 Wisconsin St, Marinette, WI 54143For SaleMLS ID #50328237, Francine M Kitkowski. RANW as distributed by MLS GRID
- $154,9002 bd1 ba1k sqft1440 Garfield Ave, Marinette, WI 54143For SaleMLS ID #50326988, Dawn Hayes. RANW as distributed by MLS GRID
- $149,9003 bd1 ba1k sqft307 Ogden St, Marinette, WI 54143For SaleMLS ID #50325127, David L Peterson. RANW as distributed by MLS GRID
- $135,0003 bd1 ba927 sqftN8771 Pines Rd, Wausaukee, WI 54177For SaleMLS ID #50328449, Kim M Gruszynski. RANW as distributed by MLS GRID
- $149,9001 bd1 ba900 sqft5840 State Highway 42 #354, Sturgeon Bay, WI 54235For SaleMLS ID #50329575, Nathan D Medina. RANW as distributed by MLS GRID
- $118,0001 bd1 ba593 sqftLandmark Resort, Egg Harbor, WI 54209For Sale
 MLS ID #147147, Leah Gieseler-Hantke, Shorewest Realtors-Door County. Door County MLS
 - $145,0002 bd1 ba762 sqftLandmark Resort, Egg Harbor, WI 54209For SaleMLS ID #147480, Leah Gieseler-Hantke, Shorewest Realtors-Door County. Door County MLS
- $139,9002 bd2 ba650 sqftLanding Egg Harbor Resort, Egg Harbor, WI 54209For SaleMLS ID #147096, Desiree Wood, Shorewest Realtors. Door County MLS
- $125,0001 bd1 ba551 sqftLandmark Resort, Egg Harbor, WI 54209For SaleMLS ID #147421, Molly Kunst, Sarkis & Associates. Door County MLS
- $75,0001 bd1 ba550 sqftLanding Egg Harbor Resort, Egg Harbor, WI 54209For SaleMLS ID #147404, Leah Gieseler-Hantke, Shorewest Realtors-Door County. Door County MLS
- $59,9001 bd1 ba570 sqftLanding Egg Harbor Resort, Egg Harbor, WI 54209For SaleMLS ID #147012, Brittney Kleifgen, Kos Realty Group. Door County MLS
- $60,0001 bd1 ba450 sqftLanding Egg Harbor Resort, Egg Harbor, WI 54209For SaleMLS ID #145975, Leah Gieseler-Hantke, Shorewest Realtors-Door County. Door County MLS
- $148,0001 bd1 ba593 sqftLandmark Resort, Egg Harbor, WI 54209For SaleMLS ID #144589, MarJean Gutschow, ERA Starr Realty. Door County MLS
