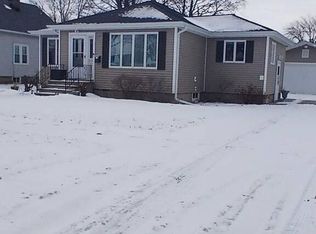
Step into this beautifully renovated two-bedroom, one-bath home filled with warmth and charm. Updated flooring, stylish light fixtures, and decorative living room accents create a welcoming atmosphere from the moment you enter. The thoughtfully designed kitchen features a walk-in pantry, ample cabinetry, and generous counter space. A tastefully updated bathroom offers a clean, modern feel. Relax in the spacious sunroom overlooking the backyard, perfect for morning coffee or evening unwinding. Located on a desirable corner lot, the home also includes a detached two-car garage—an exceptional value and a true gem.
Active-offer no bump
$124,900
1513 28th Ave, Menominee, MI 49858
2beds
960sqft
:
Get pre-qualified$849/mo
Single Family Residence
Built in 1905
7,405 Square Feet Lot
$125,700 Zestimate®
$130/sqft
$-- HOA
What's special
Stylish light fixturesDetached two-car garageTastefully updated bathroomUpdated flooringGenerous counter spaceDesirable corner lotWalk-in pantry
- 23 days |
- 603 |
- 23 |
Likely to sell faster than
Zillow last checked:
Listing updated:
Listed by:
Megan A Sullivan 715-923-5403,
Berkshire Hathaway HS Northern Real Estate Group 715-504-2004
Source: RANW as distributed by MLS GRID,MLS#: 50328298
Facts & features
Interior
Bedrooms & bathrooms
- Bedrooms: 2
- Bathrooms: 1
- Full bathrooms: 1
Bedroom 1
- Level: Main
- Dimensions: 11x9
Bedroom 2
- Level: Main
- Dimensions: 11x14
Kitchen
- Level: Main
- Dimensions: 12x11
Living room
- Level: Main
- Dimensions: 23x20
Other
- Description: 4 Season Room
- Level: Main
- Dimensions: 11x10
Other
- Description: Den/Office
- Level: Main
- Dimensions: 4x8
Heating
- Forced Air
Cooling
- Forced Air, Central Air
Appliances
- Included: Range, Refrigerator
Features
- Cable Available, High Speed Internet, Pantry
- Flooring: Wood/Simulated Wood Fl
- Basement: Full
- Has fireplace: No
- Fireplace features: None
Interior area
- Total interior livable area: 960 sqft
- Finished area above ground: 960
- Finished area below ground: 0
Property
Parking
- Total spaces: 2
- Parking features: Detached
- Garage spaces: 2
Accessibility
- Accessibility features: 1st Floor Bedroom, 1st Floor Full Bath
Features
- Patio & porch: Patio
Lot
- Size: 7,405 Square Feet
- Features: Corner Lot, Sidewalk
Details
- Parcel number: 05103020000
- Zoning: Residential
Construction
Type & style
- Home type: SingleFamily
- Architectural style: Raised Ranch
- Property subtype: Single Family Residence
Materials
- Stucco
- Foundation: Stone
Condition
- New construction: No
- Year built: 1905
Utilities & green energy
- Sewer: Public Sewer
- Water: Public
Community & HOA
Location
- Region: Menominee
Financial & listing details
- Price per square foot: $130/sqft
- Tax assessed value: $77,400
- Annual tax amount: $1,847
- Date on market: 6/30/2026
- Inclusions: stove, refrigerator, dishwasher
Estimated market value
$125,700
$119,000 - $132,000
$1,198/mo
Price history
| Date | Event | Price |
|---|---|---|
| 7/15/2026 | Contingent | $124,900$130/sqft |
Source:  WIREX MLS #50328298 Report a problem WIREX MLS #50328298 Report a problem | ||
| 6/30/2026 | Listed for sale | $124,900+0.7%$130/sqft |
Source: WIREX MLS #50328298 Report a problem | ||
| 6/30/2026 | Listing removed | $124,000$129/sqft |
Source: WIREX MLS #50325419 Report a problem | ||
| 6/25/2026 | Listed for sale | $124,000$129/sqft |
Source: WIREX MLS #50325419 Report a problem | ||
| 5/15/2026 | Contingent | $124,000$129/sqft |
Source: WIREX MLS #50325419 Report a problem | ||
| 5/14/2026 | Listed for sale | $124,000$129/sqft |
Source: RANW as distributed by MLS GRID #50325419 Report a problem | ||
| 5/12/2026 | Listing removed | $124,000$129/sqft |
Source: WIREX MLS #50321602 Report a problem | ||
| 4/24/2026 | Price change | $124,000-4.5%$129/sqft |
Source: RANW as distributed by MLS GRID #50321602 Report a problem | ||
| 4/3/2026 | Price change | $129,900-3.7%$135/sqft |
Source: WIREX MLS #50321602 Report a problem | ||
| 2/27/2026 | Listed for sale | $134,900+42%$141/sqft |
Source: RANW as distributed by MLS GRID #50321602 Report a problem | ||
| 9/6/2024 | Sold | $95,000-4.9%$99/sqft |
Source: RANW as distributed by MLS GRID #50295386 Report a problem | ||
| 9/6/2024 | Pending sale | $99,900$104/sqft |
Source: WIREX MLS #50295386 Report a problem | ||
| 8/5/2024 | Contingent | $99,900$104/sqft |
Source: WIREX MLS #50295386 Report a problem | ||
| 7/30/2024 | Listed for sale | $99,900+318%$104/sqft |
Source: RANW as distributed by MLS GRID #50295386 Report a problem | ||
| 5/31/2011 | Sold | $23,900$25/sqft |
Source: Agent Provided Report a problem | ||
Public tax history
| Year | Property taxes | Tax assessment |
|---|---|---|
| 2025 | $1,847 +5.2% | $38,700 +14.2% |
| 2024 | $1,755 | $33,900 +11.9% |
| 2023 | -- | $30,300 +5.2% |
| 2022 | -- | $28,800 +5.9% |
| 2021 | -- | $27,200 +3% |
| 2020 | -- | $26,400 -1.5% |
| 2018 | -- | $26,800 +5.1% |
| 2017 | -- | $25,500 +3.3% |
| 2016 | -- | $24,691 -5% |
| 2015 | -- | $26,000 |
Find assessor info on the county website
Monthly payment
Est. payment
Payment breakdown
Explore the cost of this home by adjusting the details. Changes won't be saved.Climate risks
Neighborhood: 49858
Nearby schools
GreatSchools rating
- NACentral Elementary SchoolGrades: PK-2Distance: 0.6 mi
- 4/10Menominee Jr High SchoolGrades: 6-8Distance: 0.5 mi
- 5/10Menominee High SchoolGrades: 9-12Distance: 0.5 mi
- $97,3004 bd1 ba1k sqft1509 28th Ave, Menominee, MI 49858Off Market
- $155,7003 bd2 ba1.4k sqft1601 28th Ave, Menominee, MI 49858Off Market

- $136,3006 bd4 ba1.7k sqft1505 28th Ave, Menominee, MI 49858Off Market
- $115,5004 bd1 ba1.2k sqft1512 28th Ave, Menominee, MI 49858Off Market
- $99,6001 bd1 ba990 sqft1605 28th Ave, Menominee, MI 49858Off Market
- $203,5005 bd2 ba1.9k sqft2700 16th St, Menominee, MI 49858Off Market
- $112,0002 bd1 ba1.5k sqft1508 28th Ave, Menominee, MI 49858Off Market
- $165,6002 bd1 ba1k sqft1508 27th Ave, Menominee, MI 49858Off Market
A local agent can set up tours, give advice and negotiate with sellers.
Similar homes
- $--2 bd1 ba1k sqft3008 22nd St, Menominee, MI 49858Auction
 Auction.com 2
 - $139,9003 bd2 ba1.4k sqft1000 17th Ave, Menominee, MI 49858For Sale
 MLS ID #50328974, Brandie A Gromala. RANW as distributed by MLS GRID
 - $104,9002 bd1 ba746 sqft2516 16th Ave, Menominee, MI 49858For Sale
 MLS ID #50328692, Megan A Sullivan. RANW as distributed by MLS GRID
 - $--3 bd1 ba1.3k sqft2409 14th Ave, Menominee, MI 49858Auction
 Auction.com 2
 - $109,9002 bd1 ba924 sqft1412 34th Ave, Menominee, MI 49858For SaleMLS ID #50327213, Kristin L Ferguson. RANW as distributed by MLS GRID
- $137,9003 bd1 ba1.3k sqft805 13th Ave, Menominee, MI 49858For SaleMLS ID #50328489, Rena L Lukowski. RANW as distributed by MLS GRID
- $139,9004 bd1 ba1.3k sqft1704 13th Ave, Menominee, MI 49858For SaleMLS ID #50328544, Taylor N Whitney. RANW as distributed by MLS GRID
- $164,9002 bd2 ba1.1k sqft4131 10th St, Menominee, MI 49858For SaleMLS ID #50328152, Francine M Kitkowski. RANW as distributed by MLS GRID
- $149,9002 bd1 ba1k sqft1709 18th Ave, Menominee, MI 49858For SaleMLS ID #50327404, Patti Arsineau. RANW as distributed by MLS GRID
- $149,0003 bd2 ba1.3k sqft1417 11th Ave, Menominee, MI 49858For SaleMLS ID #50324655, Roslyn Walhovd. RANW as distributed by MLS GRID
- $110,0002 bd1 ba1k sqft1323 13th Ave, Menominee, MI 49858For SaleMLS ID #50315355, Callie M Brown. RANW as distributed by MLS GRID
- $94,9002 bd1 ba900 sqft4208 10th St, Menominee, MI 49858For SaleMLS ID #50328477, John J Christopherson. RANW as distributed by MLS GRID
- $164,9002 bd1 ba1k sqftN1003 State Highway M35, Menominee, MI 49858For SaleMLS ID #50326632, Megan A Sullivan. RANW as distributed by MLS GRID
- $134,0003 bd1 ba828 sqft1851 Wisconsin St, Marinette, WI 54143For SaleMLS ID #50328237, Francine M Kitkowski. RANW as distributed by MLS GRID
- $159,9002 bd1 ba816 sqft2928 Gilbert St, Marinette, WI 54143For SaleMLS ID #50328937, Kristin L Ferguson. RANW as distributed by MLS GRID
- $164,9003 bd2 ba1.4k sqft2101 Sherman St, Marinette, WI 54143For SaleMLS ID #50328973, Brandie A Gromala. RANW as distributed by MLS GRID
- $149,9003 bd1 ba1k sqft307 Ogden St, Marinette, WI 54143For SaleMLS ID #50325127, David L Peterson. RANW as distributed by MLS GRID
- $159,9003 bd1 ba1.2k sqft301 Burns St, Marinette, WI 54143For SaleMLS ID #50328537, Hope E Matthews. RANW as distributed by MLS GRID
- $99,9002 bd1 ba747 sqftN2540 Rangeline Dr, Menominee, MI 49858For SaleMLS ID #50328158, Francine M Kitkowski. RANW as distributed by MLS GRID
- $154,9002 bd1 ba1k sqft1440 Garfield Ave, Marinette, WI 54143For SaleMLS ID #50326988, Dawn Hayes. RANW as distributed by MLS GRID
