This 3-bedroom, 1-bath home offers a functional layout with spacious bedrooms and plenty of room to fit your needs. Recent updates include new windows and a new furnace, providing added comfort and energy efficiency. Upstairs, you'll find a bonus room that would make a great home office, playroom, hobby space, or additional storage. The full basement offers even more storage or future finishing potential, while ample off-street parking adds everyday convenience. Whether you're looking for your first home, an investment property, or a place to make your own, this home is ready for its next chapter.
Active-offer no bump
$137,900
805 13th Ave, Menominee, MI 49858
3beds
1,308sqft
:
Get pre-qualified$919/mo
Single Family Residence
Built in 1972
6,534 Square Feet Lot
$136,900 Zestimate®
$105/sqft
$-- HOA
What's special
Full basementAmple off-street parkingSpacious bedroomsNew furnaceFunctional layoutNew windows
- 21 days |
- 468 |
- 22 |
Zillow last checked:
Listing updated:
Listed by:
Rena L Lukowski 715-587-4226,
Weichert, Realtors-Your Home Team 715-330-5260
Source: RANW as distributed by MLS GRID,MLS#: 50328489
Facts & features
Interior
Bedrooms & bathrooms
- Bedrooms: 3
- Bathrooms: 1
- Full bathrooms: 1
Bedroom 1
- Level: Upper
- Dimensions: 11x13
Bedroom 2
- Level: Main
- Dimensions: 10x12
Bedroom 3
- Level: Main
- Dimensions: 8x11
Dining room
- Level: Main
- Dimensions: 8x10
Kitchen
- Level: Main
- Dimensions: 11x17
Living room
- Level: Main
- Dimensions: 11x14
Other
- Description: Bonus Room
- Level: Upper
- Dimensions: 11x12
Heating
- Forced Air
Cooling
- Forced Air
Appliances
- Included: Range, Refrigerator, Washer
Features
- At Least 1 Bathtub, Cable Available, High Speed Internet
- Flooring: Wood/Simulated Wood Fl
- Basement: Full
- Has fireplace: No
- Fireplace features: None
Interior area
- Total interior livable area: 1,308 sqft
- Finished area above ground: 1,308
- Finished area below ground: 0
Property
Parking
- Parking features: None
Accessibility
- Accessibility features: 1st Floor Bedroom, 1st Floor Full Bath, Level Drive
Lot
- Size: 6,534 Square Feet
- Dimensions: 124x53
- Features: Sidewalk
Details
- Parcel number: 05100967000
- Zoning: Residential
Construction
Type & style
- Home type: SingleFamily
- Architectural style: Cape Cod
- Property subtype: Single Family Residence
Materials
- Vinyl Siding
- Foundation: Poured Concrete
Condition
- New construction: No
- Year built: 1972
Utilities & green energy
- Sewer: Public Sewer
- Water: Public
Community & HOA
Location
- Region: Menominee
Financial & listing details
- Price per square foot: $105/sqft
- Tax assessed value: $84,200
- Annual tax amount: $818
- Date on market: 7/2/2026
- Inclusions: Stove, Refrigerator, washer and dryer
- Exclusions: Sellers personal property, curtains
Estimated market value
$136,900
$130,000 - $144,000
$1,538/mo
Price history
| Date | Event | Price |
|---|---|---|
| 7/13/2026 | Contingent | $137,900$105/sqft |
Source:  WIREX MLS #50328489 Report a problem WIREX MLS #50328489 Report a problem | ||
| 7/2/2026 | Listed for sale | $137,900$105/sqft |
Source: RANW as distributed by MLS GRID #50328489 Report a problem | ||
Public tax history
| Year | Property taxes | Tax assessment |
|---|---|---|
| 2025 | $775 +5.3% | $42,100 +10.8% |
| 2024 | $736 | $38,000 +6.7% |
| 2023 | -- | $35,600 +14.1% |
| 2022 | -- | $31,200 +18.2% |
| 2021 | -- | $26,400 +3.1% |
| 2020 | -- | $25,600 +2.8% |
| 2018 | -- | $24,900 -2.7% |
| 2017 | -- | $25,600 +4.9% |
| 2016 | -- | $24,407 -5% |
| 2015 | -- | $25,700 |
Find assessor info on the county website
Monthly payment
Est. payment
Payment breakdown
Explore the cost of this home by adjusting the details. Changes won't be saved.Climate risks
Neighborhood: 49858
Nearby schools
GreatSchools rating
- 3/10Menominee Elementary SchoolGrades: K-5Distance: 0.2 mi
- 4/10Menominee Jr High SchoolGrades: 6-8Distance: 0.9 mi
- 5/10Menominee High SchoolGrades: 9-12Distance: 0.9 mi
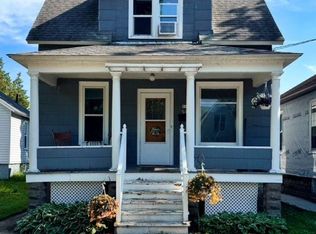
- $105,0002 bd1 ba1.2k sqft809 13th Ave, Menominee, MI 49858Sold
- $121,8005 bd1 ba1.8k sqft801 13th Ave, Menominee, MI 49858Off Market
- $85,3001 bd1 ba848 sqft811 13th Ave, Menominee, MI 49858Off Market
- $114,7003 bd1 ba1k sqft813 13th Ave, Menominee, MI 49858Off Market

- $142,7002 bd1 ba1.9k sqft804 12th Ave, Menominee, MI 49858Off Market
- $22,800-- bd-- ba-- sqft817 13th Ave, Menominee, MI 49858Off Market
- $145,2004 bd3 ba1.4k sqft808 12th Ave, Menominee, MI 49858Off Market
- $204,2003 bd2 ba1.7k sqft808 13th Ave, Menominee, MI 49858Off Market
A local agent can set up tours, give advice and negotiate with sellers.
Similar homes
- $139,9003 bd2 ba1.4k sqft1000 17th Ave, Menominee, MI 49858For Sale
 MLS ID #50328974, Brandie A Gromala. RANW as distributed by MLS GRID
 - $--3 bd1 ba1.3k sqft2409 14th Ave, Menominee, MI 49858Auction
 Auction.com 2
 - $149,0003 bd2 ba1.3k sqft1417 11th Ave, Menominee, MI 49858For Sale
 MLS ID #50324655, Roslyn Walhovd. RANW as distributed by MLS GRID
 - $139,9004 bd1 ba1.3k sqft1704 13th Ave, Menominee, MI 49858For Sale
 MLS ID #50328544, Taylor N Whitney. RANW as distributed by MLS GRID
 - $--2 bd1 ba1k sqft3008 22nd St, Menominee, MI 49858AuctionAuction.com 2
- $149,9002 bd1 ba1k sqft1709 18th Ave, Menominee, MI 49858For SaleMLS ID #50327404, Patti Arsineau. RANW as distributed by MLS GRID
- $169,9003 bd2 ba1.6k sqft1501 15th Ave, Menominee, MI 49858For SaleMLS ID #50328703, Brandie A Gromala. RANW as distributed by MLS GRID
- $124,9002 bd1 ba960 sqft1513 28th Ave, Menominee, MI 49858For SaleMLS ID #50328298, Megan A Sullivan. RANW as distributed by MLS GRID
- $120,0004 bd2 ba1.5k sqft3608 13th St, Menominee, MI 49858For SaleMLS ID #50327398, Roslyn Walhovd. RANW as distributed by MLS GRID
- $159,5003 bd1 ba1.5k sqft1612 26th Ave, Menominee, MI 49858For SaleMLS ID #50327703, Phil J Kloida. RANW as distributed by MLS GRID
- $164,9002 bd2 ba1.1k sqft4131 10th St, Menominee, MI 49858For SaleMLS ID #50328152, Francine M Kitkowski. RANW as distributed by MLS GRID
- $164,9003 bd2 ba1.4k sqft2101 Sherman St, Marinette, WI 54143For SaleMLS ID #50328973, Brandie A Gromala. RANW as distributed by MLS GRID
- $170,0002 bd2 ba1.4k sqft531 6th Ave, Menominee, MI 49858For SaleMLS ID #50320838, Karen M Gardiner. RANW as distributed by MLS GRID
- $199,9004 bd1 ba1.3k sqftN140 West Dr, Menominee, MI 49858For SaleMLS ID #50328365, Megan A Sullivan. RANW as distributed by MLS GRID
- $164,9002 bd1 ba1k sqftN1003 State Highway M35, Menominee, MI 49858For SaleMLS ID #50326632, Megan A Sullivan. RANW as distributed by MLS GRID
- $104,9002 bd1 ba746 sqft2516 16th Ave, Menominee, MI 49858For SaleMLS ID #50328692, Megan A Sullivan. RANW as distributed by MLS GRID
- $159,9003 bd1 ba1.2k sqft301 Burns St, Marinette, WI 54143For SaleMLS ID #50328537, Hope E Matthews. RANW as distributed by MLS GRID
- $179,9003 bd1 ba1.4k sqft3920 14th St, Menominee, MI 49858For SaleMLS ID #50327393, Jacob S Jones. RANW as distributed by MLS GRID
- $109,9002 bd1 ba924 sqft1412 34th Ave, Menominee, MI 49858For SaleMLS ID #50327213, Kristin L Ferguson. RANW as distributed by MLS GRID
- $134,0003 bd1 ba828 sqft1851 Wisconsin St, Marinette, WI 54143For SaleMLS ID #50328237, Francine M Kitkowski. RANW as distributed by MLS GRID
