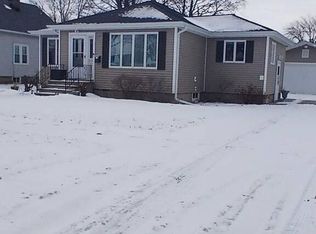
Welcome to this charming 4-bedroom, 1-bathroom home! Full of character, this home features original hardwood floors, beautiful wood trim, and stunning original French doors. You'll love the timeless charm paired with many recent updates, including a newer furnace, electrical improvements, and added insulation for comfort and efficiency. Step outside to enjoy the fully fenced backyard, perfect for pets, entertaining, or relaxing. The property also offers convenient alley access to the garage, adding extra functionality and ease. Don't miss your opportunity to own this character-filled home with modern updates! All offers will be reviewed 07-10-2026.
Active-offer no bump
$139,900
1704 13th Ave, Menominee, MI 49858
4beds
1,300sqft
:
Get pre-qualified$931/mo
Single Family Residence
Built in 1900
6,098 Square Feet Lot
$140,100 Zestimate®
$108/sqft
$-- HOA
What's special
Fully fenced backyardBeautiful wood trimNewer furnaceStunning original french doorsOriginal hardwood floorsElectrical improvements
- 18 days |
- 599 |
- 22 |
Zillow last checked:
Listing updated:
Listed by:
Taylor N Whitney 906-290-3904,
Weichert, Realtors-Your Home Team 715-330-5260
Source: RANW as distributed by MLS GRID,MLS#: 50328544
Facts & features
Interior
Bedrooms & bathrooms
- Bedrooms: 4
- Bathrooms: 1
- Full bathrooms: 1
Bedroom 1
- Level: Main
- Dimensions: 10x11
Bedroom 2
- Level: Main
- Dimensions: 8x9.5
Bedroom 3
- Level: Upper
- Dimensions: 8x13
Bedroom 4
- Level: Upper
- Dimensions: 13x17
Formal dining room
- Level: Main
- Dimensions: 12x17
Kitchen
- Level: Main
- Dimensions: 12x18
Living room
- Level: Main
- Dimensions: 9x22
Heating
- Forced Air
Cooling
- Forced Air, Central Air
Appliances
- Included: Dryer, Microwave, Washer
Features
- Basement: Full
- Has fireplace: No
- Fireplace features: None
Interior area
- Total interior livable area: 1,300 sqft
- Finished area above ground: 1,300
- Finished area below ground: 0
Property
Parking
- Total spaces: 2
- Parking features: Basement
- Garage spaces: 2
Accessibility
- Accessibility features: 1st Floor Bedroom, 1st Floor Full Bath
Features
- Patio & porch: Patio
- Fencing: Fenced
Lot
- Size: 6,098 Square Feet
Details
- Parcel number: 05101283000
- Zoning: Residential
Construction
Type & style
- Home type: SingleFamily
- Property subtype: Single Family Residence
Materials
- Vinyl Siding
- Foundation: Block
Condition
- New construction: No
- Year built: 1900
Utilities & green energy
- Sewer: Public Sewer
- Water: Public
Community & HOA
Location
- Region: Menominee
Financial & listing details
- Price per square foot: $108/sqft
- Tax assessed value: $130,400
- Annual tax amount: $1,071
- Date on market: 7/6/2026
- Inclusions: washer, dryer, stove, refrigerator, dehumidifier and microwave anything located in the basement room shall remain on the property.
- Exclusions: Sellers personal belongings
Estimated market value
$140,100
$133,000 - $147,000
$1,665/mo
Price history
| Date | Event | Price |
|---|---|---|
| 7/10/2026 | Contingent | $139,900$108/sqft |
Source:  WIREX MLS #50328544 Report a problem WIREX MLS #50328544 Report a problem | ||
| 7/6/2026 | Listed for sale | $139,900$108/sqft |
Source: RANW as distributed by MLS GRID #50328544 Report a problem | ||
Public tax history
| Year | Property taxes | Tax assessment |
|---|---|---|
| 2025 | $1,030 +5.3% | $65,200 +62.2% |
| 2024 | $978 | $40,200 +9.5% |
| 2023 | -- | $36,700 +4% |
| 2022 | -- | $35,300 +18.1% |
| 2021 | -- | $29,900 +1.4% |
| 2020 | -- | $29,500 +1% |
| 2018 | -- | $29,200 +3.5% |
| 2017 | -- | $28,200 +2.8% |
| 2016 | -- | $27,445 -5% |
| 2015 | -- | $28,900 |
Find assessor info on the county website
Monthly payment
Est. payment
Payment breakdown
Explore the cost of this home by adjusting the details. Changes won't be saved.Climate risks
Neighborhood: 49858
Nearby schools
GreatSchools rating
- 3/10Menominee Elementary SchoolGrades: K-5Distance: 0.3 mi
- 4/10Menominee Jr High SchoolGrades: 6-8Distance: 0.5 mi
- 5/10Menominee High SchoolGrades: 9-12Distance: 0.5 mi
- $175,8003 bd2 ba1.7k sqft1708 13th Ave, Menominee, MI 49858Off Market
- $138,6003 bd1 ba1.8k sqft1700 13th Ave, Menominee, MI 49858Off Market

- $152,5003 bd2 ba1.3k sqft1712 13th Ave, Menominee, MI 49858Off Market
- $172,600-- bd1 ba2k sqft1620 13th Ave, Menominee, MI 49858Off Market
- $148,8003 bd1 ba1k sqft1716 13th Ave, Menominee, MI 49858Off Market
- $135,1004 bd1 ba1.1k sqft1616 13th Ave, Menominee, MI 49858Off Market
- $127,0002 bd1 ba912 sqft1705 13th Ave, Menominee, MI 49858Off Market
- $200,200-- bd1 ba1.3k sqft1709 14th Ave, Menominee, MI 49858Off Market
A local agent can set up tours, give advice and negotiate with sellers.
Similar homes
- $139,9003 bd2 ba1.4k sqft1000 17th Ave, Menominee, MI 49858For Sale
 MLS ID #50328974, Brandie A Gromala. RANW as distributed by MLS GRID
 - $--3 bd1 ba1.3k sqft2409 14th Ave, Menominee, MI 49858Auction
 Auction.com 2
 - $137,9003 bd1 ba1.3k sqft805 13th Ave, Menominee, MI 49858For Sale
 MLS ID #50328489, Rena L Lukowski. RANW as distributed by MLS GRID
 - $149,0003 bd2 ba1.3k sqft1417 11th Ave, Menominee, MI 49858For Sale
 MLS ID #50324655, Roslyn Walhovd. RANW as distributed by MLS GRID
 - $120,0004 bd2 ba1.5k sqft3608 13th St, Menominee, MI 49858For SaleMLS ID #50327398, Roslyn Walhovd. RANW as distributed by MLS GRID
- $169,9003 bd2 ba1.6k sqft1501 15th Ave, Menominee, MI 49858For SaleMLS ID #50328703, Brandie A Gromala. RANW as distributed by MLS GRID
- $--2 bd1 ba1k sqft3008 22nd St, Menominee, MI 49858AuctionAuction.com 2
- $149,9002 bd1 ba1k sqft1709 18th Ave, Menominee, MI 49858For SaleMLS ID #50327404, Patti Arsineau. RANW as distributed by MLS GRID
- $124,9002 bd1 ba960 sqft1513 28th Ave, Menominee, MI 49858For SaleMLS ID #50328298, Megan A Sullivan. RANW as distributed by MLS GRID
- $159,5003 bd1 ba1.5k sqft1612 26th Ave, Menominee, MI 49858For SaleMLS ID #50327703, Phil J Kloida. RANW as distributed by MLS GRID
- $164,9002 bd2 ba1.1k sqft4131 10th St, Menominee, MI 49858For SaleMLS ID #50328152, Francine M Kitkowski. RANW as distributed by MLS GRID
- $199,9004 bd1 ba1.3k sqftN140 West Dr, Menominee, MI 49858For SaleMLS ID #50328365, Megan A Sullivan. RANW as distributed by MLS GRID
- $159,9003 bd1 ba1k sqft1717 Daggett St, Marinette, WI 54143For SaleMLS ID #50329692, Renetta M Detaege. RANW as distributed by MLS GRID
- $164,9003 bd2 ba1.4k sqft2101 Sherman St, Marinette, WI 54143For SaleMLS ID #50328973, Brandie A Gromala. RANW as distributed by MLS GRID
- $104,9002 bd1 ba746 sqft2516 16th Ave, Menominee, MI 49858For SaleMLS ID #50328692, Megan A Sullivan. RANW as distributed by MLS GRID
- $164,9002 bd1 ba1k sqftN1003 State Highway M35, Menominee, MI 49858For SaleMLS ID #50326632, Megan A Sullivan. RANW as distributed by MLS GRID
- $170,0002 bd2 ba1.4k sqft531 6th Ave, Menominee, MI 49858For SaleMLS ID #50320838, Karen M Gardiner. RANW as distributed by MLS GRID
- $199,9004 bd2 ba1.9k sqft1510 7th St, Menominee, MI 49858For SaleMLS ID #50322533, Kristin L Ferguson. RANW as distributed by MLS GRID
- $110,0002 bd1 ba1k sqft1323 13th Ave, Menominee, MI 49858For SaleMLS ID #50315355, Callie M Brown. RANW as distributed by MLS GRID
- $159,9003 bd1 ba1.2k sqft301 Burns St, Marinette, WI 54143For SaleMLS ID #50328537, Hope E Matthews. RANW as distributed by MLS GRID
