Nestled in the highly desirable community of Bloomingdale, this exquisite 4-bedroom, 2-bathroom POOL home combines luxury, comfort, and convenience in every detail. As you step inside, you are greeted by a spacious open floor plan that effortlessly connects the kitchen, living room, and dining room, creating the perfect setting for both intimate family gatherings and larger-scale entertaining. The kitchen is a true chef’s delight, featuring stunning quartz countertops, a double oven, and a breakfast bar that serves as a functional centerpiece. All the rooms in this home are generously sized, offering ample space for relaxation, work, and play. Whether you're lounging in the living room or enjoying a meal in the dining room, there’s plenty of room to spread out and make yourself at home. The primary suite is a true retreat, with sliding glass doors that lead to the private pool area, creating a seamless indoor-outdoor living experience. The en-suite bath is a luxurious escape, featuring two spacious walk-in closets and a large garden tub, perfect for unwinding after a long day. Step outside to your very own screened-in, saltwater pool that’s heated and includes a relaxing spa—ideal for year-round enjoyment. Whether you’re soaking up the sun or enjoying a peaceful evening under the stars, the outdoor space is designed for comfort and relaxation. The home also boasts a dedicated laundry room, providing added convenience and functionality. This home also includes a 3-car garage that offers plenty of storage and parking space, ensuring you have room for all your needs. With all of these incredible features, this home provides the perfect balance of style and practicality. Don’t miss the opportunity to make this exceptional property your own—schedule a showing today and see all that it has to offer!
Sold for $525,000
$525,000
2516 Allwood Ave, Valrico, FL 33596
4beds
2,016sqft
Single Family Residence
Built in 2002
7,259 Square Feet Lot
$512,800 Zestimate®
$260/sqft
$2,888 Estimated rent
Home value
$512,800
$472,000 - $559,000
$2,888/mo
Zestimate® history
Owner options
List your home for rent
$2,888/mo
Rent Zestimate®
Find your next renter with Zillow Rental Manager. Plus, with online applications, you can quickly screen prospective tenants – for free.
$2,888/mo
Rent Zestimate®
Refinance and save
$3,698/mo
Est. payment
Refinancing to a lower rate could help reduce your monthly payments and save thousands over the life of the loan.
$3,698/mo
Est. payment
Explore your selling options
Work with a Zillow partner agent
Leverage their expertise and Zillow's premium Showcase listings to get your home seen by more buyers.
Get startedList with your own agent
Get your home in front of millions of buyers by listing it on Zillow.
Learn how to do itSell it yourself
Take full control of how buyers see your home on Zillow by listing For Sale by Owner (FSBO).
List your homeWhat's special
Pool homeScreened-in saltwater poolBreakfast barOpen floor planPrivate pool areaGarden tubRelaxing spa
Zillow last checked:
Listing updated:
Listed by:
Brooke Boyette 727-871-1454,
KELLER WILLIAMS TAMPA PROP. 813-264-7754,
Jared Rutherford 813-444-8277,
KELLER WILLIAMS TAMPA PROP.
Bought with:
Karen Wentzell, 3084900
WENTZELL PROPERTIES LLC
Source: Stellar MLS,MLS#: TB8359785 Originating MLS: Suncoast Tampa
Originating MLS: Suncoast Tampa
Facts & features
Interior
Bedrooms & bathrooms
- Bedrooms: 4
- Bathrooms: 2
- Full bathrooms: 2
Primary bedroom
- Features: Walk-In Closet(s)
- Level: First
- Area: 199.45 Square Feet
- Dimensions: 15.11x13.2
Bedroom 2
- Features: Built-in Closet
- Level: First
- Area: 132 Square Feet
- Dimensions: 12x11
Bedroom 3
- Features: Built-in Closet
- Level: First
- Area: 121 Square Feet
- Dimensions: 11x11
Bedroom 4
- Features: Built-in Closet
- Level: First
- Area: 110 Square Feet
- Dimensions: 11x10
Dining room
- Level: First
- Area: 121 Square Feet
- Dimensions: 11x11
Kitchen
- Level: First
- Area: 140 Square Feet
- Dimensions: 14x10
Living room
- Level: First
- Area: 450 Square Feet
- Dimensions: 30x15
Heating
- Central, Electric
Cooling
- Central Air
Appliances
- Included: Dishwasher, Dryer, Microwave, Range, Refrigerator, Washer
- Laundry: Inside, Laundry Room
Features
- Ceiling Fan(s), Eating Space In Kitchen, Kitchen/Family Room Combo, Living Room/Dining Room Combo, Open Floorplan, Split Bedroom
- Flooring: Bamboo, Carpet, Ceramic Tile
- Doors: Sliding Doors
- Has fireplace: No
Interior area
- Total structure area: 2,800
- Total interior livable area: 2,016 sqft
Property
Parking
- Total spaces: 3
- Parking features: Garage - Attached
- Attached garage spaces: 3
Features
- Levels: One
- Stories: 1
- Patio & porch: Enclosed, Screened
- Has private pool: Yes
- Pool features: Heated, In Ground, Salt Water, Screen Enclosure
- Has spa: Yes
- Spa features: In Ground
Lot
- Size: 7,259 Square Feet
- Dimensions: 61 x 119
Details
- Parcel number: U1830215R000000200008.0
- Zoning: PD
- Special conditions: None
Construction
Type & style
- Home type: SingleFamily
- Property subtype: Single Family Residence
Materials
- Stucco
- Foundation: Slab
- Roof: Shingle
Condition
- New construction: No
- Year built: 2002
Utilities & green energy
- Sewer: Public Sewer
- Water: Public
- Utilities for property: Electricity Connected, Sewer Connected, Water Connected
Community & HOA
Community
- Pet fee: $0 monthly
- Subdivision: BLOOMINGDALE SEC DD PH 3 A
HOA
- Has HOA: Yes
- HOA fee: $22 monthly
- HOA name: Cathy Chapman - Bloomingdale HOA
Location
- Region: Valrico
Financial & listing details
- Price per square foot: $260/sqft
- Tax assessed value: $383,260
- Annual tax amount: $4,557
- Date on market: 3/10/2025
- Cumulative days on market: 23 days
- Listing terms: Cash,Conventional,FHA,VA Loan
- Ownership: Fee Simple
- Total actual rent: 0
- Electric utility on property: Yes
- Road surface type: Asphalt
Price history
| Date | Event | Price |
|---|---|---|
| 6/2/2025 | Sold | $525,000$260/sqft |
Source:  Stellar MLS #TB8359785 Report a problem Stellar MLS #TB8359785 Report a problem | ||
| 4/2/2025 | Pending sale | $525,000$260/sqft |
Source: Stellar MLS #TB8359785 Report a problem | ||
| 3/10/2025 | Listed for sale | $525,000+12.9%$260/sqft |
Source: Stellar MLS #TB8359785 Report a problem | ||
| 1/19/2024 | Sold | $465,000-1%$231/sqft |
Source: Stellar MLS #T3488337 Report a problem | ||
| 12/4/2023 | Pending sale | $469,900$233/sqft |
Source: Stellar MLS #T3488337 Report a problem | ||
| 11/28/2023 | Listed for sale | $469,900+91.8%$233/sqft |
Source: Stellar MLS #T3488337 Report a problem | ||
| 8/26/2016 | Sold | $245,000+2.5%$122/sqft |
Source: Stellar MLS #T2820508 Report a problem | ||
| 6/23/2016 | Pending sale | $239,000$119/sqft |
Source: Keller Williams - Brandon #T2820508 Report a problem | ||
| 6/15/2016 | Price change | $239,000-2.4%$119/sqft |
Source: Keller Williams - Brandon #T2820508 Report a problem | ||
| 5/25/2016 | Listed for sale | $245,000+44.1%$122/sqft |
Source: KELLER WILLIAMS REALTY #T2820508 Report a problem | ||
| 9/8/2011 | Sold | $170,000-5.3%$84/sqft |
Source: Stellar MLS #T2448839 Report a problem | ||
| 12/5/2010 | Listed for sale | $179,500+8.2%$89/sqft |
Source: NRT Florida #T2448839 Report a problem | ||
| 9/5/2002 | Sold | $165,900$82/sqft |
Source: Public Record Report a problem | ||
Public tax history
| Year | Property taxes | Tax assessment |
|---|---|---|
| 2025 | $7,879 +72.9% | $383,260 -0.1% |
| 2024 | $4,557 +3.6% | $383,749 +53.2% |
| 2023 | $4,398 +4.9% | $250,457 +3% |
| 2022 | $4,193 +1.4% | $243,162 +3% |
| 2021 | $4,135 +23.5% | $236,080 +21.4% |
| 2020 | $3,349 +3.2% | $194,477 +2.3% |
| 2019 | $3,245 | $190,105 +1.9% |
| 2018 | $3,245 +3% | $186,560 +2.1% |
| 2017 | $3,150 -5.6% | $182,723 +45.9% |
| 2016 | $3,337 +46.8% | $125,258 +0.7% |
| 2015 | $2,273 +0.2% | $124,387 +0.8% |
| 2014 | $2,268 | $123,400 +1.5% |
| 2013 | $2,268 +0.5% | $121,576 +1.7% |
| 2012 | $2,257 -12.7% | $119,544 -11.8% |
| 2011 | $2,584 -4.6% | $135,501 -5% |
| 2010 | $2,708 -2.1% | $142,704 -1.8% |
| 2009 | $2,765 -14.3% | $145,306 -13.6% |
| 2008 | $3,226 -4.8% | $168,150 +3% |
| 2007 | $3,389 -3.7% | $163,252 +2.5% |
| 2006 | $3,519 +0.1% | $159,270 +3% |
| 2005 | $3,514 | $154,631 +3% |
| 2004 | -- | $150,127 +1.2% |
| 2003 | -- | $148,323 +532% |
| 2002 | -- | $23,468 +321% |
| 2001 | -- | $5,574 |
Find assessor info on the county website
Neighborhood: 33596
Nearby homes
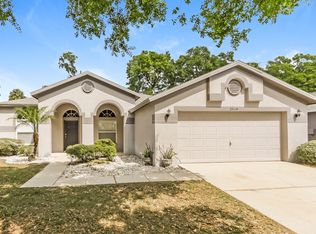
- $428,8005 bd3 ba2.4k sqft2514 Allwood Ave, Valrico, FL 33596Off Market
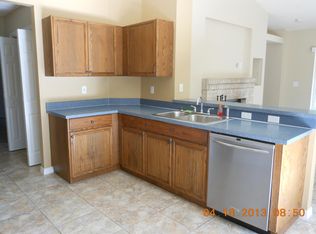
- $377,7003 bd2 ba1.8k sqft2518 Allwood Ave, Valrico, FL 33596Off Market
- $483,9004 bd3 ba2.2k sqft2512 Allwood Ave, Valrico, FL 33596Off Market
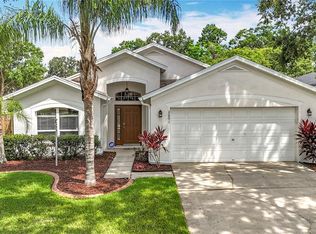
- $419,0003 bd2 ba1.8k sqft2601 Brookville Dr, Valrico, FL 33596Sold
- $424,6004 bd2 ba1.7k sqft2521 Allwood Ave, Valrico, FL 33596Off Market
- $503,8004 bd3 ba2.4k sqft2603 Brookville Dr, Valrico, FL 33596Off Market
- $472,7004 bd3 ba2.2k sqft2510 Allwood Ave, Valrico, FL 33596Off Market
- $579,4004 bd3 ba2.8k sqft4503 Portobello Cir, Valrico, FL 33596Off Market
Nearby schools
GreatSchools rating
- 7/10Cimino Elementary SchoolGrades: PK-5Distance: 0.3 mi
- 6/10Burns Middle SchoolGrades: 6-8Distance: 3.2 mi
- 8/10Bloomingdale High SchoolGrades: 9-12Distance: 1.9 mi
Schools provided by the listing agent
- Elementary: Cimino-HB
- Middle: Burns-HB
- High: Bloomingdale-HB
Source: Stellar MLS. This data may not be complete. We recommend contacting the local school district to confirm school assignments for this home.
Get a cash offer in 3 minutes
Find out how much your home could sell for in as little as 3 minutes with a no-obligation cash offer.
Estimated market value
$512,800
Get a cash offer in 3 minutes
Find out how much your home could sell for in as little as 3 minutes with a no-obligation cash offer.
Estimated market value
$512,800
- Florida
- Hillsborough County
- Valrico
- 33596
- 2516 Allwood Ave
Nearby cities
Nearby zip codes
Other Valrico Topics
