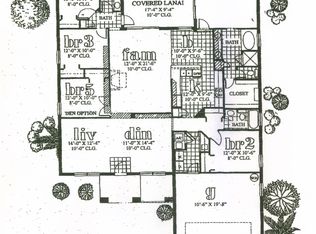
Rare Pool Home on Corner Lot in Bloomingdale Cove – Updated, Move-In Ready & Great Schools! Welcome to this beautifully maintained and thoughtfully updated 3-bedroom, 2-bath home located in the highly desirable Bloomingdale Cove community in the heart of Valrico. Nestled on a premium corner lot, this home offers outstanding curb appeal and a flexible layout that caters to a variety of lifestyles. In addition to the three spacious bedrooms, there’s a versatile flex room—ideal for a home office, formal dining area, playroom, or even a fourth bedroom. The home’s open and adaptable floor plan makes it perfect for growing families, remote workers, or those who love to entertain. Inside, you’ll find brand new ceramic tile flooring throughout, adding a fresh, modern touch to every space. The primary bathroom has been completely renovated, showcasing a stunning, oversized walk-in tiled shower and updated fixtures that deliver a spa-like experience. The kitchen and bathrooms have all been upgraded with luxurious quartz and granite countertops, providing both style and functionality. This home has been lovingly cared for and meticulously updated, offering true move-in-ready condition. Step outside into your private backyard oasis, featuring a paved patio and a sparkling in-ground pool—a rare find at this price point! Whether you’re hosting weekend barbecues or enjoying a quiet morning coffee, this serene outdoor retreat is the perfect place to relax. Additional highlights include a roof that’s only two years old, mature landscaping, and a location that simply can’t be beat. Bloomingdale Cove is a well-established neighborhood just minutes from the YMCA, shopping, dining, and major commuter routes. Best of all, this home is zoned for top-rated Hillsborough County schools. Opportunities like this don’t come often—schedule your private showing today and make this exceptional Valrico home yours!
Sold for $419,000
$419,000
2601 BROOKVILLE DRIVE, VALRICO, FL 33596
3beds
1,800sqft
Single Family Residence
Built in 2002
8,284 Square Feet Lot
$410,200 Zestimate®
$233/sqft
$2,593 Estimated rent
Home value
$410,200
$377,000 - $447,000
$2,593/mo
Zestimate® history
Owner options
List your home for rent
$2,593/mo
Rent Zestimate®
Find your next renter with Zillow Rental Manager. Plus, with online applications, you can quickly screen prospective tenants – for free.
$2,593/mo
Rent Zestimate®
Refinance and save
$2,908/mo
Est. payment
Refinancing to a lower rate could help reduce your monthly payments and save thousands over the life of the loan.
$2,908/mo
Est. payment
Explore your selling options
Work with a Zillow partner agent
Leverage their expertise and Zillow's premium Showcase listings to get your home seen by more buyers.
Get startedList with your own agent
Get your home in front of millions of buyers by listing it on Zillow.
Learn how to do itSell it yourself
Take full control of how buyers see your home on Zillow by listing For Sale by Owner (FSBO).
List your homeWhat's special
Private backyard oasisFlex roomPaved patioOutstanding curb appealCorner lotMature landscapingSparkling in-ground pool
Zillow last checked:
Listing updated:
Listed by:
Jill Aubin 813-486-6746,
RE/MAX REALTY UNLIMITED 813-684-0016
Bought with:
Brenda Wade, 695977
SIGNATURE REALTY ASSOCIATES
Source: Stellar MLS,MLS#: TB8389609 Originating MLS: Suncoast Tampa
Originating MLS: Suncoast Tampa
Facts & features
Interior
Bedrooms & bathrooms
- Bedrooms: 3
- Bathrooms: 2
- Full bathrooms: 2
Rooms
- Room types: Bonus Room, Den/Library/Office, Utility Room
Primary bedroom
- Features: Dual Sinks, En Suite Bathroom, Exhaust Fan, Granite Counters, Shower No Tub, Water Closet/Priv Toilet, Walk-In Closet(s)
- Level: First
- Area: 195 Square Feet
- Dimensions: 15x13
Bedroom 2
- Features: Built-in Closet
- Level: First
- Area: 120 Square Feet
- Dimensions: 12x10
Bedroom 3
- Features: Built-in Closet
- Level: First
- Area: 110 Square Feet
- Dimensions: 11x10
Den
- Level: First
- Area: 110 Square Feet
- Dimensions: 11x10
Dining room
- Level: First
- Area: 110 Square Feet
- Dimensions: 11x10
Kitchen
- Features: Bar, Pantry, Stone Counters
- Level: First
- Area: 140 Square Feet
- Dimensions: 14x10
Living room
- Features: Ceiling Fan(s)
- Level: First
- Area: 285 Square Feet
- Dimensions: 19x15
Heating
- Central
Cooling
- Central Air
Appliances
- Included: Dishwasher, Disposal, Electric Water Heater, Microwave, Range
- Laundry: Inside, Laundry Room
Features
- Built-in Features, Eating Space In Kitchen, Kitchen/Family Room Combo, L Dining, Living Room/Dining Room Combo, Primary Bedroom Main Floor, Solid Wood Cabinets, Stone Counters, Thermostat, Vaulted Ceiling(s)
- Flooring: Ceramic Tile, Tile
- Windows: Window Treatments
- Has fireplace: No
- Common walls with other units/homes: Corner Unit
Interior area
- Total structure area: 2,399
- Total interior livable area: 1,800 sqft
Property
Parking
- Total spaces: 2
- Parking features: Driveway, Garage Door Opener, Guest
- Attached garage spaces: 2
- Has uncovered spaces: Yes
Features
- Levels: One
- Stories: 1
- Patio & porch: Patio, Screened
- Exterior features: Irrigation System, Lighting, Private Mailbox, Sidewalk
- Has private pool: Yes
- Pool features: In Ground
- Fencing: Wood
Lot
- Size: 8,284 Square Feet
- Dimensions: 76 x 109
- Features: Corner Lot, In County, Landscaped, Sidewalk
- Residential vegetation: Mature Landscaping, Oak Trees, Trees/Landscaped
Details
- Parcel number: U1830215R000000200010.0
- Zoning: PD
- Special conditions: None
Construction
Type & style
- Home type: SingleFamily
- Architectural style: Contemporary
- Property subtype: Single Family Residence
Materials
- Block, Stucco
- Foundation: Slab
- Roof: Shingle
Condition
- New construction: No
- Year built: 2002
Utilities & green energy
- Sewer: Public Sewer
- Water: None
- Utilities for property: Cable Available, Electricity Connected, Public, Sewer Connected, Sprinkler Meter, Street Lights, Underground Utilities, Water Connected
Community & HOA
Community
- Security: Security System Leased
- Pet fee: $0 monthly
- Subdivision: BLOOMINGDALE SEC DD PH 3 A
HOA
- Has HOA: Yes
- HOA fee: $22 monthly
- HOA name: Benjamin Alair
- HOA phone: 813-968-5665
Location
- Region: Valrico
Financial & listing details
- Price per square foot: $233/sqft
- Tax assessed value: $347,015
- Annual tax amount: $4,294
- Date on market: 5/29/2025
- Cumulative days on market: 4 days
- Listing terms: Cash,Conventional,FHA,VA Loan
- Ownership: Fee Simple
- Total actual rent: 0
- Electric utility on property: Yes
- Road surface type: Concrete
Price history
| Date | Event | Price |
|---|---|---|
| 6/30/2025 | Sold | $419,000-1.4%$233/sqft |
Source:  Stellar MLS #TB8389609 Report a problem Stellar MLS #TB8389609 Report a problem | ||
| 6/2/2025 | Pending sale | $425,000$236/sqft |
Source: Stellar MLS #TB8389609 Report a problem | ||
| 5/30/2025 | Listed for sale | $425,000+7.6%$236/sqft |
Source: Stellar MLS #TB8389609 Report a problem | ||
| 7/10/2023 | Sold | $395,000-2.5%$219/sqft |
Source: Public Record Report a problem | ||
| 6/26/2023 | Pending sale | $405,000$225/sqft |
Source: Stellar MLS #U8201451 Report a problem | ||
| 6/19/2023 | Listed for sale | $405,000$225/sqft |
Source: Stellar MLS #U8201451 Report a problem | ||
| 6/12/2023 | Pending sale | $405,000$225/sqft |
Source: Stellar MLS #U8201451 Report a problem | ||
| 5/21/2023 | Listed for sale | $405,000+128.8%$225/sqft |
Source: Stellar MLS #U8201451 Report a problem | ||
| 11/7/2021 | Listing removed | -- |
Source: Zillow Rental Network Premium Report a problem | ||
| 11/4/2021 | Price change | $2,590-2.1%$1/sqft |
Source: Zillow Rental Network Premium Report a problem | ||
| 11/2/2021 | Price change | $2,645-1.7%$1/sqft |
Source: Zillow Rental Network Premium Report a problem | ||
| 11/1/2021 | Price change | $2,690-2%$1/sqft |
Source: Zillow Rental Network Premium Report a problem | ||
| 10/28/2021 | Price change | $2,745-1.1%$2/sqft |
Source: Zillow Rental Network Premium Report a problem | ||
| 10/26/2021 | Price change | $2,775+0.2%$2/sqft |
Source: Zillow Rental Network Premium Report a problem | ||
| 10/22/2021 | Price change | $2,770-1.9%$2/sqft |
Source: Zillow Rental Network Premium Report a problem | ||
| 10/19/2021 | Price change | $2,825-1.1%$2/sqft |
Source: Zillow Rental Network Premium Report a problem | ||
| 10/7/2021 | Price change | $2,855+0.4%$2/sqft |
Source: Zillow Rental Network Premium Report a problem | ||
| 9/29/2021 | Price change | $2,845+1.4%$2/sqft |
Source: Zillow Rental Network Premium Report a problem | ||
| 9/27/2021 | Listed for rent | $2,805+0.5%$2/sqft |
Source: Zillow Rental Network Premium Report a problem | ||
| 7/28/2021 | Listing removed | -- |
Source: Zillow Rental Network Premium Report a problem | ||
| 7/27/2021 | Price change | $2,790+2.8%$2/sqft |
Source: Zillow Rental Network Premium Report a problem | ||
| 7/24/2021 | Listed for rent | $2,715$2/sqft |
Source: Zillow Rental Network Premium Report a problem | ||
| 5/19/2014 | Sold | $177,000-1.6%$98/sqft |
Source: Stellar MLS #T2614422 Report a problem | ||
| 2/13/2014 | Listed for sale | $179,900-30.3%$100/sqft |
Source: Keller Williams Realty of Brandon #T2614422 Report a problem | ||
| 10/31/2006 | Sold | $258,000$143/sqft |
Source: Stellar MLS #T2176146 Report a problem | ||
Public tax history
| Year | Property taxes | Tax assessment |
|---|---|---|
| 2025 | $7,236 +68.5% | $347,015 +43.4% |
| 2024 | $4,295 -29.1% | $242,065 -17.4% |
| 2023 | $6,060 +8.1% | $293,158 +10% |
| 2022 | $5,605 +12% | $266,507 +10% |
| 2021 | $5,004 +8.2% | $242,279 +8.6% |
| 2020 | $4,627 +0.7% | $223,055 +0.4% |
| 2019 | $4,595 | $222,071 +5.8% |
| 2018 | $4,595 +5.4% | $209,974 +8.2% |
| 2017 | $4,360 +0.6% | $194,080 +7.7% |
| 2016 | $4,332 +5.4% | $180,156 +5.2% |
| 2015 | $4,112 +59.8% | $171,238 +7.1% |
| 2014 | $2,573 | $159,818 +17.1% |
| 2013 | $2,573 +0.4% | $136,491 +1.7% |
| 2012 | $2,561 -10.6% | $134,209 -9.9% |
| 2011 | $2,864 -5.4% | $148,955 -5.9% |
| 2010 | $3,028 -2% | $158,245 -1.7% |
| 2009 | $3,090 -20.8% | $160,999 -19.9% |
| 2008 | $3,902 -16% | $201,066 -10.8% |
| 2007 | $4,645 +39% | $225,517 +49.5% |
| 2006 | $3,342 +0.2% | $150,864 +3% |
| 2005 | $3,336 | $146,470 +3% |
| 2004 | -- | $142,204 +1.3% |
| 2003 | -- | $140,378 +400.5% |
| 2002 | -- | $28,048 +403.2% |
| 2001 | -- | $5,574 |
Find assessor info on the county website
Neighborhood: 33596
Nearby homes
- $505,4004 bd3 ba2.4k sqft2603 Brookville Dr, Valrico, FL 33596Off Market
- $381,0003 bd2 ba1.8k sqft2518 Allwood Ave, Valrico, FL 33596Off Market
- $411,3004 bd2 ba2k sqft2605 Brookville Dr, Valrico, FL 33596Off Market
- $427,1004 bd2 ba1.7k sqft2521 Allwood Ave, Valrico, FL 33596Off Market

- $488,6004 bd3 ba2.2k sqft2523 Allwood Ave, Valrico, FL 33596Off Market
- $525,0004 bd2 ba2k sqft2516 Allwood Ave, Valrico, FL 33596Sold
- $453,1005 bd3 ba2.4k sqft2618 Allwood Ave #1, Valrico, FL 33596Off Market
- $453,1005 bd3 ba2.4k sqft2618 Allwood Ave #00000, Valrico, FL 33596Off Market
Nearby schools
GreatSchools rating
- 7/10Cimino Elementary SchoolGrades: PK-5Distance: 0.3 mi
- 6/10Burns Middle SchoolGrades: 6-8Distance: 3.2 mi
- 8/10Bloomingdale High SchoolGrades: 9-12Distance: 1.9 mi
Schools provided by the listing agent
- Elementary: Cimino-HB
- Middle: Burns-HB
- High: Bloomingdale-HB
Source: Stellar MLS. This data may not be complete. We recommend contacting the local school district to confirm school assignments for this home.
Get a cash offer in 3 minutes
Find out how much your home could sell for in as little as 3 minutes with a no-obligation cash offer.
Estimated market value
$410,200
Get a cash offer in 3 minutes
Find out how much your home could sell for in as little as 3 minutes with a no-obligation cash offer.
Estimated market value
$410,200
- Florida
- Hillsborough County
- Valrico
- 33596
- 2601 BROOKVILLE DRIVE
Nearby cities
Nearby zip codes
Other Valrico Topics
