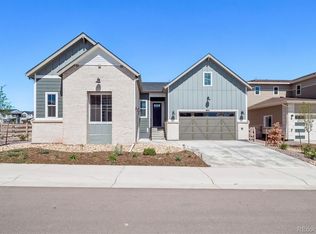
**!!AVAILABLE NOW/MOVE IN READY!!**SPECIAL FINANCING AVAILABLE** This Daniel is waiting to impress its residents with main-floor living and smartly designed spaces to enjoy with family and friends. Two secondary bedrooms and a shared full bath, along with a convenient laundry room and spacious study welcome you at the entry of the home. The back of the home is ideal for dining and entertaining with its open layout, starting with the great room that features a fireplace. Beyond, the open dining room flows into the beautiful gourmet kitchen with a quartz center island, stainless steel appliances and walk-in pantry. The primary suite rests nearby and showcases a private deluxe bath and a spacious walk-in closet. If that wasn't enough, this home includes a finished basement that boasts a wide-open rec room, a versatile flex room, an additional bedroom and a shared bath.
Pending
Price cut: $25K (9/25)
$1,024,950
2516 Bitterroot Place, Highlands Ranch, CO 80129
4beds
4,541sqft
Single Family Residence
Built in 2025
6,534 Square Feet Lot
$-- Zestimate®
$226/sqft
$64/mo HOA
What's special
Main-floor livingFinished basementSmartly designed spacesPrimary suiteWalk-in pantryPrivate deluxe bathTwo secondary bedrooms
- 146 days
- 322
- 7
Zillow last checked:
Listing updated:
Listed by:
Matthew Tonge 303-850-5757,
SH Realty, Inc.
Source: REcolorado as distributed by MLS GRID,MLS#: 2182026
Facts & features
Interior
Bedrooms & bathrooms
- Bedrooms: 4
- Bathrooms: 3
- Full bathrooms: 1
- 3/4 bathrooms: 2
- Main level bathrooms: 2
- Main level bedrooms: 3
Bedroom
- Description: Bedroom 3
- Level: Main
- Area: 132 Square Feet
- Dimensions: 12 x 11
Bedroom
- Description: Bedroom 2: Walk-In Closet
- Level: Main
- Area: 110 Square Feet
- Dimensions: 11 x 10
Bedroom
- Description: Walk-In Closet
- Features: Primary Suite
- Level: Main
- Area: 208 Square Feet
- Dimensions: 13 x 16
Bedroom
- Description: Walk-In Closet
- Level: Basement
- Area: 132 Square Feet
- Dimensions: 12 x 11
Bathroom
- Level: Main
Bathroom
- Description: En Suite
- Features: Primary Suite
- Level: Main
Bathroom
- Level: Basement
Bonus room
- Description: Rec Room
- Level: Basement
- Area: 560 Square Feet
- Dimensions: 16 x 35
Bonus room
- Description: Flex Room
- Level: Basement
- Area: 196 Square Feet
- Dimensions: 14 x 14
Dining room
- Level: Main
- Area: 140 Square Feet
- Dimensions: 10 x 14
Great room
- Description: Fireplace
- Level: Main
- Area: 306 Square Feet
- Dimensions: 17 x 18
Kitchen
- Description: Gourmet Kitchen
- Level: Main
- Area: 182 Square Feet
- Dimensions: 13 x 14
Laundry
- Level: Main
Office
- Level: Main
- Area: 154 Square Feet
- Dimensions: 14 x 11
Heating
- Forced Air
Cooling
- Central Air
Appliances
- Included: Cooktop, Dishwasher, Disposal, Microwave, Oven, Range Hood
Features
- Eat-in Kitchen, Five Piece Bath, Kitchen Island, Pantry, Primary Suite, Quartz Counters, Radon Mitigation System, Walk-In Closet(s)
- Flooring: Carpet, Vinyl
- Windows: Double Pane Windows
- Basement: Finished,Sump Pump
- Number of fireplaces: 1
- Fireplace features: Gas, Great Room
Interior area
- Total structure area: 4,541
- Total interior livable area: 4,541 sqft
- Finished area above ground: 2,338
- Finished area below ground: 1,275
Video & virtual tour
Property
Parking
- Total spaces: 3
- Parking features: Garage - Attached
- Attached garage spaces: 3
Features
- Levels: One
- Stories: 1
- Patio & porch: Deck
Lot
- Size: 6,534 Square Feet
- Features: Landscaped, Sprinklers In Front
Details
- Parcel number: 222908118010
- Special conditions: Standard
Construction
Type & style
- Home type: SingleFamily
- Property subtype: Single Family Residence
Materials
- Frame
- Foundation: Slab
- Roof: Composition
Condition
- New Construction
- New construction: Yes
- Year built: 2025
Details
- Builder model: Daniel / B
- Warranty included: Yes
Utilities & green energy
- Sewer: Public Sewer
Community & HOA
Community
- Subdivision: Westridge
HOA
- Has HOA: Yes
- HOA fee: $64 monthly
- HOA name: Westridge 48 Homeowner’s Association
- HOA phone: 303-804-9800
Location
- Region: Highlands Ranch
Financial & listing details
- Price per square foot: $226/sqft
- Tax assessed value: $117,653
- Annual tax amount: $557
- Date on market: 5/22/2026
- Listing terms: Cash,Conventional,FHA,VA Loan
- Exclusions: None
- Ownership: Builder
Estimated market value
Not available
Estimated sales range
Not available
Not available
Price history
| Date | Event | Price |
|---|---|---|
| 10/1/2026 | Pending sale | $1,024,950$226/sqft |
Source:  REcolorado as distributed by MLS GRID #2182026 Report a problem REcolorado as distributed by MLS GRID #2182026 Report a problem | ||
| 9/25/2026 | Price change | $1,024,950-2.4%$226/sqft |
Source: REcolorado as distributed by MLS GRID #2182026 Report a problem | ||
| 9/14/2026 | Price change | $1,049,950-2.3%$231/sqft |
Source: REcolorado as distributed by MLS GRID #2182026 Report a problem | ||
| 7/13/2026 | Price change | $1,074,950-2.3%$237/sqft |
Source: REcolorado as distributed by MLS GRID #2182026 Report a problem | ||
| 6/1/2026 | Price change | $1,099,950-4.3%$242/sqft |
Source: REcolorado as distributed by MLS GRID #2182026 Report a problem | ||
| 5/22/2026 | Listed for sale | $1,149,950+156.2%$253/sqft |
Source: REcolorado as distributed by MLS GRID #2182026 Report a problem | ||
| 1/5/2011 | Sold | $448,900+194.4%$99/sqft |
Source: Public Record Report a problem | ||
| 12/6/1993 | Sold | $152,500$34/sqft |
Source: Public Record Report a problem | ||
Public tax history
| Year | Property taxes | Tax assessment |
|---|---|---|
| 2025 | $557 | $31,770 +412.4% |
| 2024 | -- | $6,200 |
Find assessor info on the county website
Monthly payment
Est. payment
Payment breakdown
Explore the cost of this home by adjusting the details. Changes won't be saved.Climate risks
Neighborhood: 80129
Nearby schools
Schools provided by the listing agent
- Elementary: Eldorado
- Middle: Ranch View
- High: Thunderridge
- District: Douglas RE-1
Source: REcolorado as distributed by MLS GRID. This data may not be complete. We recommend contacting the local school district to confirm school assignments for this home.
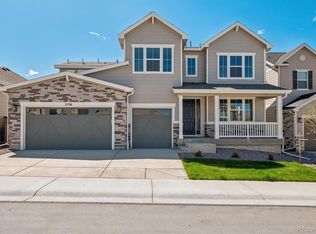
- $1,174,9505 bd5 ba4.8k sqft2536 Bitterroot Pl, Highlands Ranch, CO 80129Sold
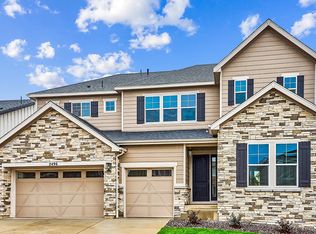
- $1,225,0006 bd6 ba5.3k sqft2496 Bitterroot Pl, Highlands Ranch, CO 80129Sold
- $1,264,000-- bd-- ba-- sqft2556 Bitterroot Pl, Highlands Ranch, CO 80129Sold
- $1,198,000-- bd-- ba-- sqft2478 Bitterroot Pl, Highlands Ranch, CO 80129Sold
Similar homes
- $950,0004 bd4 ba4.4k sqft8180 Cokedale Circle, Littleton, CO 80125New Construction
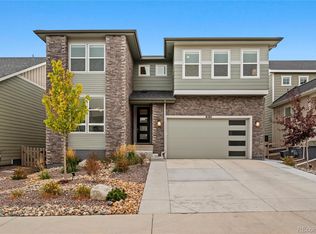
 MLS ID #7328044, Marion Shelton, Century 21 Dream Home. REcolorado as distributed by MLS GRID
 - $724,9503 bd3 ba2.2k sqft9025 Southurst Street, Highlands Ranch, CO 80129For Sale
 MLS ID #6139062, Zaynab Sepahi, ZBell, LLC. REcolorado as distributed by MLS GRID
 - $669,0003 bd4 ba2.5k sqft9454 Wolfe Place, Highlands Ranch, CO 80129For Sale
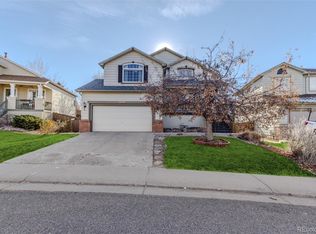 MLS ID #8670200, Zach Zaleski, Downtown Properties. REcolorado as distributed by MLS GRID
 - $1,024,9505 bd4 ba4.9k sqft8610 Yellowcress Street, Littleton, CO 80125New Construction
 REcolorado as distributed by MLS GRID
 - $969,0005 bd4 ba5.6k sqft9557 Boone Lane, Littleton, CO 80125For SaleMLS ID #9511485, Zach Zaleski, Downtown Properties. REcolorado as distributed by MLS GRID
- $1,049,9004 bd5 ba5k sqftThe Reflection Collection, Littleton, CO 80125New ConstructionREcolorado as distributed by MLS GRID
- $1,074,9506 bd6 ba4.9k sqft8605 Yellowcress Street, Littleton, CO 80125New ConstructionREcolorado as distributed by MLS GRID
- $924,9004 bd4 ba4.4k sqftThe Stargaze Collection, Littleton, CO 80125New ConstructionREcolorado as distributed by MLS GRID
- $899,9004 bd5 ba5.2k sqftThe Stargaze Collection, Littleton, CO 80125New ConstructionREcolorado as distributed by MLS GRID
- $974,9506 bd5 ba4.6k sqft8514 Piedra River Street, Littleton, CO 80125New ConstructionREcolorado as distributed by MLS GRID
- $1,075,0004 bd4 ba5.5k sqft22263 Boundstone Street, Parker, CO 80138For SaleMLS ID #6185788, Dan Fortune, eXp Realty, LLC. REcolorado as distributed by MLS GRID
- $874,9003 bd4 ba3.9k sqftThe Horizon Collection, Littleton, CO 80125New ConstructionREcolorado as distributed by MLS GRID
- $849,9003 bd3 ba3.5k sqftThe Horizon Collection, Littleton, CO 80125New ConstructionREcolorado as distributed by MLS GRID
- $748,9904 bd3 ba3k sqft8954 Whiteclover Street, Littleton, CO 80125New ConstructionREcolorado as distributed by MLS GRID
- $949,9904 bd4 ba4.1k sqft22007 E Rockinghorse Parkway, Aurora, CO 80016New ConstructionREcolorado as distributed by MLS GRID
- $999,9504 bd5 ba5k sqft16121 Amaryllis Avenue, Parker, CO 80134New ConstructionREcolorado as distributed by MLS GRID
- $889,0005 bd5 ba6.1k sqft17116 Desert Wine Lane, Parker, CO 80134For SaleMLS ID #4959334, Tracy Ellis, eXp Realty, LLC. REcolorado as distributed by MLS GRID
- $974,9004 bd3 ba4.1k sqftThe Legends Collection, Lone Tree, CO 80134New ConstructionREcolorado as distributed by MLS GRID
