Skip main navigation
Closed
  • $300,000

    2516 Clough Ave, Highland, IN 46322

    4beds
    2,221sqft
    Single Family Residence
    Built in 1954
    6,098 Square Feet Lot
    $336,900 Zestimate®
    $135/sqft
    $2,343 Estimated rent

    Home value

    $336,900

    $320,000 - $354,000

    $2,343/mo

    Zestimate® history
    Loading
    Loading...

    Owner options

    List your home for rent

    $2,343/mo

    Rent Zestimate®

    Find your next renter with Zillow Rental Manager. Plus, with online applications, you can quickly screen prospective tenants – for free.

    Learn more

    $2,343/mo

    Rent Zestimate®

    Refinance and save

    $1,876/mo

    Est. payment

    Refinancing to a lower rate could help reduce your monthly payments and save thousands over the life of the loan.

    See today's rates

    $1,876/mo

    Est. payment

    Explore your selling options

    Work with a Zillow partner agent

    Leverage their expertise and Zillow's premium Showcase listings to get your home seen by more buyers.

    Get started

    List with your own agent

    Get your home in front of millions of buyers by listing it on Zillow.

    Learn how to do it

    Sell it yourself

    Take full control of how buyers see your home on Zillow by listing For Sale by Owner (FSBO).

    List your home

    What's special

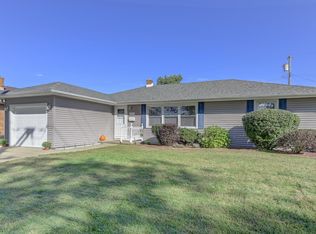
    MOVE-IN READY, SPACIOUS, 4Bdrm/2Bth Cape Cod Home in PRIME HIGHLAND LOCATION w/ Full Basement, HEATED 2.5 C Grg w/ Attic Storage, & Fenced Backyard w/ Paver Patio! Landscaped Exterior WELCOMES YOU into Foyer leading to LARGE Living Rm w/ Vinyl Clad Replacement Windows, which flow throughout. Living Rm opens to Dining Area w/ Access to Backyard. Kitchen offers Built-in Pantry, Custom Backsplash, & All Applcs are INCLUDED. Two Main Flr Bdrms share UPDATED Bth w/ New Vanity, Flrng, & Cultured Marble Shower Surround. Two HUGE Upper Lvl Bdrms include 19x17 Primary Bdrm w/ Double Closets, C-Fan, & Window Seat w/ Built-in Storage. Upper Lvl Full Bth has BRAND NEW Flrng and Linen Closet. CLEAN, FULL BASEMENT offers Future Living Space w/ Partially Fnshd Rec Rm, Laundry Hook-up, & Work Rm w/ Exterior Access to Backyard! Newer Major Components: A/C (2017), TRANE Furnace (2014), HWH (approx. 5yrs), House & Garage Roof (2010), for PEACE OF MIND, along w/ 200 AMP Electric!

    Zillow last checked:

    Listing updated:

    Listed by:

    Lisa Thompson,

    @properties/Christie's Intl RE 219-440-0070

    Bought with:

    Carter J Vusak

    Listing Leaders Northwest

    Source: NIRA as distributed by MLS GRID,MLS#: 536979MLS Logo

    Facts & features

    Interior

    Bedrooms & bathrooms
    • Bedrooms: 4
    • Bathrooms: 2
    • Full bathrooms: 2
    Rooms
    • Room types: Bathroom, Bedroom 2, Bedroom 3, Bedroom 4, Bonus Room, Dining Room, Kitchen, Living Room, Other Room, Primary Bedroom
    Primary bedroom
    • Area: 331.5
    • Dimensions: 19.5 x 17
    Bedroom 2
    • Area: 234
    • Dimensions: 19.5 x 12
    Bedroom 3
    • Area: 169
    • Dimensions: 13 x 13
    Bedroom 4
    • Area: 114
    • Dimensions: 12 x 9.5
    Bathroom
    • Description: Full
    Bathroom
    • Description: Full
    Bonus room
    • Area: 374
    • Dimensions: 22 x 17
    Kitchen
    • Area: 99
    • Dimensions: 11 x 9
    Living room
    • Area: 272
    • Dimensions: 17 x 16
    Other
    • Dimensions: 15 x 7
    Other
    • Dimensions: 25 x 22
    Heating
    • Forced Air, Humidity Control, Natural Gas
    Appliances
    • Included: Dishwasher, Microwave, Refrigerator
    Features
    • Primary Downstairs
    • Basement: Interior Entry,Sump Pump
    • Has fireplace: No
    Interior area
    • Total structure area: 2,221
    • Total interior livable area: 2,221 sqft
    • Finished area above ground: 1,721

    Property

    Parking
    • Total spaces: 2.5
    • Parking features: Detached, Garage Door Opener, Heated Garage, Other
    • Garage spaces: 2.5
    Features
    • Levels: One and One Half
    • Patio & porch: Patio
    • Fencing: Fenced
    Lot
    • Size: 6,098 Square Feet
    • Dimensions: 60 x 103
    • Features: Landscaped, Level, Paved
    Details
    • Parcel number: 450721360002000026

    Construction

    Type & style
    • Home type: SingleFamily
    • Property subtype: Single Family Residence
    Condition
    • New construction: No
    • Year built: 1954

    Utilities & green energy

    • Water: Public
    • Utilities for property: Cable Available, Electricity Available, Natural Gas Available

    Community & HOA

    Community
    • Features: Curbs, Sidewalks
    • Subdivision: Auwerdas Add 02
    HOA
    • Has HOA: No
    Location
    • Region: Highland

    Financial & listing details

    • Price per square foot: $135/sqft
    • Tax assessed value: $297,500
    • Annual tax amount: $2,041
    • Date on market: 2/28/2024
    • Listing agreement: Exclusive Right To Sell
    • Listing terms: Cash,Conventional,FHA,VA Loan
    • Road surface type: Paved

    Price history

    DateEventPrice
    9/25/2023Sold$300,000+0%$135/sqft
    Source: NIRA as distributed by MLS GRID #536979 Report a problem
    8/22/2023Pending sale$299,900$135/sqft
    Source: MRED as distributed by MLS GRID #11859313 Report a problem
    8/14/2023Listed for sale$299,900$135/sqft
    Source: MRED as distributed by MLS GRID #11859313 Report a problem

    Public tax history

    YearProperty taxesTax assessment
    2025$2,723 +9.2%$297,500 +9.2%
    2024$2,494 +25%$272,500 +9.3%
    2023$1,996 +12.2%$249,200 +24.7%
    2022$1,779 +2.2%$199,800 +12.2%
    2021$1,740 +4.5%$178,100 +0.6%
    2020$1,666 -5.2%$177,000 +6.1%
    2019$1,758 +6.4%$166,800 +8.9%
    2018$1,651 +2.2%$153,200 +6.4%
    2017$1,615 $144,000 +1.1%
    2016$1,615 +0.9%$142,400 -6.9%
    2014$1,601 +13.8%$152,900 +7.1%
    2013$1,407 -9.8%$142,700 +0.2%
    2012$1,560 -22.2%$142,400 -12.1%
    2011$2,005 +10%$162,000
    2010$1,823 $162,000 -5%
    2009-- $170,600 +4.2%
    2007-- $163,700 +22.3%
    2006-- $133,800
    2005-- $133,800
    2004-- $133,800 +322.1%
    2003-- $31,700
    2002-- $31,700 +199.9%
    2001-- $10,570
    Find assessor info on the county website

    Neighborhood: 46322

    Nearby schools

    GreatSchools rating
    Schools provided by the listing agent
    • Middle: Highland Middle School
    • High: Highland High School

    Source: NIRA as distributed by MLS GRID. This data may not be complete. We recommend contacting the local school district to confirm school assignments for this home.

    Get a cash offer in 3 minutes
    Find out how much your home could sell for in as little as 3 minutes with a no-obligation cash offer.
    Estimated market value
    $336,900
    Get a cash offer in 3 minutes
    Find out how much your home could sell for in as little as 3 minutes with a no-obligation cash offer.
    Estimated market value
    $336,900