Skip main navigation
Closed
  • $220,000

    2517 Lincoln St, Highland, IN 46322

    3beds
    1,333sqft
    Single Family Residence
    Built in 1954
    6,181 Square Feet Lot
    $193,800 Zestimate®
    $165/sqft
    $1,836 Estimated rent

    Home value

    $193,800

    $167,000 - $219,000

    $1,836/mo

    Zestimate® history
    Loading
    Loading...

    Owner options

    List your home for rent

    $1,836/mo

    Rent Zestimate®

    Find your next renter with Zillow Rental Manager. Plus, with online applications, you can quickly screen prospective tenants – for free.

    Learn more

    $1,836/mo

    Rent Zestimate®

    Refinance and save

    $1,442/mo

    Est. payment

    Refinancing to a lower rate could help reduce your monthly payments and save thousands over the life of the loan.

    See today's rates

    $1,442/mo

    Est. payment

    Explore your selling options

    Work with a Zillow partner agent

    Leverage their expertise and Zillow's premium Showcase listings to get your home seen by more buyers.

    Get started

    List with your own agent

    Get your home in front of millions of buyers by listing it on Zillow.

    Learn how to do it

    Sell it yourself

    Take full control of how buyers see your home on Zillow by listing For Sale by Owner (FSBO).

    List your home

    What's special

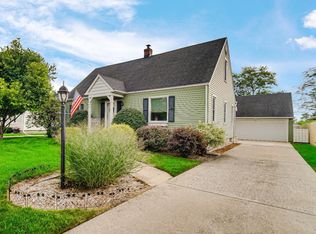
    WHY RENT???Check out this adorable three bedroom ranch with hardwood floors throughout. All one level living. Spacious living room with lots of light and Hardwood Floors. Roomy Kitchen has ceramic tile floors and Beautiful Granite countertops, with an abundance of cabinets and a Pantry for more storage. All the Stainless/Black appliances stay. The attached Freshly painted Sunroom is the coziest with lots of windows and a view of your fenced in backyard. There is also shed for more storage. Two of the Three Bedrooms have Hardwood Floors and the Third Bedroom off Kitchen has Ceramic Tile which would also make a nice office or another living area. Nice updated Full Bathroom. Attached one car garage which allows you to go into your home through the mud/laundry room. Never need to go outside to get to and from your car! Furnace is ONLY 3 years young. Hot Water Heater is NEW. Located Across the Street from Park and Lincoln Center. Close to stores, schools and easy access to expressway. LOW taxes. Hottest Zip Code and Highland voted One of the Best Places to Live.

    Zillow last checked:

    Listing updated:

    Listed by:

    Mary Powers,

    RE/MAX Realty Associates 219-922-8400

    Bought with:

    Carol O'Malley, RB18000452

    HomeSmart Realty Group

    Source: NIRA as distributed by MLS GRID,MLS#: 811492MLS Logo

    Facts & features

    Interior

    Bedrooms & bathrooms
    • Bedrooms: 3
    • Bathrooms: 1
    • Full bathrooms: 1
    Rooms
    • Room types: Bedroom 2, Other Room, Primary Bedroom, Living Room, Laundry, Kitchen, Bedroom 3
    Primary bedroom
    • Description: Hardwood
    • Area: 182
    • Dimensions: 14.0 x 13.0
    Bedroom 2
    • Description: Hardwood
    • Area: 90
    • Dimensions: 10.0 x 9.0
    Bedroom 3
    • Description: Ceramic Tile
    • Area: 143
    • Dimensions: 13.0 x 11.0
    Kitchen
    • Description: Granite, Ceramic Tile
    • Area: 288
    • Dimensions: 24.0 x 12.0
    Laundry
    • Description: Washer, Dryer
    • Area: 77
    • Dimensions: 11.0 x 7.0
    Living room
    • Description: Hardwood
    • Area: 228
    • Dimensions: 19.0 x 12.0
    Other
    • Description: SunRoom
    • Area: 84
    • Dimensions: 12.0 x 7.0
    Heating
    • Forced Air
    Appliances
    • Included: Dishwasher, Washer, Refrigerator, Microwave, Dryer
    • Laundry: Laundry Room
    Features
    • Ceiling Fan(s), Granite Counters
    • Basement: Crawl Space
    Interior area
    • Total structure area: 1,333
    • Total interior livable area: 1,333 sqft
    • Finished area above ground: 1,333

    Property

    Parking
    • Total spaces: 1
    • Parking features: Attached, Driveway
    • Attached garage spaces: 1
    • Has uncovered spaces: Yes
    Features
    • Levels: One
    • Exterior features: None
    • Fencing: Back Yard
    • Has view: Yes
    • View description: Neighborhood
    Lot
    • Size: 6,181 Square Feet
    • Dimensions: 60 x 103
    • Features: Back Yard, Landscaped, Front Yard
    Details
    • Parcel number: 450721360008000026

    Construction

    Type & style
    • Home type: SingleFamily
    • Property subtype: Single Family Residence
    Condition
    • New construction: No
    • Year built: 1954

    Utilities & green energy

    • Sewer: Public Sewer
    • Water: Public

    Community & HOA

    Community
    • Subdivision: Auwerdas Add 02
    HOA
    • Has HOA: No
    Location
    • Region: Highland

    Financial & listing details

    • Price per square foot: $165/sqft
    • Annual tax amount: $1,142
    • Date on market: 11/14/2024
    • Listing agreement: Exclusive Right To Sell
    • Listing terms: Cash,VA Loan,FHA,Conventional

    Price history

    DateEventPrice
    11/13/2024Sold$220,000$165/sqft
    Source: NIRA as distributed by MLS GRID #811492 Report a problem
    10/11/2024Listed for sale$220,000+57.3%$165/sqft
    Source: NIRA as distributed by MLS GRID #811492 Report a problem
    9/30/2013Sold$139,900+34.3%$105/sqft
    Source: NIRA as distributed by MLS GRID #334297 Report a problem
    10/9/1998Sold$104,200$78/sqft
    Source: NIRA as distributed by MLS GRID #578335 Report a problem

    Public tax history

    Tax history is unavailable.

    Neighborhood: 46322

    Nearby schools

    GreatSchools rating
    Get a cash offer in 3 minutes
    Find out how much your home could sell for in as little as 3 minutes with a no-obligation cash offer.
    Estimated market value
    $193,800
    Get a cash offer in 3 minutes
    Find out how much your home could sell for in as little as 3 minutes with a no-obligation cash offer.
    Estimated market value
    $193,800