Welcome to your dream home—where luxury living meets everyday comfort. Built in 2018, this stunning 2-story residence sits on one of the largest lots in the community and is one of only four homes in the entire neighborhood featuring this rare and desirable floor plan. Nestled in a sought-after area with scenic walking trails, peaceful parks, and a tranquil pond, the home offers the perfect blend of space, style, and convenience. Step inside to an open, light-filled layout designed with modern living in mind. The spacious living room flows effortlessly into a dedicated home office—ideal for remote work or study—while the generously sized primary suite on the main level provides a private retreat. At the heart of the home, the chef-inspired kitchen offers abundant counter space, sleek cabinetry, and thoughtful design elements that make both daily life and entertaining a breeze. Upstairs, enjoy a large media room, a separate game room, three additional bedrooms, and two full bathrooms, giving everyone their own space to relax and recharge. Outside, the resort-style backyard is a true showstopper. Completed in 2021, the heated swimming pool features a cascading waterfall, a water slide, a jumping rock, a grotto hideaway, and a tanning ledge for sun-soaked lounging. Paired with a hot tub, a fully equipped outdoor kitchen, and a covered patio, this backyard oasis is perfect for entertaining or unwinding in total privacy. Conveniently located just minutes from retail shopping, dining, and entertainment, this home also offers unbeatable access to local attractions—only 15 minutes to the PGA Headquarters, 20 minutes to the new Universal Kids Park in Frisco, and under 30 minutes to The Star, home of the Dallas Cowboys. Don’t miss this rare opportunity to own one of the most exclusive and feature-packed homes in the neighborhood—schedule your private showing today!
Sold
Street View
Price Unknown
2516 Lakeside Dr, Aubrey, TX 76227
4beds
3,600sqft
Single Family Residence
Built in 2018
0.25 Acres Lot
$583,900 Zestimate®
$--/sqft
$3,875 Estimated rent
Home value
$583,900
$549,000 - $625,000
$3,875/mo
Zestimate® history
Owner options
List your home for rent
$3,875/mo
Rent Zestimate®
Find your next renter with Zillow Rental Manager. Plus, with online applications, you can quickly screen prospective tenants – for free.
$3,875/mo
Rent Zestimate®
Refinance and save
$215/mo
Est. payment
Refinancing to a lower rate could help reduce your monthly payments and save thousands over the life of the loan.
$215/mo
Est. payment
Explore your selling options
Work with a Zillow partner agent
Leverage their expertise and Zillow's premium Showcase listings to get your home seen by more buyers.
Get startedList with your own agent
Get your home in front of millions of buyers by listing it on Zillow.
Learn how to do itSell it yourself
Take full control of how buyers see your home on Zillow by listing For Sale by Owner (FSBO).
List your homeWhat's special
Heated swimming poolHot tubBackyard oasisDedicated home officeFully equipped outdoor kitchenCascading waterfallResort-style backyard
Zillow last checked:
Listing updated:
Listed by:
Amanda Greehey 0635019 214-578-5100,
William Grayson Realty 214-762-3207,
Chris Greehey 0635015 214-762-3207,
William Grayson Realty
Bought with:
Adrienne Schatzline
Jason Mitchell Real Estate
Source: NTREIS,MLS#: 20903691
Facts & features
Interior
Bedrooms & bathrooms
- Bedrooms: 4
- Bathrooms: 4
- Full bathrooms: 3
- 1/2 bathrooms: 1
Primary bedroom
- Features: Ceiling Fan(s), En Suite Bathroom, Garden Tub/Roman Tub, Separate Shower, Walk-In Closet(s)
- Level: First
- Dimensions: 18 x 14
Bedroom
- Features: Ceiling Fan(s), Walk-In Closet(s)
- Level: Second
- Dimensions: 13 x 11
Bedroom
- Features: Ceiling Fan(s), Walk-In Closet(s)
- Level: Second
- Dimensions: 12 x 11
Bedroom
- Features: Ceiling Fan(s)
- Level: Second
- Dimensions: 12 x 12
Breakfast room nook
- Features: Eat-in Kitchen
- Level: First
- Dimensions: 10 x 9
Dining room
- Level: First
- Dimensions: 12 x 11
Other
- Features: Built-in Features
- Level: Second
- Dimensions: 12 x 5
Other
- Features: Jack and Jill Bath
- Level: Second
- Dimensions: 10 x 6
Game room
- Level: Second
- Dimensions: 21 x 13
Kitchen
- Features: Breakfast Bar, Built-in Features, Kitchen Island, Stone Counters, Walk-In Pantry
- Level: First
- Dimensions: 16 x 10
Living room
- Features: Ceiling Fan(s), Fireplace
- Level: First
- Dimensions: 21 x 16
Media room
- Level: Second
- Dimensions: 17 x 13
Office
- Features: Other
- Level: First
- Dimensions: 16 x 10
Utility room
- Features: Other, Pantry, Utility Room
- Level: First
- Dimensions: 8 x 7
Heating
- Electric
Cooling
- Ceiling Fan(s), Electric
Appliances
- Included: Dishwasher, Disposal
- Laundry: Laundry in Utility Room
Features
- Built-in Features, Decorative/Designer Lighting Fixtures, Eat-in Kitchen, Granite Counters, High Speed Internet, Kitchen Island, Open Floorplan, Paneling/Wainscoting, Cable TV, Vaulted Ceiling(s), Walk-In Closet(s)
- Flooring: Carpet, Ceramic Tile, Engineered Hardwood
- Has basement: No
- Number of fireplaces: 1
- Fireplace features: Wood Burning
Interior area
- Total interior livable area: 3,600 sqft
Property
Parking
- Total spaces: 2
- Parking features: Driveway, Garage, On Street
- Attached garage spaces: 2
- Has uncovered spaces: Yes
Features
- Levels: Two
- Stories: 2
- Has private pool: Yes
- Pool features: Gunite, Heated, In Ground, Pool, Private, Pool Sweep, Pool/Spa Combo, Community
- Fencing: Back Yard,Wood
Lot
- Size: 0.25 Acres
- Features: Interior Lot
Details
- Parcel number: R722746
Construction
Type & style
- Home type: SingleFamily
- Architectural style: Traditional,Detached
- Property subtype: Single Family Residence
Materials
- Brick
- Foundation: Slab
- Roof: Composition
Condition
- Year built: 2018
Utilities & green energy
- Sewer: Public Sewer
- Water: Public
- Utilities for property: Sewer Available, Water Available, Cable Available
Community & HOA
Community
- Features: Clubhouse, Playground, Pool, Trails/Paths, Curbs, Sidewalks
- Subdivision: Arrow Brooke Ph 2
HOA
- Has HOA: Yes
- Services included: All Facilities, Association Management
- HOA fee: $215 quarterly
- HOA name: CCMC
- HOA phone: 214-305-5422
Location
- Region: Aubrey
Financial & listing details
- Tax assessed value: $563,826
- Date on market: 4/16/2025
- Cumulative days on market: 14 days
- Listing terms: Cash,Conventional,FHA,Texas Vet,VA Loan
Price history
| Date | Event | Price |
|---|---|---|
| 5/29/2025 | Sold | -- |
Source: NTREIS #20903691 Report a problem | ||
| 5/12/2025 | Pending sale | $599,900$167/sqft |
Source: NTREIS #20903691 Report a problem | ||
| 5/1/2025 | Contingent | $599,900$167/sqft |
Source: NTREIS #20903691 Report a problem | ||
| 4/16/2025 | Listed for sale | $599,900$167/sqft |
Source: NTREIS #20903691 Report a problem | ||
Public tax history
| Year | Property taxes | Tax assessment |
|---|---|---|
| 2025 | -- | $563,826 +10.3% |
| 2024 | -- | $510,984 +10% |
| 2023 | -- | $464,531 +10% |
| 2022 | -- | $422,301 +10% |
| 2021 | -- | $383,910 +1.6% |
| 2020 | -- | $377,760 -2.8% |
| 2019 | -- | $388,518 +725.1% |
| 2018 | $1,285 | $47,087 |
Find assessor info on the county website
Neighborhood: 76227
Nearby homes
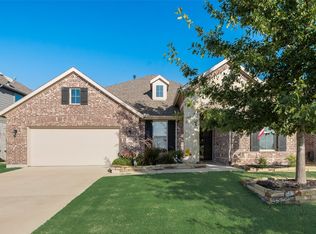
- $478,8005 bd3 ba3k sqft2520 Lakeside Dr, Aubrey, TX 76227Off Market
- $505,2004 bd4 ba2.8k sqft2512 Lakeside Dr, Aubrey, TX 76227Off Market

- $--3 bd2 ba2.4k sqft2524 Lakeside Dr, Aubrey, TX 76227Sold
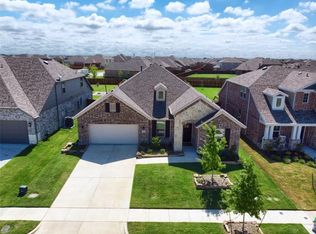
- $428,9003 bd2 ba2.4k sqft2524 Lakeside Dr, Providence Village, TX 76227Off Market
- $402,2003 bd2 ba2.1k sqft2508 Lakeside Dr, Aubrey, TX 76227Off Market
- $515,9005 bd3 ba3.2k sqft2528 Lakeside Dr, Providence Village, TX 76227Off Market
- $499,9005 bd3 ba3.1k sqft2504 Lakeside Dr, Aubrey, TX 76227For Sale
- $403,5004 bd3 ba2.2k sqft2417 Trailside Dr, Aubrey, TX 76227Off Market
Nearby schools
GreatSchools rating
- 6/10SANDBROCK RANCHGrades: PK-5Distance: 1.1 mi
- 6/10Pat Hagan Cheek Middle SchoolGrades: 6-8Distance: 0.8 mi
- 4/10Ray E Braswell High SchoolGrades: 9-12Distance: 2.2 mi
Schools provided by the listing agent
- Elementary: Sandbrock Ranch
- Middle: Pat Hagan Cheek
- High: Ray Braswell
- District: Denton ISD
Source: NTREIS. This data may not be complete. We recommend contacting the local school district to confirm school assignments for this home.
Get a cash offer in 3 minutes
Find out how much your home could sell for in as little as 3 minutes with a no-obligation cash offer.
Estimated market value
$583,900
Get a cash offer in 3 minutes
Find out how much your home could sell for in as little as 3 minutes with a no-obligation cash offer.
Estimated market value
$583,900
- Texas
- Denton County
- Aubrey
- 76227
- 2516 Lakeside Dr
Nearby cities
Nearby neighborhoods
Nearby zip codes
Other Aubrey Topics
