Imagine starting your mornings with peaceful pond views and ending your evenings in your own private backyard retreat- this is the lifestyle waiting for you at Arrow Brooke. This five-bedroom, three-bathroom home is perfectly situated on a premium lot directly across from peaceful, shimmering ponds and a short walking distance to the playground and community pool. Thoughtfully designed for both everyday living and effortless entertaining, the expansive floor plan flows seamlessly from room to room. Enjoy two spacious living areas, and dual dinning spaces, offering the ultimate flexibility for a home office, playroom, or formal hosting spaces. The three-car tandem garage provides ample room for multiple vehicles, a home gym, custom workshop, or all three. Beyond the front-row views of the water and the convenience of the fishing dock just steps away, the extra large backyard is the perfect place to retreat. The above ground pool is surrounded by custom-built wood deck-perfectly designed for lounging, or hosting unforgettable summer BBQs. This backyard was made for making memories. Life here at Arrow Brooke is about a true sense of belonging, weather you are spending hot summer days at the resort-style pools, or enjoying a calendar full of family-friendly events within walking distance. This home isn't just a place to live, it's an upgrade to your lifestyle surrounded by scenic charm.
For sale
Price cut: $25.1K (7/20)
$499,900
2504 Lakeside Dr, Aubrey, TX 76227
5beds
3,152sqft
:
Get pre-qualified$3,773/mo
Single Family Residence
Built in 2018
9,888 Square Feet Lot
$491,000 Zestimate®
$159/sqft
$83/mo HOA
What's special
Private backyard retreatExtra large backyardThree-car tandem garageExpansive floor planPremium lotPeaceful pond views
- 82 days |
- 231 |
- 15 |
Zillow last checked:
Listing updated:
Listed by:
Tabatha Polley 0600097 940-365-7600,
KELLER WILLIAMS REALTY 940-365-7600
Source: NTREIS,MLS#: 21248294
Facts & features
Interior
Bedrooms & bathrooms
- Bedrooms: 5
- Bathrooms: 3
- Full bathrooms: 3
Primary bedroom
- Features: Sitting Area in Primary, Walk-In Closet(s)
- Level: First
- Dimensions: 15 x 17
Bedroom
- Features: Split Bedrooms
- Level: First
- Dimensions: 12 x 13
Bedroom
- Level: Second
- Dimensions: 12 x 15
Bedroom
- Features: Split Bedrooms, Walk-In Closet(s)
- Level: Second
- Dimensions: 10 x 15
Primary bathroom
- Features: Dual Sinks, Garden Tub/Roman Tub, Separate Shower
- Level: First
- Dimensions: 9 x 15
Breakfast room nook
- Level: First
- Dimensions: 8 x 10
Dining room
- Level: First
- Dimensions: 10 x 11
Other
- Level: First
- Dimensions: 10 x 8
Other
- Features: Dual Sinks
- Level: Second
- Dimensions: 8 x 10
Game room
- Level: Second
- Dimensions: 13 x 17
Kitchen
- Features: Eat-in Kitchen, Kitchen Island, Pantry, Stone Counters
- Level: First
- Dimensions: 11 x 17
Laundry
- Level: First
- Dimensions: 7 x 8
Living room
- Features: Fireplace
- Level: First
- Dimensions: 15 x 18
Media room
- Level: Second
- Dimensions: 15 x 16
Office
- Level: First
- Dimensions: 10 x 13
Heating
- Central, Electric, Fireplace(s), Natural Gas
Cooling
- Central Air, Ceiling Fan(s), Electric
Appliances
- Included: Dishwasher, Gas Cooktop, Disposal, Gas Oven, Gas Range
- Laundry: Laundry in Utility Room
Features
- Built-in Features, Decorative/Designer Lighting Fixtures, Double Vanity, Eat-in Kitchen, High Speed Internet, Kitchen Island, Loft, Open Floorplan, Pantry, Tile Counters, Cable TV, Vaulted Ceiling(s), Walk-In Closet(s)
- Flooring: Carpet, Ceramic Tile, Hardwood
- Has basement: No
- Number of fireplaces: 1
- Fireplace features: Gas Log
Interior area
- Total interior livable area: 3,152 sqft
Video & virtual tour
Property
Parking
- Total spaces: 3
- Parking features: Door-Single, Epoxy Flooring, Electric Vehicle Charging Station(s), Garage Faces Front, Inside Entrance, Lighted, Storage, Tandem
- Attached garage spaces: 3
Features
- Levels: Two
- Stories: 2
- Patio & porch: Covered
- Exterior features: Lighting, Storage
- Pool features: Above Ground, Other, Pool, Vinyl, Community
- Fencing: Back Yard,Wood
Lot
- Size: 9,888 Square Feet
- Features: Landscaped
Details
- Parcel number: R722749
Construction
Type & style
- Home type: SingleFamily
- Architectural style: Traditional,Detached
- Property subtype: Single Family Residence
Materials
- Brick
- Foundation: Slab
- Roof: Asphalt
Condition
- Year built: 2018
Utilities & green energy
- Sewer: Public Sewer
- Water: Public
- Utilities for property: Electricity Connected, Municipal Utilities, Sewer Available, Water Available, Cable Available
Community & HOA
Community
- Features: Dock, Fitness Center, Fishing, Playground, Park, Pool, Trails/Paths, Curbs, Sidewalks
- Security: Security System Owned, Carbon Monoxide Detector(s), Smoke Detector(s)
- Subdivision: Arrow Brooke Ph 2
HOA
- Has HOA: Yes
- Services included: All Facilities
- HOA fee: $250 quarterly
- HOA name: Arrow Brooke Hoa
- HOA phone: 214-305-5422
Location
- Region: Aubrey
Financial & listing details
- Price per square foot: $159/sqft
- Tax assessed value: $510,602
- Annual tax amount: $11,605
- Date on market: 5/4/2026
- Cumulative days on market: 83 days
- Listing terms: Cash,Conventional,FHA,Other,VA Loan
- Road surface type: Asphalt
Estimated market value
$491,000
$466,000 - $516,000
$3,205/mo
Price history
| Date | Event | Price |
|---|---|---|
| 7/20/2026 | Price change | $499,900-4.8%$159/sqft |
Source: NTREIS #21248294 Report a problem | ||
| 6/16/2026 | Price change | $524,999-4.4%$167/sqft |
Source: NTREIS #21248294 Report a problem | ||
| 5/4/2026 | Listed for sale | $549,000$174/sqft |
Source: NTREIS #21248294 Report a problem | ||
Public tax history
| Year | Property taxes | Tax assessment |
|---|---|---|
| 2025 | $9,906 -2.2% | $510,602 +0.5% |
| 2024 | $10,131 +10.7% | $507,825 +10% |
| 2023 | $9,152 -7.6% | $461,659 +10% |
| 2022 | $9,902 +5.2% | $419,690 +10% |
| 2021 | $9,415 +0.9% | $381,536 +2.2% |
| 2020 | $9,335 +2.4% | $373,344 +4.8% |
| 2019 | $9,114 +635% | $356,401 +684.5% |
| 2018 | $1,240 | $45,428 |
Find assessor info on the county website
Monthly payment
Est. payment
Payment breakdown
Explore the cost of this home by adjusting the details. Changes won't be saved.Climate risks
Neighborhood: 76227
Nearby schools
GreatSchools rating
- 6/10SANDBROCK RANCHGrades: PK-5Distance: 1.1 mi
- 6/10Pat Hagan Cheek Middle SchoolGrades: 6-8Distance: 0.8 mi
- 4/10Ray E Braswell High SchoolGrades: 9-12Distance: 2.1 mi
Schools provided by the listing agent
- Elementary: Sandbrock Ranch
- Middle: Pat Hagan Cheek
- High: Ray Braswell
- District: Denton ISD
Source: NTREIS. This data may not be complete. We recommend contacting the local school district to confirm school assignments for this home.
- $404,4003 bd2 ba2.1k sqft2508 Lakeside Dr, Aubrey, TX 76227Off Market
- $401,4005 bd4 ba2k sqft2500 Lakeside Dr, Aubrey, TX 76227Off Market
- $505,2004 bd4 ba2.8k sqft2512 Lakeside Dr, Aubrey, TX 76227Off Market

- $499,5005 bd4 ba3.3k sqft2528 Lakeside, Aubrey, TX 76227Off Market
- $--4 bd4 ba3.6k sqft2516 Lakeside Dr, Aubrey, TX 76227Sold
- $511,1005 bd4 ba3.9k sqft2409 Trailside Dr, Aubrey, TX 76227Off Market
- $393,0004 bd3 ba2.6k sqft2405 Trailside Dr, Aubrey, TX 76227Off Market
- $397,3004 bd3 ba2.4k sqft2413 Trailside Dr, Aubrey, TX 76227Off Market
A local agent can set up tours, give advice and negotiate with sellers.
Similar homes
- $500,0004 bd3 ba3.1k sqft1305 Mill Pl, Aubrey, TX 76227For Sale
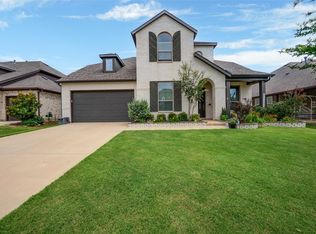 MLS ID #21287187, Christie Cannon. NTREIS
 - $520,0004 bd4 ba3.1k sqft1312 Arrowwood Dr, Aubrey, TX 76227For Sale
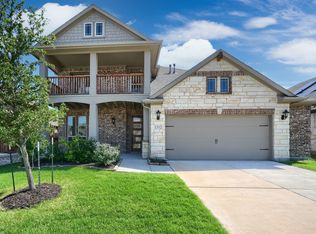 MLS ID #21231737, Raj Nair. NTREIS
 - $499,0004 bd3 ba2.6k sqft2021 Jumper Fields Dr, Aubrey, TX 76227For Sale
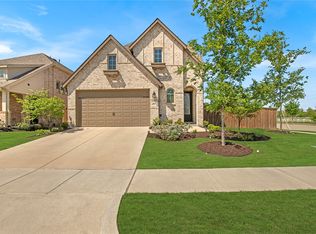 MLS ID #21244402, Emily White. NTREIS
 - $449,9004 bd3 ba2.2k sqft1929 Campground Way, Aubrey, TX 76227For Sale
 Ebby Halliday Realtors
 - $449,9004 bd3 ba2.2k sqft1929 Campground Way, Roanoke, TX 76227For SaleMLS ID #21266629, Kara Winans. NTREIS
- $539,9004 bd4 ba2.9k sqft1020 Knoll St, Aubrey, TX 76227For SaleMLS ID #21294635, PAUL ILAMI. NTREIS
- $468,0004 bd3 ba2.2k sqft4105 Silver Spur Ct, Aubrey, TX 76227For SaleMLS ID #21234790, Travis Hitt. NTREIS
- $489,9002 bd2 ba2.2k sqft1236 Cornerstone Dr, Aubrey, TX 76227For SaleMLS ID #21172195, Jarrett Newton. NTREIS
- $514,0004 bd3 ba2.9k sqft829 Pier St, Aubrey, TX 76227For SaleMLS ID #21193457, Hannah Wallace. NTREIS
- $499,0004 bd4 ba2.5k sqft16429 Stillhouse Hollow Ct, Prosper, TX 75078For SaleMLS ID #21335917, Justin Zacharko. NTREIS
- $529,0004 bd3 ba2.8k sqft4324 Westminster Ave, Aubrey, TX 76227For SaleMLS ID #21284860, Katy Hubener. NTREIS
- $565,0005 bd5 ba3.5k sqft748 Fireside Dr, Aubrey, TX 76227For SaleMLS ID #21244589, Hannah Wallace. NTREIS
- $589,0002 bd3 ba2.6k sqft1116 Cornerstone Dr, Aubrey, TX 76227For SaleMLS ID #21319869, Rob Russell. NTREIS
- $590,0005 bd4 ba3.6k sqft4804 Wharton Ave, Aubrey, TX 76227For SaleMLS ID #21317023, Christine Kamel. NTREIS
- $379,0003 bd3 ba2.5k sqft7332 Elm Grove Ln, Aubrey, TX 76227For SaleMLS ID #21162657, Kathleen Brown. NTREIS
- $420,0004 bd3 ba2.4k sqft10121 Table Bluff St, Aubrey, TX 76227For SaleMLS ID #21287748, Brittany Smith. NTREIS
- $675,0004 bd3 ba2.9k sqft3917 Redbud Dr, Aubrey, TX 76227For SaleMLS ID #21248042, Iryna Mitchell. NTREIS
- $521,5004 bd3 ba2.9k sqft2913 Dockside Dr, Little Elm, TX 75068For SaleMLS ID #21298787, Shubhra Bhattacharya. NTREIS
- $525,0004 bd4 ba3.5k sqft1720 Ordonez Dr, Little Elm, TX 75068For SaleMLS ID #21296975, Ryan Cave. NTREIS
- $344,9003 bd2 ba1.8k sqft1412 Eclipse Rd, Aubrey, TX 76227For SaleMLS ID #21332644, Denese Berardesco. NTREIS
