Discover a haven of comfort and convenience at 2516 S Clermont St, a charming ranch-style home in University Hills. This delightful property offers a spacious open living area, four bedrooms, and two beautifully renovated bathrooms. The kitchen provides contemporary stainless steel appliances for your ease and is complemented by a remodeled laundry room situated nearby for added convenience. The open living area functions as the focal point of the home, featuring ample natural light that encourages relaxation and entertainment. Take pleasure in the newly added custom-built fireplace, enhancing the charm of this inviting living space. The two renovated bathrooms are a true highlight, showcasing modern fixtures and tasteful design. Convenience is key, and the one-car garage attached to the property not only protects your vehicle but also offers additional storage space, ensuring your home remains organized and clutter-free. In addition, the heated (gas) shop in the backyard is equipped with electricity and plumbing and can serve as a workspace or office. The private backyard is a true delight, offering ample space for your enjoyment. Situated in a desirable Denver neighborhood, this property places you just minutes away from parks, schools, shopping, dining, and easy access to major highways. This offers the perfect opportunity to enjoy the best of Denver living while also savoring the peace and comfort that a charming ranch-style property provides. Your home at 2516 S Clermont St. awaits. Don't miss out on the chance to make it yours. Contact us today to schedule a showing today.
Sold for $725,000
$725,000
2516 S Clermont Street, Denver, CO 80222
4beds
1,871sqft
Single Family Residence
Built in 1953
9,850 Square Feet Lot
$710,800 Zestimate®
$387/sqft
$2,850 Estimated rent
Home value
$710,800
$675,000 - $746,000
$2,850/mo
Zestimate® history
Owner options
List your home for rent
$2,850/mo
Rent Zestimate®
Find your next renter with Zillow Rental Manager. Plus, with online applications, you can quickly screen prospective tenants – for free.
$2,850/mo
Rent Zestimate®
Refinance and save
$4,147/mo
Est. payment
Refinancing to a lower rate could help reduce your monthly payments and save thousands over the life of the loan.
$4,147/mo
Est. payment
Explore your selling options
Work with a Zillow partner agent
Leverage their expertise and Zillow's premium Showcase listings to get your home seen by more buyers.
Get startedList with your own agent
Get your home in front of millions of buyers by listing it on Zillow.
Learn how to do itSell it yourself
Take full control of how buyers see your home on Zillow by listing For Sale by Owner (FSBO).
List your homeWhat's special
Modern fixturesNewly added custom-built fireplaceUniversity hillsPrivate backyardContemporary stainless steel appliancesOne-car garageDesirable denver neighborhood
Zillow last checked:
Listing updated:
Listed by:
Jason Dalbey 303-526-8866 jason.dalbey@compass.com,
Compass - Denver,
The Denver Group 303-526-8866,
Compass - Denver
Bought with:
Brian S Lee, 00238741
Colorado Home Realty
Source: REcolorado as distributed by MLS GRID,MLS#: 9592488
Facts & features
Interior
Bedrooms & bathrooms
- Bedrooms: 4
- Bathrooms: 2
- Full bathrooms: 2
- Main level bathrooms: 2
- Main level bedrooms: 4
Bedroom
- Level: Main
Bedroom
- Level: Main
Bedroom
- Level: Main
Bedroom
- Level: Main
Bathroom
- Level: Main
Bathroom
- Level: Main
Dining room
- Level: Main
Family room
- Level: Main
Kitchen
- Level: Main
Living room
- Level: Main
Heating
- Forced Air
Cooling
- Central Air
Appliances
- Included: Dishwasher, Disposal, Oven, Refrigerator
- Laundry: In Unit
Features
- Ceiling Fan(s), No Stairs, Open Floorplan, Vaulted Ceiling(s)
- Flooring: Tile, Wood
- Windows: Skylight(s)
- Has basement: No
- Number of fireplaces: 1
- Common walls with other units/homes: No Common Walls
Interior area
- Total structure area: 1,871
- Total interior livable area: 1,871 sqft
- Finished area above ground: 1,871
Property
Parking
- Total spaces: 1
- Parking features: Garage - Attached
- Attached garage spaces: 1
Features
- Levels: One
- Stories: 1
- Patio & porch: Patio
- Exterior features: Private Yard
- Fencing: Full
Lot
- Size: 9,850 Square Feet
- Features: Level, Near Public Transit
Details
- Parcel number: 630314003
- Zoning: S-SU-D
- Special conditions: Standard
Construction
Type & style
- Home type: SingleFamily
- Architectural style: Traditional
- Property subtype: Single Family Residence
Materials
- Brick, Frame
- Roof: Composition
Condition
- Year built: 1953
Utilities & green energy
- Sewer: Public Sewer
- Water: Public
- Utilities for property: Electricity Connected, Natural Gas Connected
Community & HOA
Community
- Security: Carbon Monoxide Detector(s), Smoke Detector(s)
- Subdivision: University Hills
HOA
- Has HOA: No
Location
- Region: Denver
Financial & listing details
- Price per square foot: $387/sqft
- Tax assessed value: $635,100
- Annual tax amount: $2,890
- Date on market: 1/3/2024
- Listing terms: Cash,Conventional,FHA,VA Loan
- Exclusions: Sellers Personal Belongings Or Staging Furniture
- Ownership: Individual
- Electric utility on property: Yes
- Road surface type: Paved
Price history
| Date | Event | Price |
|---|---|---|
| 2/15/2024 | Sold | $725,000$387/sqft |
Source:  REcolorado as distributed by MLS GRID #9592488 Report a problem REcolorado as distributed by MLS GRID #9592488 Report a problem | ||
| 1/16/2024 | Pending sale | $725,000$387/sqft |
Source: REcolorado as distributed by MLS GRID #9592488 Report a problem | ||
| 1/11/2024 | Listed for sale | $725,000$387/sqft |
Source: REcolorado as distributed by MLS GRID #9592488 Report a problem | ||
| 1/8/2024 | Pending sale | $725,000$387/sqft |
Source: REcolorado as distributed by MLS GRID #9592488 Report a problem | ||
| 1/3/2024 | Listed for sale | $725,000+114.8%$387/sqft |
Source: REcolorado as distributed by MLS GRID #9592488 Report a problem | ||
| 3/5/2014 | Sold | $337,500$180/sqft |
Source: Public Record Report a problem | ||
| 12/5/2013 | Price change | $337,500-2.2%$180/sqft |
Source: Kentwood Real Estate #1247760 Report a problem | ||
| 11/14/2013 | Listed for sale | $345,000+127%$184/sqft |
Source: KENTWOOD CO AT CHERRY CREEK #1247760 Report a problem | ||
| 7/14/2011 | Sold | $152,000-7.9%$81/sqft |
Source: Agent Provided Report a problem | ||
| 6/6/2011 | Pending sale | $165,000$88/sqft |
Source: Colorado Home Finder LLC #978922 Report a problem | ||
| 3/19/2011 | Listed for sale | $165,000+13.9%$88/sqft |
Source: Colorado Home Finder LLC #978922 Report a problem | ||
| 6/26/1996 | Sold | $144,900+63.7%$77/sqft |
Source: Public Record Report a problem | ||
| 1/14/1994 | Sold | $88,502$47/sqft |
Source: Public Record Report a problem | ||
Public tax history
| Year | Property taxes | Tax assessment |
|---|---|---|
| 2024 | $3,012 +4.2% | $38,870 -7.3% |
| 2023 | $2,890 +3.6% | $41,950 +15.4% |
| 2022 | $2,790 +8.6% | $36,340 -2.8% |
| 2021 | $2,569 +2.9% | $37,390 +8% |
| 2020 | $2,497 +28.8% | $34,621 -0.7% |
| 2019 | $1,938 | $34,862 +39.2% |
| 2018 | $1,938 +0.3% | $25,050 |
| 2017 | $1,932 -3.7% | $25,050 -2.5% |
| 2016 | $2,006 +17.7% | $25,680 |
| 2015 | $1,704 0% | $25,680 +25.1% |
| 2014 | $1,705 +3.6% | $20,520 |
| 2013 | $1,645 +17.9% | $20,520 +4.9% |
| 2012 | $1,395 +2.4% | $19,570 +2.1% |
| 2011 | $1,362 +2.2% | $19,170 -6.3% |
| 2010 | $1,333 -2.3% | $20,460 |
| 2009 | $1,364 -0.2% | $20,460 +0.2% |
| 2008 | $1,366 +5.9% | $20,420 |
| 2007 | $1,289 +1.1% | $20,420 +6% |
| 2006 | $1,275 +13.1% | $19,260 |
| 2005 | $1,127 +4.7% | $19,260 +7.1% |
| 2003 | $1,077 +1.9% | $17,980 -0.1% |
| 2002 | $1,057 | $17,990 +13.8% |
| 2001 | -- | $15,810 |
Find assessor info on the county website
Neighborhood: University Hills
Nearby homes
- $603,7003 bd2 ba1.6k sqft2524 S Clermont St, Denver, CO 80222Off Market
- $582,4003 bd2 ba1.4k sqft2508 S Clermont St, Denver, CO 80222Off Market

- $465,2003 bd1 ba1.3k sqft2525 S Cherry St, Denver, CO 80222Off Market

- $618,0003 bd2 ba1.1k sqft2529 S Cherry St, Denver, CO 80222Sold
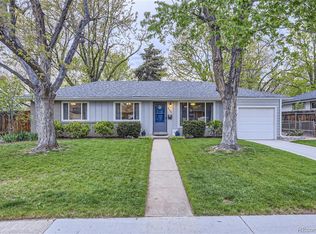
- $517,8003 bd1 ba1.3k sqft2532 S Clermont St, Denver, CO 80222Off Market
- $543,2003 bd2 ba1.8k sqft2515 S Cherry St, Denver, CO 80222Off Market
- $566,5004 bd1 ba1.6k sqft2517 S Clermont St, Denver, CO 80222Off Market
- $613,5004 bd3 ba1.8k sqft2539 S Cherry St, Denver, CO 80222Off Market
Nearby schools
GreatSchools rating
- 9/10University Park Elementary SchoolGrades: K-5Distance: 0.9 mi
- 8/10Merrill Middle SchoolGrades: 6-8Distance: 1.4 mi
- 6/10Thomas Jefferson High SchoolGrades: 9-12Distance: 1.8 mi
Schools provided by the listing agent
- Elementary: University Park
- Middle: Merrill
- High: Thomas Jefferson
- District: Denver 1
Source: REcolorado as distributed by MLS GRID. This data may not be complete. We recommend contacting the local school district to confirm school assignments for this home.
Get a cash offer in 3 minutes
Find out how much your home could sell for in as little as 3 minutes with a no-obligation cash offer.
Estimated market value
$710,800
Get a cash offer in 3 minutes
Find out how much your home could sell for in as little as 3 minutes with a no-obligation cash offer.
Estimated market value
$710,800
- Colorado
- Denver County
- Denver
- 80222
- University Hills
- 2516 S Clermont Street
Nearby cities
Nearby neighborhoods
Nearby zip codes
Other Denver Topics
