Skip main navigation
Sold for $618,000
  • $618,000

    2529 S Cherry Street, Denver, CO 80222

    3beds
    1,119sqft
    Single Family Residence
    Built in 1953
    7,000 Square Feet Lot
    $592,700 Zestimate®
    $552/sqft
    $2,431 Estimated rent

    Home value

    $592,700

    $563,000 - $622,000

    $2,431/mo

    Zestimate® history
    Loading
    Loading...

    Owner options

    List your home for rent

    $2,431/mo

    Rent Zestimate®

    Find your next renter with Zillow Rental Manager. Plus, with online applications, you can quickly screen prospective tenants – for free.

    Learn more

    $2,431/mo

    Rent Zestimate®

    Refinance and save

    $3,527/mo

    Est. payment

    Refinancing to a lower rate could help reduce your monthly payments and save thousands over the life of the loan.

    See today's rates

    $3,527/mo

    Est. payment

    Explore your selling options

    Work with a Zillow partner agent

    Leverage their expertise and Zillow's premium Showcase listings to get your home seen by more buyers.

    Get started

    List with your own agent

    Get your home in front of millions of buyers by listing it on Zillow.

    Learn how to do it

    Sell it yourself

    Take full control of how buyers see your home on Zillow by listing For Sale by Owner (FSBO).

    List your home

    What's special

    Modern updatesRaised garden bedsExceptional ranch homePrivate backyard oasisBeautifully maintained front lawnCherry creekClassic charm
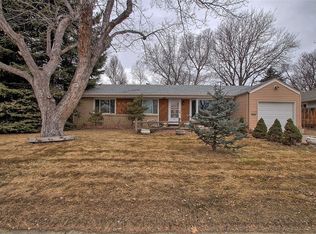
    Exceptional ranch home with a perfect blend of classic charm and modern updates. Bright kitchen with white soft-close cabinets, quartz countertops, and fresh backsplash. Functional mudroom/laundry area for your convenience. Cozy family room with large window allowing natural light to flow throughout main floor. Updated full bath with tile floors, shower/tub, and custom cabinets. HVAC and tankless water heater. Excellent curb appeal with a beautifully maintained front lawn. Private backyard oasis with covered patio, raised garden beds, and flagstone paths. Ideal University Hills location near shopping, grocery, restaurants, Cherry Creek, and downtown. A truly stunning home! MUST SEE!

    Zillow last checked:

    Listing updated:

    Listed by:

    Rexanne F Kohler (303)523-5257,

    The Rexanne Kohler Team LLC,

    Trevor Wetterling 720-235-6342,

    The Rexanne Kohler Team LLC

    Bought with:

    Sean Grycel, 100104052

    WK Real Estate

    Source: REcolorado as distributed by MLS GRID,MLS#: 3808122MLS Logo

    Facts & features

    Interior

    Bedrooms & bathrooms
    • Bedrooms: 3
    • Bathrooms: 2
    • Full bathrooms: 1
    • 1/2 bathrooms: 1
    • Main level bathrooms: 2
    • Main level bedrooms: 3
    Primary bedroom
    • Description: Hardwood Floors
    • Level: Main
    • Area: 132 Square Feet
    • Dimensions: 11 x 12
    Bedroom
    • Description: Hardwood Floor
    • Level: Main
    • Area: 110 Square Feet
    • Dimensions: 11 x 10
    Bedroom
    • Description: Hardwood Floors
    • Level: Main
    • Area: 99 Square Feet
    • Dimensions: 11 x 9
    Bathroom
    • Description: Updated Bath With Tile Floors And Custom Cabinets!
    • Level: Main
    • Area: 64 Square Feet
    • Dimensions: 8 x 8
    Bathroom
    • Description: Conveniant Powder Room
    • Level: Main
    • Area: 18 Square Feet
    • Dimensions: 6 x 3
    Dining room
    • Description: Quaint Dining With French Doors Leading To Covered Patio
    • Level: Main
    • Area: 110 Square Feet
    • Dimensions: 11 x 10
    Family room
    • Description: Cozy Family Room With Large Front Window!
    • Level: Main
    • Area: 187 Square Feet
    • Dimensions: 17 x 11
    Kitchen
    • Description: Perfectly Updated Kitchen With Soft Close Cabinets, Quartz Counters, Large Under Mount Sink! Peninsula For Eating Space!
    • Level: Main
    • Area: 143 Square Feet
    • Dimensions: 13 x 11
    Laundry
    • Description: Convenant Laundry/Mudroom
    • Level: Main
    • Area: 36 Square Feet
    • Dimensions: 6 x 6
    Mud room
    • Description: Convenant Laundry/Mudroom
    • Level: Main
    • Area: 36 Square Feet
    • Dimensions: 6 x 6
    Heating
    • Forced Air
    Cooling
    • Central Air
    Appliances
    • Included: Dishwasher, Disposal, Dryer, Microwave, Oven, Refrigerator, Self Cleaning Oven, Tankless Water Heater, Washer
    • Laundry: In Unit
    Features
    • Ceiling Fan(s), No Stairs, Open Floorplan, Pantry, Quartz Counters
    • Flooring: Tile, Wood
    • Windows: Double Pane Windows
    • Has basement: No
    Interior area
    • Total structure area: 1,119
    • Total interior livable area: 1,119 sqft
    • Finished area above ground: 1,119

    Property

    Parking
    • Total spaces: 1
    • Parking features: Garage - Attached
    • Attached garage spaces: 1
    Features
    • Levels: One
    • Stories: 1
    • Patio & porch: Patio
    • Exterior features: Private Yard
    • Fencing: Full
    Lot
    • Size: 7,000 sqft
    • Features: Level
    Details
    • Parcel number: 630314022
    • Zoning: S-SU-D
    • Special conditions: Standard

    Construction

    Type & style
    • Home type: SingleFamily
    • Property subtype: Single Family Residence
    Materials
    • Frame
    • Roof: Composition
    Condition
    • Updated/Remodeled
    • Year built: 1953

    Utilities & green energy

    • Sewer: Public Sewer
    • Utilities for property: Electricity Connected, Natural Gas Connected

    Community & neighborhood

    Location
    • Region: Denver
    • Subdivision: University Hills

    Other

    Other facts
    • Listing terms: Cash,Conventional,VA Loan
    • Ownership: Individual

    Price history

    DateEventPrice
    6/25/2024Sold$618,000-0.3%$552/sqft
    Source: REcolorado as distributed by MLS GRID #3808122 Report a problem
    5/12/2024Pending sale$619,995$554/sqft
    Source: REcolorado as distributed by MLS GRID #3808122 Report a problem
    5/10/2024Listed for sale$619,995+98.7%$554/sqft
    Source: REcolorado as distributed by MLS GRID #3808122 Report a problem
    1/6/2016Sold$312,000+52.2%$279/sqft
    Source: Public Record Report a problem
    10/5/2005Sold$205,000$183/sqft
    Source: Public Record Report a problem

    Public tax history

    YearProperty taxesTax assessment
    2024$2,754 +13.9%$35,540 -7.9%
    2023$2,418 +10.2%$38,590 +26.9%
    2022$2,195 +10.4%$30,400 +3.4%
    2021$1,987 +2.9%$29,410 +9.8%
    2020$1,931 +16.1%$26,777 -0.7%
    2019$1,663 $26,964 +25.4%
    2018$1,663 +0.3%$21,500
    2017$1,658 +4.1%$21,500 +5.4%
    2016$1,593 +17.1%$20,390
    2015$1,360 0%$20,390 +24.5%
    2014$1,361 +2.8%$16,380
    2013$1,324 +17.9%$16,380 +4%
    2012$1,123 +3.7%$15,750
    2011$1,083 +2.2%$15,750 -3.1%
    2010$1,059 -2%$16,260
    2009$1,081 -0.2%$16,260 +0.5%
    2008$1,082 +0.6%$16,180
    2007$1,076 +1.1%$16,180 +0.7%
    2006$1,064 +9%$16,070
    2005$976 $16,070

    Find assessor info on the county website

    Neighborhood: University Hills

    Nearby schools

    GreatSchools rating
    Schools provided by the listing agent
    • Elementary: University Park
    • Middle: Merrill
    • High: Thomas Jefferson
    • District: Denver 1

    Source: REcolorado as distributed by MLS GRID. This data may not be complete. We recommend contacting the local school district to confirm school assignments for this home.

    Get a cash offer in 3 minutes
    Find out how much your home could sell for in as little as 3 minutes with a no-obligation cash offer.
    Estimated market value
    $592,700
    Get a cash offer in 3 minutes
    Find out how much your home could sell for in as little as 3 minutes with a no-obligation cash offer.
    Estimated market value
    $592,700