Skip main navigation
Sold for $517,500
  • $517,500

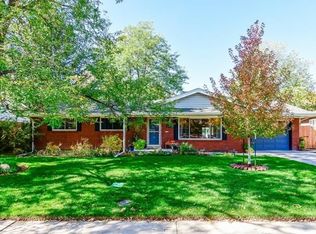
    2540 S Cherry Street, Denver, CO 80222

    3beds
    1,366sqft
    Single Family Residence
    Built in 1953
    6,750 Square Feet Lot
    $514,000 Zestimate®
    $379/sqft
    $2,258 Estimated rent

    Home value

    $514,000

    $483,000 - $545,000

    $2,258/mo

    Zestimate® history
    Loading
    Loading...

    Owner options

    List your home for rent

    $2,258/mo

    Rent Zestimate®

    Find your next renter with Zillow Rental Manager. Plus, with online applications, you can quickly screen prospective tenants – for free.

    Learn more

    $2,258/mo

    Rent Zestimate®

    Refinance and save

    $3,009/mo

    Est. payment

    Refinancing to a lower rate could help reduce your monthly payments and save thousands over the life of the loan.

    See today's rates

    $3,009/mo

    Est. payment

    Explore your selling options

    Work with a Zillow partner agent

    Leverage their expertise and Zillow's premium Showcase listings to get your home seen by more buyers.

    Get started

    List with your own agent

    Get your home in front of millions of buyers by listing it on Zillow.

    Learn how to do it

    Sell it yourself

    Take full control of how buyers see your home on Zillow by listing For Sale by Owner (FSBO).

    List your home

    What's special

    Attached garageConvenient sprinkler systemBeautifully maintained lawnThree well-appointed bedrooms
    Welcome to a delightful home with a blend of comfort and contemporary updates. This 3-bedroom home is perfectly nestled on a generous lot. Step inside to find inviting hardwood and carpet floors throughout, complemented by thoughtful updates that brighten every corner. The kitchen is a culinary enthusiast’s dream with a pass-through to the family room for all your entertaining this season. Conveniently, the kitchen features a suite of updated appliances, including a dishwasher, refrigerator, oven, range hood, and microwave for effortless living. Off the kitchen, a bright laundry room is a standout feature, equipped with a utility sink, washer, dryer, cupboard storage, and shelving, offering both functionality and convenience. The home boasts three well-appointed bedrooms, each adorned with a ceiling fan and newer carpet, offering a cozy and refreshing haven. Outside, a beautifully maintained lawn with a convenient sprinkler system and storage shed for all your yard tools, enhances the home's curb appeal, while the private outdoor space offers a serene retreat. Relax on the covered patio, complete with a workbench ideal for entertaining or gardening. An attached garage provides additional accessibility, while the forced air system and central air ensure year-round comfort. Nestled in the charming University Hills neighborhood, this home offers unparalleled convenience with its prime location. Just a short walk away, you'll find an array of stores, shops, and the local public library, while the nearby Yale light rail station ensures effortless commuting. Ideal for those working in the Denver Tech Center, downtown, or Cherry Creek, the property boasts easy access to I-25 and Colorado Boulevard. Despite its proximity to these vibrant areas, the home is perfectly situated in a tranquil setting with mature trees and quiet streets, offering a peaceful retreat from the city bustle. Don’t miss the opportunity to make this house your new home!

    Zillow last checked:

    Listing updated:

    Listed by:

    Robert Martin 303-882-8450 mountainrealestategroup@msn.com,

    Compass - Denver,

    Lori Eitel,

    Compass - Denver

    Bought with:

    Gary Parkhurst, 100055224

    Parkhurst Realty

    Source: REcolorado as distributed by MLS GRID,MLS#: 3474756MLS Logo

    Facts & features

    Interior

    Bedrooms & bathrooms
    • Bedrooms: 3
    • Bathrooms: 1
    • Full bathrooms: 1
    • Main level bathrooms: 1
    • Main level bedrooms: 3
    Bedroom
    • Description: Newer Carpet, Ceiling Fan, Bright Corner Windows
    • Level: Main
    Bedroom
    • Description: Newer Carpet, Ceiling Fan, Bright Corner Windows
    • Level: Main
    Bedroom
    • Description: Newer Carpet, Ceiling Fan, Built In Storage
    • Level: Main
    Bathroom
    • Description: Updated, Tile Flooring
    • Level: Main
    Dining room
    • Description: Hardwood Flooring
    • Level: Main
    Family room
    • Description: Newer Carpet, Access To Covered Patio With Slider Glass Door, Pass-Through From Kitchen, Great For A Media Room
    • Level: Main
    Kitchen
    • Description: Updated Kitchen W/Granite Countertops, Newer Appliances, Cabinet Pantry, Broom Closet, Pass-Through To Family Room
    • Level: Main
    Laundry
    • Description: Off Kitchen, Utility Sink, Washer + Dryer Included, Storage Cabinets And Shelving, Lvp Flooring, Bright Door To Backyard
    • Level: Main
    Living room
    • Description: Hardwood Flooring, Giant Window With Blinds
    • Level: Main
    Heating
    • Forced Air
    Cooling
    • Central Air
    Appliances
    • Included: Dishwasher, Disposal, Dryer, Gas Water Heater, Microwave, Oven, Range, Range Hood, Refrigerator, Washer
    Features
    • Built-in Features, Ceiling Fan(s), Granite Counters
    • Flooring: Carpet, Vinyl, Wood
    • Basement: Crawl Space
    Interior area
    • Total structure area: 1,366
    • Total interior livable area: 1,366 sqft
    • Finished area above ground: 1,366

    Property

    Parking
    • Total spaces: 1
    • Parking features: Concrete
    • Attached garage spaces: 1
    Features
    • Levels: One
    • Stories: 1
    • Patio & porch: Covered, Patio
    • Exterior features: Private Yard
    • Fencing: Full
    Lot
    • Size: 6,750 sqft
    • Features: Level, Sprinklers In Front, Sprinklers In Rear
    • Residential vegetation: Grassed, Mixed
    Details
    • Parcel number: 630304011
    • Zoning: S-SU-D
    • Special conditions: Standard

    Construction

    Type & style
    • Home type: SingleFamily
    • Architectural style: Bungalow
    • Property subtype: Single Family Residence
    Materials
    • Frame
    • Foundation: Concrete Perimeter
    • Roof: Composition
    Condition
    • Year built: 1953

    Utilities & green energy

    • Sewer: Public Sewer
    • Water: Public

    Community & neighborhood

    Location
    • Region: Denver
    • Subdivision: Hutchinsons University Place

    Other

    Other facts
    • Listing terms: Cash,Conventional,VA Loan
    • Ownership: Corporation/Trust
    • Road surface type: Paved

    Price history

    DateEventPrice
    1/21/2026Sold$517,500-5.7%$379/sqft
    Source: REcolorado as distributed by MLS GRID #3474756 Report a problem
    1/5/2026Pending sale$549,000$402/sqft
    Source: REcolorado as distributed by MLS GRID #3474756 Report a problem
    10/13/2025Price change$549,000-4.5%$402/sqft
    Source: REcolorado as distributed by MLS GRID #3474756 Report a problem
    9/24/2025Listed for sale$575,000+127.3%$421/sqft
    Source: REcolorado as distributed by MLS GRID #3474756 Report a problem
    11/24/2010Sold$253,000-4.3%$185/sqft
    Source: Public Record Report a problem
    10/2/2010Listed for sale$264,500+21.1%$194/sqft
    Source: Home Real Estate #935177 Report a problem
    7/16/2004Sold$218,500+72%$160/sqft
    Source: Public Record Report a problem
    8/1/1996Sold$127,000+28.9%$93/sqft
    Source: Public Record Report a problem
    2/8/1994Sold$98,500$72/sqft
    Source: Public Record Report a problem

    Public tax history

    YearProperty taxesTax assessment
    2024$2,797 +12.2%$36,090 -7.8%
    2023$2,492 +3.6%$39,140 +24.9%
    2022$2,406 +19.4%$31,330 -2.8%
    2021$2,014 +2.9%$32,240 +18.7%
    2020$1,958 +2.3%$27,156 -0.7%
    2019$1,914 $27,346 +10.5%
    2018$1,914 +0.3%$24,740
    2017$1,908 +8.8%$24,740 +10.2%
    2016$1,754 +11.1%$22,450
    2015$1,578 0%$22,450 +18.2%
    2014$1,579 +0.6%$19,000
    2013$1,570 +29.5%$19,000 +1.8%
    2012$1,212 +4.4%$18,670 +11.1%
    2011$1,161 +2.2%$16,800 -3.6%
    2010$1,135 +0.4%$17,430
    2009$1,131 -0.2%$17,430 +3%
    2008$1,133 -2.6%$16,930
    2007$1,163 +1.1%$16,930 -2.5%
    2006$1,150 +15.7%$17,370
    2005$994 +5.9%$17,370 +9.5%
    2003$938 +1.9%$15,860 +1.2%
    2002$921 $15,670 +14.4%
    2001-- $13,700

    Find assessor info on the county website

    Neighborhood: University Hills

    Nearby schools

    GreatSchools rating
    Schools provided by the listing agent
    • Elementary: University Park
    • Middle: Merrill
    • High: Thomas Jefferson
    • District: Denver 1

    Source: REcolorado as distributed by MLS GRID. This data may not be complete. We recommend contacting the local school district to confirm school assignments for this home.

    Get a cash offer in 3 minutes
    Find out how much your home could sell for in as little as 3 minutes with a no-obligation cash offer.
    Estimated market value
    $514,000
    Get a cash offer in 3 minutes
    Find out how much your home could sell for in as little as 3 minutes with a no-obligation cash offer.
    Estimated market value
    $514,000