Skip main navigation
Sold
  • Price Unknown

    2516 Shirley Ave, Fort Worth, TX 76109

    4beds
    2,860sqft
    Single Family Residence
    Built in 1931
    8,015 Square Feet Lot
    $907,000 Zestimate®
    $--/sqft
    $4,295 Estimated rent

    Home value

    $907,000

    $844,000 - $970,000

    $4,295/mo

    Zestimate® history
    Loading
    Loading...

    Owner options

    List your home for rent

    $4,295/mo

    Rent Zestimate®

    Find your next renter with Zillow Rental Manager. Plus, with online applications, you can quickly screen prospective tenants – for free.

    Learn more

    $4,295/mo

    Rent Zestimate®

    Refinance and save

    Refinancing to a lower rate could help reduce your monthly payments and save thousands over the life of the loan.

    See today's rates

    Explore your selling options

    Work with a Zillow partner agent

    Leverage their expertise and Zillow's premium Showcase listings to get your home seen by more buyers.

    Get started

    List with your own agent

    Get your home in front of millions of buyers by listing it on Zillow.

    Learn how to do it

    Sell it yourself

    Take full control of how buyers see your home on Zillow by listing For Sale by Owner (FSBO).

    List your home

    What's special

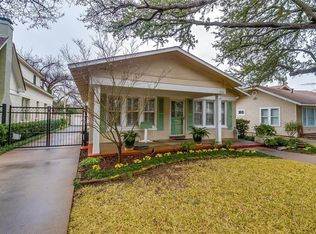
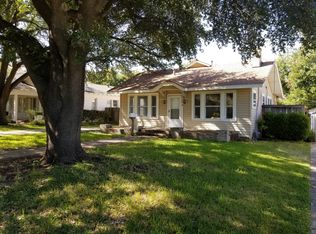
    Located just blocks from TCU and moments from Colonial Country Club, this beautifully updated 1930s Tudor blends classic charm with modern comfort. Hardwood floors lead through a warm and functional main level featuring a spacious living room with custom built-ins, a bright study, and a dramatic dining room with soaring ceilings and abundant natural light. The kitchen offers bespoke cabinetry and stainless steel countertops. The main-floor primary suite includes its own screened-in porch and a refreshed ensuite bath with walk-in shower. Upstairs, two generous bedrooms share a large bath, along with a spacious utility room—fully capable of accommodating a full-sized washer and dryer and enhanced with built-in storage. An enclosed patio overlooking the backyard adds flexible living space perfect for a playroom, fitness area, reading nook, or enjoying morning coffee. The fully fenced backyard features mature trees and a dedicated concrete pad with nearby electrical hookup—an ideal setup for a future hot tub or spa retreat. An oversized two-car garage provides secure parking and additional storage. This charming Tudor offers timeless character, modern livability, and a highly desirable location near everyday conveniences and Fort Worth favorites.

    Zillow last checked:

    Listing updated:

    Listed by:

    John Zimmerman 0437098 817-247-6464,

    Compass RE Texas, LLC 214-814-8100,

    Dane Steinhagen 0698046 409-781-0078,

    Compass RE Texas, LLC

    Bought with:

    Ryan LeBaron

    Funk Realty Group, LLC

    Source: NTREIS,MLS#: 21129478

    Facts & features

    Interior

    Bedrooms & bathrooms
    • Bedrooms: 4
    • Bathrooms: 3
    • Full bathrooms: 3
    Primary bedroom
    • Features: En Suite Bathroom, Walk-In Closet(s)
    • Level: First
    • Dimensions: 19 x 13
    Bedroom
    • Level: First
    • Dimensions: 13 x 12
    Bedroom
    • Level: Second
    • Dimensions: 15 x 13
    Bedroom
    • Features: Walk-In Closet(s)
    • Level: Second
    • Dimensions: 15 x 14
    Primary bathroom
    • Features: En Suite Bathroom
    • Level: First
    • Dimensions: 14 x 4
    Breakfast room nook
    • Level: First
    • Dimensions: 8 x 7
    Dining room
    • Level: First
    • Dimensions: 10 x 12
    Other
    • Features: Built-in Features
    • Level: First
    • Dimensions: 9 x 6
    Other
    • Level: Second
    • Dimensions: 10 x 6
    Kitchen
    • Level: First
    • Dimensions: 8 x 14
    Living room
    • Features: Fireplace
    • Level: First
    • Dimensions: 20 x 13
    Office
    • Level: First
    • Dimensions: 13 x 13
    Utility room
    • Features: Built-in Features, Utility Room
    • Level: Second
    • Dimensions: 15 x 10
    Heating
    • Central, Electric, Fireplace(s)
    Cooling
    • Central Air, Ceiling Fan(s), Electric
    Appliances
    • Included: Dishwasher, Electric Oven, Electric Range, Disposal, Gas Water Heater
    • Laundry: Washer Hookup, Dryer Hookup, Laundry in Utility Room
    Features
    • Built-in Features, Chandelier, Decorative/Designer Lighting Fixtures, Eat-in Kitchen, High Speed Internet, Multiple Master Suites, Cable TV, Vaulted Ceiling(s), Walk-In Closet(s)
    • Flooring: Linoleum, Tile, Wood
    • Has basement: No
    • Number of fireplaces: 1
    • Fireplace features: Living Room, Wood Burning
    Interior area
    • Total interior livable area: 2,860 sqft

    Property

    Parking
    • Total spaces: 2
    • Parking features: Driveway, Electric Gate, Garage
    • Garage spaces: 2
    • Has uncovered spaces: Yes
    Features
    • Levels: Two
    • Stories: 2
    • Patio & porch: Covered, Patio, Screened, Side Porch
    • Exterior features: Lighting, Private Entrance, Private Yard, Rain Gutters
    • Pool features: None
    • Fencing: Back Yard,Fenced,High Fence,Privacy,Wood
    Lot
    • Size: 8,015 Square Feet
    • Features: Back Yard, Interior Lot, Lawn, Landscaped, Subdivision, Sprinkler System, Few Trees
    Details
    • Parcel number: 03228967

    Construction

    Type & style
    • Home type: SingleFamily
    • Architectural style: Tudor,Detached
    • Property subtype: Single Family Residence
    Materials
    • Brick
    • Foundation: Pillar/Post/Pier
    • Roof: Composition
    Condition
    • Year built: 1931

    Utilities & green energy

    • Sewer: Public Sewer
    • Water: Public
    • Utilities for property: Electricity Available, Electricity Connected, Sewer Available, Water Available, Cable Available

    Community & HOA

    Community
    • Features: Curbs, Sidewalks
    • Security: Smoke Detector(s), Wireless
    • Subdivision: University Place Add
    HOA
    • Has HOA: No
    Location
    • Region: Fort Worth

    Financial & listing details

    • Tax assessed value: $628,025
    • Annual tax amount: $16,662
    • Date on market: 12/10/2025
    • Cumulative days on market: 115 days
    • Listing terms: Cash,Contract,VA Loan
    • Electric utility on property: Yes

    Price history

    DateEventPrice
    7/6/2026Listing removed$4,500$2/sqft
    Source: Engel & Volkers Report a problem
    3/25/2026Listed for rent$4,500$2/sqft
    Source: Engel & Volkers Report a problem
    2/3/2026Sold--
    Source: NTREIS #21129478 Report a problem
    12/24/2025Pending sale$935,000$327/sqft
    Source: NTREIS #21129478 Report a problem
    12/16/2025Contingent$935,000$327/sqft
    Source: NTREIS #21129478 Report a problem
    12/10/2025Listed for sale$935,000-4.5%$327/sqft
    Source: NTREIS #21129478 Report a problem
    11/18/2025Listing removed$979,000$342/sqft
    Source: NTREIS #20971806 Report a problem
    10/22/2025Price change$979,000-2%$342/sqft
    Source: NTREIS #20971806 Report a problem
    9/23/2025Price change$999,000-4.9%$349/sqft
    Source: NTREIS #20971806 Report a problem
    8/30/2025Price change$1,050,000-4.5%$367/sqft
    Source: NTREIS #20971806 Report a problem
    8/1/2025Listed for sale$1,100,000$385/sqft
    Source: NTREIS #20971806 Report a problem

    Public tax history

    YearProperty taxesTax assessment
    2025$11,018 -21.5%$628,025 -19.7%
    2024$14,043 +7.7%$781,933 +6.5%
    2023$13,035 -10.5%$734,166 +7.9%
    2022$14,566 +5.2%$680,351 +12.5%
    2021$13,843 +8.1%$604,586 +10.2%
    2020$12,810 +14.4%$548,745 +19%
    2019$11,194 -3.7%$461,078
    2018$11,622 -1%$461,078 +0.2%
    2017$11,734 +3.3%$460,079 +4.9%
    2016$11,356 +7.4%$438,634 +8.6%
    2015$10,578 $404,000
    2014$10,578 $404,000 +8%
    2013-- $374,000 +9%
    2012-- $343,100 +2.3%
    2011-- $335,300 +8.4%
    2010-- $309,300 +1.8%
    2009-- $303,900 +2.8%
    2008-- $295,600 -1.7%
    2007-- $300,600
    2006-- $300,600 +12.9%
    2005-- $266,200
    2004-- $266,200 +47.9%
    2003-- $180,000
    2002-- $180,000 -3.6%
    2001-- $186,700 +4.7%
    2000-- $178,400
    Find assessor info on the county website

    Neighborhood: University West

    Nearby schools

    GreatSchools rating
    Schools provided by the listing agent
    • Elementary: Tanglewood
    • Middle: Mclean
    • High: Paschal
    • District: Fort Worth ISD

    Source: NTREIS. This data may not be complete. We recommend contacting the local school district to confirm school assignments for this home.

    Get a cash offer in 3 minutes
    Find out how much your home could sell for in as little as 3 minutes with a no-obligation cash offer.
    Estimated market value
    $907,000
    Get a cash offer in 3 minutes
    Find out how much your home could sell for in as little as 3 minutes with a no-obligation cash offer.
    Estimated market value
    $907,000