Just steps away from TCU Stadium, this enchanting English Tudor seamlessly blends timeless charm with contemporary elegance. Step inside this delightful three-bedroom, three-bath home and be greeted by arched doorways and rich solid wood floors that exude character and warmth. Natural light pours in through the abundant windows, creating an inviting atmosphere.
The heart of the home is the beautifully updated kitchen, featuring sleek stainless steel appliances, luxurious granite countertops, and a cozy breakfast nook with a charming window seat—perfect for morning coffee or casual meals. Throughout the home, you'll discover exquisite designer wallpaper and thoughtfully chosen lighting that elevate the overall aesthetic.
Glass doors open from the family room and kitchen to a spacious, fully covered patio, equipped with recessed lighting and ceiling fans, offering a perfect outdoor retreat. With ample room for dining and entertaining, this patio is ideal for gatherings or quiet evenings under the stars. Don’t miss the chance to experience this dreamy home—it’s a must-see!
Sold
Price Unknown
2528 Shirley Ave, Fort Worth, TX 76109
3beds
2,262sqft
Single Family Residence
Built in 1938
8,015 Square Feet Lot
$796,000 Zestimate®
$--/sqft
$3,656 Estimated rent
Home value
$796,000
$740,000 - $860,000
$3,656/mo
Zestimate® history
Owner options
List your home for rent
$3,656/mo
Rent Zestimate®
Find your next renter with Zillow Rental Manager. Plus, with online applications, you can quickly screen prospective tenants – for free.
$3,656/mo
Rent Zestimate®
Refinance and save
Refinancing to a lower rate could help reduce your monthly payments and save thousands over the life of the loan.
Explore your selling options
Work with a Zillow partner agent
Leverage their expertise and Zillow's premium Showcase listings to get your home seen by more buyers.
Get startedList with your own agent
Get your home in front of millions of buyers by listing it on Zillow.
Learn how to do itSell it yourself
Take full control of how buyers see your home on Zillow by listing For Sale by Owner (FSBO).
List your homeWhat's special
Rich solid wood floorsSleek stainless steel appliancesLuxurious granite countertopsAbundant windowsBeautifully updated kitchenPerfect outdoor retreatArched doorways
Zillow last checked:
Listing updated:
Listed by:
Stacey Connor 0626341 817-523-9113,
League Real Estate 817-523-9113
Bought with:
Unrepresented Buyer
NON MLS
Source: NTREIS,MLS#: 21117053
Facts & features
Interior
Bedrooms & bathrooms
- Bedrooms: 3
- Bathrooms: 3
- Full bathrooms: 3
Primary bedroom
- Level: Second
- Dimensions: 19 x 13
Bedroom
- Features: Built-in Features, Walk-In Closet(s)
- Level: Second
- Dimensions: 11 x 11
Bedroom
- Level: Second
- Dimensions: 11 x 12
Breakfast room nook
- Level: First
- Dimensions: 11 x 7
Den
- Level: First
- Dimensions: 15 x 19
Other
- Features: Built-in Features, Separate Shower
- Level: Second
- Dimensions: 6 x 8
Other
- Features: Built-in Features, Linen Closet
- Level: Second
- Dimensions: 6 x 6
Other
- Level: First
- Dimensions: 10 x 5
Kitchen
- Features: Built-in Features, Kitchen Island, Stone Counters
- Level: First
- Dimensions: 14 x 11
Living room
- Level: First
- Dimensions: 19 x 14
Heating
- Central, Natural Gas
Cooling
- Central Air, Ceiling Fan(s), Electric
Appliances
- Included: Dishwasher, Electric Oven, Gas Cooktop, Disposal, Microwave
Features
- Decorative/Designer Lighting Fixtures, Granite Counters, High Speed Internet, Kitchen Island, Cable TV, Walk-In Closet(s), Wired for Sound
- Flooring: Ceramic Tile, Marble, Wood
- Has basement: No
- Number of fireplaces: 1
- Fireplace features: Wood Burning
Interior area
- Total interior livable area: 2,262 sqft
Property
Parking
- Total spaces: 2
- Parking features: Electric Gate, Garage
- Garage spaces: 2
Features
- Levels: Two
- Stories: 2
- Patio & porch: Covered, Deck
- Exterior features: Deck, Lighting, Rain Gutters
- Pool features: None
- Fencing: Chain Link,Electric,Gate
Lot
- Size: 8,015 Square Feet
- Features: Back Yard, Interior Lot, Lawn, Landscaped
Details
- Parcel number: 03228932
Construction
Type & style
- Home type: SingleFamily
- Architectural style: Tudor,Detached
- Property subtype: Single Family Residence
Materials
- Brick
- Foundation: Pillar/Post/Pier
- Roof: Composition
Condition
- Year built: 1938
Utilities & green energy
- Sewer: Public Sewer
- Water: Public
- Utilities for property: Natural Gas Available, Sewer Available, Separate Meters, Water Available, Cable Available
Community & HOA
Community
- Features: Curbs, Sidewalks
- Security: Security System, Carbon Monoxide Detector(s), Smoke Detector(s)
- Subdivision: University Place Add
HOA
- Has HOA: No
Location
- Region: Fort Worth
Financial & listing details
- Tax assessed value: $800,231
- Annual tax amount: $17,956
- Date on market: 11/21/2025
- Cumulative days on market: 153 days
- Listing terms: Cash,Conventional
Price history
| Date | Event | Price |
|---|---|---|
| 3/4/2026 | Sold | -- |
Source: NTREIS #21117053 Report a problem | ||
| 2/7/2026 | Pending sale | $879,000$389/sqft |
Source: NTREIS #21117053 Report a problem | ||
| 1/30/2026 | Contingent | $879,000$389/sqft |
Source: NTREIS #21117053 Report a problem | ||
| 1/7/2026 | Price change | $879,000-3.9%$389/sqft |
Source: NTREIS #21117053 Report a problem | ||
| 11/21/2025 | Listed for sale | $915,000-2.6%$405/sqft |
Source: NTREIS #21117053 Report a problem | ||
| 11/18/2025 | Listing removed | $939,000$415/sqft |
Source: NTREIS #21043782 Report a problem | ||
| 9/18/2025 | Price change | $939,000-4.1%$415/sqft |
Source: NTREIS #21043782 Report a problem | ||
| 8/27/2025 | Listed for sale | $979,000-1.6%$433/sqft |
Source: NTREIS #21043782 Report a problem | ||
| 8/2/2025 | Listing removed | -- |
Source: Owner Report a problem | ||
| 7/14/2025 | Listed for sale | $995,000+13.2%$440/sqft |
Source: Owner Report a problem | ||
| 6/13/2022 | Sold | -- |
Source: Ebby Halliday REC solds #20050184_76109 Report a problem | ||
| 5/18/2022 | Pending sale | $879,000$389/sqft |
Source: NTREIS #20050184 Report a problem | ||
| 5/16/2022 | Contingent | $879,000$389/sqft |
Source: NTREIS #20050184 Report a problem | ||
| 5/10/2022 | Listed for sale | $879,000+53%$389/sqft |
Source: NTREIS #20050184 Report a problem | ||
| 10/14/2020 | Listing removed | $3,800$2/sqft |
Source: Burt Ladner Real Estate LLC #14442632 Report a problem | ||
| 9/28/2020 | Listed for rent | $3,800$2/sqft |
Source: Burt Ladner Real Estate LLC #14442632 Report a problem | ||
| 4/2/2018 | Listing removed | $574,500$254/sqft |
Source: Virginia Cook, REALTORS #13785602 Report a problem | ||
| 3/13/2018 | Pending sale | $574,500$254/sqft |
Source: Virginia Cook, REALTORS #13785602 Report a problem | ||
| 3/2/2018 | Listed for sale | $574,500$254/sqft |
Source: Virginia Cook, REALTORS #13785602 Report a problem | ||
Public tax history
| Year | Property taxes | Tax assessment |
|---|---|---|
| 2025 | $17,518 -2.4% | $800,231 |
| 2024 | $17,956 +5% | $800,231 +5.9% |
| 2023 | $17,101 -1.1% | $755,774 +13.6% |
| 2022 | $17,297 | $665,353 +25.4% |
| 2021 | -- | $530,456 |
| 2020 | $13,414 -4.1% | $530,456 -7.4% |
| 2019 | $13,991 +7.8% | $573,075 +11.7% |
| 2018 | $12,975 +9% | $513,251 +10% |
| 2017 | $11,905 +3.6% | $466,592 +5.1% |
| 2016 | $11,496 +6.7% | $443,866 +7.9% |
| 2015 | $10,778 | $411,500 |
| 2014 | $10,778 | $411,500 +7.6% |
| 2013 | -- | $382,300 +8.8% |
| 2012 | -- | $351,400 +0.9% |
| 2011 | -- | $348,200 +8.2% |
| 2010 | -- | $321,700 +2.5% |
| 2009 | -- | $314,000 +13% |
| 2008 | -- | $277,800 |
| 2007 | -- | $277,800 |
| 2006 | -- | $277,800 |
| 2005 | -- | $277,800 +21.5% |
| 2004 | -- | $228,600 +24.8% |
| 2003 | -- | $183,200 +8.4% |
| 2002 | -- | $169,000 +7.4% |
| 2001 | -- | $157,300 +4.7% |
| 2000 | -- | $150,300 |
Find assessor info on the county website
Neighborhood: University West
Nearby homes
- $589,9003 bd1 ba1.3k sqft2532 Shirley Ave, Fort Worth, TX 76109Off Market
- $866,1004 bd2 ba2.3k sqft2524 Shirley Ave, Fort Worth, TX 76109Off Market

- $555,3003 bd2 ba1.6k sqft2536 Shirley Ave, Fort Worth, TX 76109Off Market
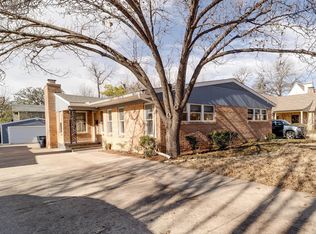
- $653,7004 bd2 ba1.7k sqft2520 Shirley Ave, Fort Worth, TX 76109Off Market
- $663,0003 bd2 ba1.7k sqft2540 Shirley Ave, Fort Worth, TX 76109Off Market
- $--4 bd3 ba2.8k sqft2516 Shirley Ave, Fort Worth, TX 76109Sold
- $816,7003 bd2 ba2.1k sqft2529 Stadium Dr, Fort Worth, TX 76109Off Market
- $775,3003 bd2 ba2.2k sqft2525 Stadium Dr, Fort Worth, TX 76109Off Market
Nearby schools
GreatSchools rating
- 6/10W.P. McLean 6th Grade CenterGrades: 6Distance: 1.3 mi
- 5/10Paschal High SchoolGrades: 9-12Distance: 0.9 mi
- 10/10Tanglewood Elementary SchoolGrades: PK-5Distance: 1.4 mi
Schools provided by the listing agent
- Elementary: Tanglewood
- Middle: Mclean
- High: Paschal
- District: Fort Worth ISD
Source: NTREIS. This data may not be complete. We recommend contacting the local school district to confirm school assignments for this home.
Get a cash offer in 3 minutes
Find out how much your home could sell for in as little as 3 minutes with a no-obligation cash offer.
Estimated market value
$796,000
Get a cash offer in 3 minutes
Find out how much your home could sell for in as little as 3 minutes with a no-obligation cash offer.
Estimated market value
$796,000
- Texas
- Tarrant County
- Fort Worth
- 76109
- University West
- 2528 Shirley Ave
