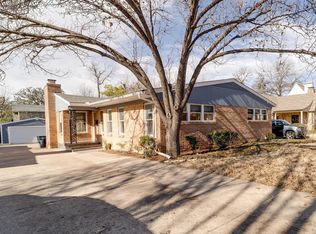
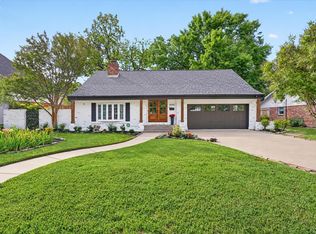
Wonderful opportunity in an exceptional location near TCU! Situated on a beautiful lot in an established neighborhood, this charming home offers three generously sized bedrooms, two bathrooms, hardwood floors, abundant natural light, and a sunroom that provides additional flex space. Outside, enjoy a spacious backyard, detached two-car garage, and ample driveway parking, especially convenient for TCU game days and entertaining.
The location is truly hard to beat! Enjoy being within walking distance of TCU, Colonial Country Club, Alice Carlson, and nearby Trinity Trails access. Just minutes from the Fort Worth Zoo, currently zoned to top-rated Tanglewood Elementary, and some of Fort Worth's favorite destinations, this home offers an incredible combination of neighborhood charm and convenience. Enjoy the excitement of TCU sporting events, neighborhood walks, and even fireworks displays from the comfort of home.
With easy access to I-30, downtown Fort Worth, the Cultural District, and the Near Southside, this property offers outstanding accessibility while maintaining the appeal of an established residential neighborhood.
Surrounded by a mix of beautifully renovated homes and impressive newer construction, this property offers an exciting opportunity to invest in a highly sought-after neighborhood. Whether you envision updating the existing home or exploring the possibilities of building new, the potential is compelling. Thoughtfully priced to reflect its current condition, the home offers the next owner an opportunity to bring their vision to life. Seller prefers to convey the property in its present condition.
For sale
$775,000
2540 Shirley Ave, Fort Worth, TX 76109
3beds
1,760sqft
Single Family Residence
Built in 1951
7,666 Square Feet Lot
$-- Zestimate®
$440/sqft
$-- HOA
What's special
Detached two-car garageSpacious backyardHardwood floorsAbundant natural lightThree generously sized bedroomsTwo bathroomsAmple driveway parking
- 9 hours
- 57
- 0
Zillow last checked:
Listing updated:
Listed by:
Stefani Hill 0575140 817-523-9113,
League Real Estate 817-523-9113,
Travis Woolf 0642224 817-343-7751,
League Real Estate
Source: NTREIS,MLS#: 21429534
Facts & features
Interior
Bedrooms & bathrooms
- Bedrooms: 3
- Bathrooms: 2
- Full bathrooms: 2
Primary bedroom
- Features: Ceiling Fan(s), En Suite Bathroom, Linen Closet
- Level: First
- Dimensions: 14 x 14
Bedroom
- Features: Ceiling Fan(s), Split Bedrooms
- Level: First
- Dimensions: 14 x 12
Bedroom
- Features: Ceiling Fan(s), Split Bedrooms
- Level: First
- Dimensions: 13 x 11
Dining room
- Level: First
- Dimensions: 12 x 12
Kitchen
- Features: Built-in Features, Granite Counters
- Level: First
- Dimensions: 16 x 10
Living room
- Features: Fireplace
- Level: First
- Dimensions: 22 x 14
Utility room
- Features: Closet, Utility Room
- Level: First
- Dimensions: 14 x 7
Heating
- Central, Natural Gas
Cooling
- Central Air, Ceiling Fan(s), Electric
Appliances
- Included: Some Gas Appliances, Convection Oven, Double Oven, Dishwasher, Electric Oven, Electric Water Heater, Gas Cooktop, Disposal, Microwave, Plumbed For Gas, Vented Exhaust Fan
- Laundry: Washer Hookup, Dryer Hookup, ElectricDryer Hookup, Laundry in Utility Room
Features
- Decorative/Designer Lighting Fixtures, Cable TV
- Flooring: Ceramic Tile, Wood
- Windows: Bay Window(s), Window Coverings
- Has basement: No
- Number of fireplaces: 1
- Fireplace features: Decorative, Living Room
Interior area
- Total interior livable area: 1,760 sqft
Property
Parking
- Total spaces: 2
- Parking features: Door-Single, Driveway, Garage, Garage Door Opener
- Garage spaces: 2
Features
- Levels: One
- Stories: 1
- Patio & porch: Front Porch, Patio, Covered
- Pool features: None
- Fencing: Back Yard,Fenced,Wood,Wrought Iron
Lot
- Size: 7,666 Square Feet
- Features: Interior Lot, Landscaped, Subdivision, Sprinkler System, Few Trees
Details
- Parcel number: 03228908
Construction
Type & style
- Home type: SingleFamily
- Architectural style: Traditional,Detached
- Property subtype: Single Family Residence
Materials
- Brick
- Foundation: Pillar/Post/Pier, Slab
- Roof: Composition
Condition
- Resale
- Year built: 1951
Utilities & green energy
- Sewer: Public Sewer
- Water: Public
- Utilities for property: Natural Gas Available, Overhead Utilities, Sewer Available, Separate Meters, Water Available, Cable Available
Community & HOA
Community
- Features: Curbs, Sidewalks
- Security: Carbon Monoxide Detector(s), Fire Alarm, Smoke Detector(s)
- Subdivision: University Place Add
HOA
- Has HOA: No
Location
- Region: Fort Worth
Financial & listing details
- Price per square foot: $440/sqft
- Tax assessed value: $665,796
- Annual tax amount: $13,690
- Date on market: 11/6/2026
- Listing terms: Cash,Conventional
- Exclusions: ask
Estimated market value
Not available
Estimated sales range
Not available
Not available
Price history
| Date | Event | Price |
|---|---|---|
| 11/6/2026 | Listed for sale | $775,000+167.2%$440/sqft |
Source: NTREIS #21429534 Report a problem | ||
| 12/9/2010 | Sold | -- |
Source: Agent Provided Report a problem | ||
| 10/9/2010 | Price change | $290,000-3.3%$165/sqft |
Source: WILLIAMS TREW REAL ESTATE SERVICES #11465991 Report a problem | ||
| 8/30/2010 | Listed for sale | $299,900$170/sqft |
Source: WILLIAMS TREW REAL ESTATE SERVICES #11465991 Report a problem | ||
Public tax history
| Year | Property taxes | Tax assessment |
|---|---|---|
| 2025 | $11,685 +5.9% | $665,796 |
| 2024 | $11,034 | $665,796 +13.7% |
| 2023 | -- | $585,714 +6.8% |
| 2022 | $11,288 +5.6% | $548,344 +21.4% |
| 2021 | $10,688 +8% | $451,801 +15.8% |
| 2020 | $9,899 +14.4% | $390,000 |
| 2019 | $8,655 +6.1% | $390,000 +21.5% |
| 2018 | $8,155 +8.9% | $320,913 -11.4% |
| 2017 | $7,486 +8.5% | $362,375 +1.7% |
| 2016 | $6,902 -5.9% | $356,164 +47.7% |
| 2015 | $7,334 | $241,106 -10.7% |
| 2014 | $7,334 | $270,000 |
| 2013 | -- | $270,000 |
| 2012 | -- | $270,000 |
| 2011 | -- | $270,000 +26.9% |
| 2010 | -- | $212,800 +0.4% |
| 2009 | -- | $211,900 +2.4% |
| 2008 | -- | $207,000 +0.2% |
| 2007 | -- | $206,600 |
| 2006 | -- | $206,600 +10.8% |
| 2005 | -- | $186,500 |
| 2004 | -- | $186,500 +12.1% |
| 2003 | -- | $166,400 +15.8% |
| 2002 | -- | $143,700 +4.5% |
| 2001 | -- | $137,500 +9.4% |
| 2000 | -- | $125,700 |
Find assessor info on the county website
Monthly payment
Est. payment
Payment breakdown
Explore the cost of this home by adjusting the details. Changes won't be saved.Climate risks
Neighborhood: University West
Nearby schools
Schools provided by the listing agent
- Elementary: Tanglewood
- Middle: Mclean
- High: Paschal
- District: Fort Worth ISD
Source: NTREIS. This data may not be complete. We recommend contacting the local school district to confirm school assignments for this home.
Similar homes
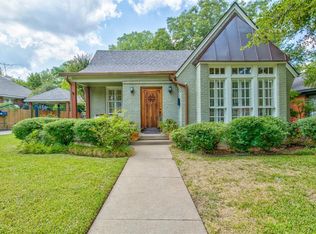
- $749,0003 bd3 ba2.4k sqft2720 Willing Ave, Fort Worth, TX 76110For Sale
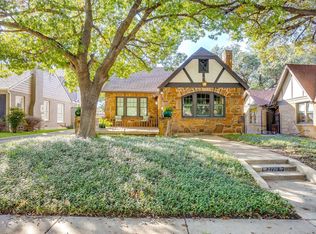 MLS ID #21425685, Lisa Mosier. NTREIS
- $665,0003 bd3 ba1.9k sqft3215 Odessa Ave, Fort Worth, TX 76109For Sale
 MLS ID #21419419, Ashley Mooring. NTREIS
- $429,0003 bd3 ba1.7k sqft2800 Sandage Ave #102, Fort Worth, TX 76109For Sale
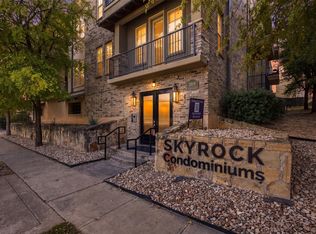 MLS ID #21427718, Heather Stevens. NTREIS
- $889,9004 bd2 ba2.3k sqft4105 Hartwood Dr, Fort Worth, TX 76109For Sale
 MLS ID #21413944, Jonathan Cook. NTREIS
