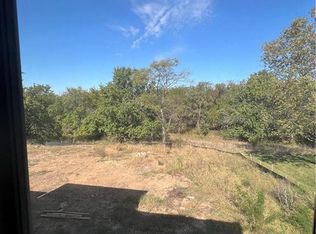
The Kalista Custom by BC Residential, LLC—a stunning reverse 1.5-story in the finishing stages—combines craftsmanship, comfort, and thoughtful accessibility in Archer’s Landing at Sundance Ridge. This Energy Star 3.2-rated home offers ADA-compliant main-level living with zero-entry access at the front, garage, and master shower. Each of the four bedrooms features its own private bath suite, offering exceptional comfort for family and guests. A screened-in covered deck and open terrace overlook a wooded stream corridor, creating a peaceful retreat. The great room features a fireplace with built-ins and floating shelves flowing into a gourmet kitchen and dining area. The owner’s suite showcases a coffered ceiling, spa-style shower, and tall custom closet. The walk-out lower level includes a home bar and theater pre-wired for HDMI, plus suspended-slab storage for three additional garage bays. Enjoy The Village amenities—two pools, clubhouse, gym, pickleball, bocce, playground, and trails—in Blue Valley Schools. Conveniently located just 11 min to Blue Valley High, 8 min to Price Chopper, 10 min to BluHawk, and 16 min to Heritage Park.
Sold
Price Unknown
2516 W 179th St, Overland Park, KS 66085
4beds
3,525sqft
Single Family Residence
Built in 2025
0.26 Acres Lot
$984,200 Zestimate®
$--/sqft
$5,186 Estimated rent
Home value
$984,200
$915,000 - $1.05M
$5,186/mo
Zestimate® history
Owner options
List your home for rent
$5,186/mo
Rent Zestimate®
Find your next renter with Zillow Rental Manager. Plus, with online applications, you can quickly screen prospective tenants – for free.
$5,186/mo
Rent Zestimate®
Refinance and save
$1,400/mo
Est. payment
Refinancing to a lower rate could help reduce your monthly payments and save thousands over the life of the loan.
$1,400/mo
Est. payment
Explore your selling options
Work with a Zillow partner agent
Leverage their expertise and Zillow's premium Showcase listings to get your home seen by more buyers.
Get startedList with your own agent
Get your home in front of millions of buyers by listing it on Zillow.
Learn how to do itSell it yourself
Take full control of how buyers see your home on Zillow by listing For Sale by Owner (FSBO).
List your homeWhat's special
Wooded stream corridorDining areaHome barPrivate bath suiteScreened-in covered deckTheater pre-wired for hdmiSuspended-slab storage
Zillow last checked:
Listing updated:
Listed by:
Sundance Team,
Rodrock & Associates Realtors,
Bob Sloan 913-522-6959,
Rodrock & Associates Realtors
Bought with:
Bob Sloan, BR00034814
Rodrock & Associates Realtors
Source: Heartland MLS as distributed by MLS GRID,MLS#: 2582532
Facts & features
Interior
Bedrooms & bathrooms
- Bedrooms: 4
- Bathrooms: 5
- Full bathrooms: 4
- 1/2 bathrooms: 1
Primary bedroom
- Level: First
Bedroom 2
- Level: First
Bedroom 3
- Level: Lower
Bedroom 4
- Level: Lower
Breakfast room
- Level: First
Game room
- Level: Lower
Great room
- Level: First
Great room
- Level: Lower
Media room
- Level: Lower
Workshop
- Level: Lower
Heating
- Forced Air, Zoned
Cooling
- Electric, Zoned
Appliances
- Included: Cooktop, Dishwasher, Exhaust Fan, Humidifier, Microwave
- Laundry: Main Level
Features
- Ceiling Fan(s), Custom Cabinets, Kitchen Island, Pantry, Smart Thermostat, Stained Cabinets, Vaulted Ceiling(s)
- Flooring: Carpet, Luxury Vinyl, Tile, Wood
- Basement: Finished,Walk-Out Access
- Number of fireplaces: 2
- Fireplace features: Great Room, Recreation Room
Interior area
- Total structure area: 3,525
- Total interior livable area: 3,525 sqft
- Finished area above ground: 2,011
- Finished area below ground: 1,514
Property
Parking
- Total spaces: 4
- Parking features: Attached, Garage Door Opener
- Attached garage spaces: 4
Features
- Patio & porch: Screened
Lot
- Size: 0.26 Acres
- Features: Adjoin Greenspace
Details
- Parcel number: NP020800000080
Construction
Type & style
- Home type: SingleFamily
- Property subtype: Single Family Residence
Materials
- Lap Siding, Stone Veneer
- Roof: Composition
Condition
- Under Construction
- New construction: Yes
- Year built: 2025
Details
- Builder model: Custom
- Builder name: BC Residential
Utilities & green energy
- Sewer: Public Sewer
- Water: Public
Green energy
- Green verification: ENERGY STAR Certified Homes
Community & HOA
Community
- Subdivision: Sundance Ridge- Archers Landing
HOA
- Has HOA: Yes
- Amenities included: Clubhouse, Exercise Room, Party Room, Play Area, Pool, Trail(s)
- Services included: Management, Partial Amenities, Trash
- HOA fee: $1,400 annually
- HOA name: First Service Residential
Location
- Region: Overland Park
Financial & listing details
- Annual tax amount: $12,043
- Date on market: 10/17/2025
- Listing terms: Cash,Conventional,VA Loan
- Ownership: Private
Price history
| Date | Event | Price |
|---|---|---|
| 3/19/2026 | Sold | -- |
Source:  Heartland MLS as distributed by MLS GRID #2582532 Report a problem Heartland MLS as distributed by MLS GRID #2582532 Report a problem | ||
| 1/6/2026 | Pending sale | $992,900$282/sqft |
Source: Heartland MLS as distributed by MLS GRID #2582532 Report a problem | ||
| 10/17/2025 | Listed for sale | $992,900+6.7%$282/sqft |
Source: Heartland MLS as distributed by MLS GRID #2582532 Report a problem | ||
| 10/17/2025 | Listing removed | $930,801$264/sqft |
Source: Heartland MLS as distributed by MLS GRID #2493694 Report a problem | ||
| 6/12/2024 | Pending sale | $930,801$264/sqft |
Source: Heartland MLS as distributed by MLS GRID #2493694 Report a problem | ||
Public tax history
Tax history is unavailable.
Neighborhood: 66085
Nearby homes
- $--4 bd4 ba3.2k sqft2512 W 179th St, Overland Park, KS 66085Sold
- $--4 bd3 ba3k sqft2600 W 179th St, Overland Park, KS 66085Sold

- $965,9004 bd4 ba2.9k sqft2604 W 179th St, Overland Park, KS 66085Off Market
- $--4 bd4 ba3k sqft2504 W 179th St, Overland Park, KS 66085Sold

- $--4 bd4 ba2.5k sqft17905 Manor St, Overland Park, KS 66085Sold
- $--5 bd5 ba4k sqft17909 Manor St, Overland Park, KS 66085Sold
- $--4 bd4 ba3k sqft17901 Manor St, Overland Park, KS 66085Sold
- $--4 bd4 ba2.9k sqft17908 Manor St, Overland Park, KS 66085Sold
Nearby schools
GreatSchools rating
- 8/10Stilwell Elementary SchoolGrades: K-5Distance: 3.5 mi
- 9/10Blue Valley Middle SchoolGrades: 6-8Distance: 2.4 mi
- 10/10Blue Valley High SchoolGrades: 9-12Distance: 3.3 mi
Schools provided by the listing agent
- Elementary: Stilwell
- Middle: Blue Valley
- High: Blue Valley
Source: Heartland MLS as distributed by MLS GRID. This data may not be complete. We recommend contacting the local school district to confirm school assignments for this home.
Get a cash offer in 3 minutes
Find out how much your home could sell for in as little as 3 minutes with a no-obligation cash offer.
Estimated market value
$984,200
Get a cash offer in 3 minutes
Find out how much your home could sell for in as little as 3 minutes with a no-obligation cash offer.
Estimated market value
$984,200
- Kansas
- Johnson County
- Stilwell
- 66085
- 2516 W 179th St
Nearby cities
Nearby zip codes
Other Stilwell Topics
