Skip main navigation
Sold for $302,500
  • $302,500

    2516 Waldheim Dr, Port Huron, MI 48060

    3beds
    1,560sqft
    Single Family Residence
    Built in 1995
    0.48 Acres Lot
    $341,400 Zestimate®
    $194/sqft
    $1,933 Estimated rent

    Home value

    $341,400

    $324,000 - $358,000

    $1,933/mo

    Zestimate® history
    Loading
    Loading...

    Owner options

    List your home for rent

    $1,933/mo

    Rent Zestimate®

    Find your next renter with Zillow Rental Manager. Plus, with online applications, you can quickly screen prospective tenants – for free.

    Learn more

    $1,933/mo

    Rent Zestimate®

    Refinance and save

    $2,032/mo

    Est. payment

    Refinancing to a lower rate could help reduce your monthly payments and save thousands over the life of the loan.

    See today's rates

    $2,032/mo

    Est. payment

    Explore your selling options

    Work with a Zillow partner agent

    Leverage their expertise and Zillow's premium Showcase listings to get your home seen by more buyers.

    Get started

    List with your own agent

    Get your home in front of millions of buyers by listing it on Zillow.

    Learn how to do it

    Sell it yourself

    Take full control of how buyers see your home on Zillow by listing For Sale by Owner (FSBO).

    List your home

    What's special

    Ranch style homeSpacious mechanical roomArea riversBoat launchesSolid surface countersMueller farmsWhole house generator
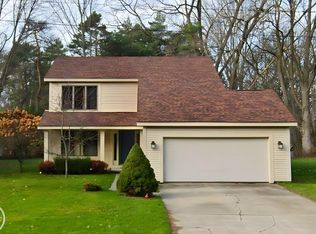
    Comfortable ranch style home in Mueller Farms...feels like you are living miles away however only minutes from downtown Port Huron, parks, beaches and area rivers and/or boat launches. Home has been well-cared for and maintained with fairly recent updates which include windows, HVAC, hot water heater and flooring. Home features stainless steel Kitchen Aide appliances, solid surface counters. Enjoy time outdoors on spacious Trex deck which overlooks well-manicured yard. Extra deep basement with foam or insulated west wall was designed to accommodate the original owners attempt to extend the golf season. Large utility sink in spacious mechanical room could work well for loads of hobbies and help with project cleanup. Whole house generator to remain with the house.

    Zillow last checked:

    Listing updated:

    Listed by:

    Jeffrey Lee Wine 810-650-6255,

    Berkshire Hathaway HomeServices Kee Realty J Wine

    Bought with:

    Cindy Davis, 6501408221

    Berkshire Hathaway HomeServices Kee Realty Ft Gra

    Dayne Davis, 6501443421

    Berkshire Hathaway HomeServices Kee Realty Ft Gra

    Source: MiRealSource,MLS#: 50115783MLS LogoOriginating MLS: MiRealSource

    Facts & features

    Interior

    Bedrooms & bathrooms
    • Bedrooms: 3
    • Bathrooms: 2
    • Full bathrooms: 2
    Rooms
    • Room types: Laundry, Master Bedroom, Great Room, Unfinished Room, Utility/Laundry Room, Workshop, Dining "L"
    Primary bedroom
    • Level: First
    Bedroom 1
    • Features: Carpet
    • Level: Entry
    • Area: 100
    • Dimensions: 10 x 10
    Bedroom 2
    • Features: Carpet
    • Level: Entry
    • Area: 132
    • Dimensions: 11 x 12
    Bedroom 3
    • Features: Carpet
    • Level: Entry
    • Area: 208
    • Dimensions: 16 x 13
    Bathroom 1
    • Features: Vinyl
    • Level: Entry
    • Area: 40
    • Dimensions: 8 x 5
    Bathroom 2
    • Features: Vinyl
    • Level: Entry
    • Area: 20
    • Dimensions: 5 x 4
    Dining room
    • Features: Carpet
    • Level: Entry
    • Area: 110
    • Dimensions: 10 x 11
    Kitchen
    • Features: Vinyl
    • Level: Entry
    • Area: 136
    • Dimensions: 8 x 17
    Living room
    • Features: Carpet
    • Level: Entry
    • Area: 486
    • Dimensions: 27 x 18
    Heating
    • Forced Air, Natural Gas
    Cooling
    • Ceiling Fan(s), Central Air
    Appliances
    • Included: Dishwasher, Dryer, Humidifier, Microwave, Range/Oven, Refrigerator, Washer, Gas Water Heater
    • Laundry: First Floor Laundry, Laundry Room, Entry
    Features
    • Flooring: Carpet, Vinyl
    • Basement: Full,Concrete,Unfinished
    • Number of fireplaces: 1
    • Fireplace features: Gas, Great Room
    Interior area
    • Total structure area: 3,120
    • Total interior livable area: 1,560 sqft
    • Finished area above ground: 1,560
    • Finished area below ground: 0

    Property

    Parking
    • Total spaces: 2
    • Parking features: Garage, Attached, Electric in Garage
    • Attached garage spaces: 2
    Features
    • Levels: One
    • Stories: 1
    • Patio & porch: Deck
    • Frontage type: Road
    • Frontage length: 150
    Lot
    • Size: 0.48 Acres
    • Dimensions: 150 x 140
    Details
    • Parcel number: 285400050000
    • Zoning description: Residential
    • Special conditions: Private

    Construction

    Type & style
    • Home type: SingleFamily
    • Architectural style: Ranch
    • Property subtype: Single Family Residence
    Materials
    • Brick, Vinyl Siding
    • Foundation: Basement, Concrete Perimeter
    Condition
    • New construction: No
    • Year built: 1995

    Utilities & green energy

    • Sewer: Public Sanitary
    • Water: Public
    • Utilities for property: Cable/Internet Avail.

    Community & HOA

    Community
    • Subdivision: Mueller Farms
    HOA
    • Has HOA: Yes
    • HOA fee: $100 annually
    • HOA name: Mueller Farms
    • HOA phone: 810-334-6540
    Location
    • Region: Port Huron

    Financial & listing details

    • Price per square foot: $194/sqft
    • Tax assessed value: $299,400
    • Annual tax amount: $3,111
    • Date on market: 7/19/2023
    • Cumulative days on market: 2 days
    • Listing agreement: Exclusive Right to Sell/VR
    • Listing terms: Cash,Conventional
    • Road surface type: Paved

    Price history

    DateEventPrice
    8/10/2023Sold$302,500-2.4%$194/sqft
    Source: MiRealSource #50115783 Report a problem
    7/19/2023Pending sale$309,900$199/sqft
    Source: MiRealSource #50115783 Report a problem
    7/19/2023Listed for sale$309,900+63.2%$199/sqft
    Source: MiRealSource #50115783 Report a problem
    8/15/2014Listing removed$189,900$122/sqft
    Source: JoAnn Wine & Associates, Inc. #31195684 Report a problem
    5/31/2014Listed for sale$189,900$122/sqft
    Source: JoAnn Wine & Associates, Inc. #31195684 Report a problem

    Public tax history

    YearProperty taxesTax assessment
    2025$5,559 +75.1%$149,700 -1.6%
    2024$3,174 +2%$152,200 +20.1%
    2023$3,112 +29.3%$126,700 +5.3%
    2022$2,407 $120,300 +8.5%
    2021-- $110,900 +5.3%
    2020-- $105,300 +10.1%
    2019$2,673 $95,600 +2.1%
    2018-- $93,600 +12.9%
    2017-- $82,900
    2016-- $82,900 +5.2%
    2015-- $78,800 +3.4%
    2014-- $76,200 -0.3%
    2013-- $76,400 +1.9%
    2012-- $75,000 -17.9%
    2011-- $91,300
    2010-- $91,300 -11.2%
    2009-- $102,800 -4.3%
    2008-- $107,400 -3%
    2007-- $110,700 +3%
    2006-- $107,450 +1.2%
    2003-- $106,200 -2.5%
    2002-- $108,950 +8.1%
    2001-- $100,800 +7.2%
    2000-- $94,050
    Find assessor info on the county website

    Neighborhood: 48060

    Nearby schools

    GreatSchools rating
    Schools provided by the listing agent
    • District: Port Huron Area School District

    Source: MiRealSource. This data may not be complete. We recommend contacting the local school district to confirm school assignments for this home.

    Get a cash offer in 3 minutes
    Find out how much your home could sell for in as little as 3 minutes with a no-obligation cash offer.
    Estimated market value
    $341,400
    Get a cash offer in 3 minutes
    Find out how much your home could sell for in as little as 3 minutes with a no-obligation cash offer.
    Estimated market value
    $341,400