Skip main navigation
Sold for $290,001
  • $290,001

    3570 Strawberry Ln, Port Huron, MI 48060

    4beds
    2,110sqft
    Single Family Residence
    Built in 1976
    0.69 Acres Lot
    $302,300 Zestimate®
    $137/sqft
    $2,439 Estimated rent

    Home value

    $302,300

    $260,000 - $351,000

    $2,439/mo

    Zestimate® history
    Loading
    Loading...

    Owner options

    List your home for rent

    $2,439/mo

    Rent Zestimate®

    Find your next renter with Zillow Rental Manager. Plus, with online applications, you can quickly screen prospective tenants – for free.

    Learn more

    $2,439/mo

    Rent Zestimate®

    Refinance and save

    $1,820/mo

    Est. payment

    Refinancing to a lower rate could help reduce your monthly payments and save thousands over the life of the loan.

    See today's rates

    $1,820/mo

    Est. payment

    Explore your selling options

    Work with a Zillow partner agent

    Leverage their expertise and Zillow's premium Showcase listings to get your home seen by more buyers.

    Get started

    List with your own agent

    Get your home in front of millions of buyers by listing it on Zillow.

    Learn how to do it

    Sell it yourself

    Take full control of how buyers see your home on Zillow by listing For Sale by Owner (FSBO).

    List your home

    What's special

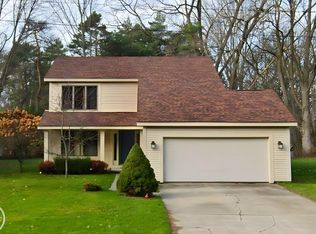
    The perfect combination of quiet township living with the convenience of being 5-10 minutes to most all daily needs. Attractive maintenance free Cape Cod with a three car plus 38x26 attached garage. Garage has 252 sq ft floored loft with door wall overlooking the fenced in treed backyard. Home also offers a nice basement with office area and space for a home gym or third gathering room. The great room is quite impressive, high cathedral ceilings, large windows, fireplace, and a 18x18 private patio. This is the room to enjoy nature, deer, turkey and song birds as they accent your mature property. Living room is the perfect room to enjoy the fireplace while reading a book or relaxing with your favorite app. or internet site. Kitchen and dining room open up to become a large and welcoming area to enjoy friends and family. A bonus is the main floor bedroom and full bath. Large concrete driveway with new approach. Backyard opens up to a 7 acre wooded vacant parcel. Just 300 yards to Baker's Field Park. Tennis / pickle ball court, paved walking trail, fishing platform, Black River kayak and boat launch. Half mile to Black River Country Club Golf Course. One and a half miles to I-94. An area noted for pontoon boating, kayaking, fishing, water and cross country skiing, plus snowmobiling the Black River. Canal to Lake Huron is just two minutes from boat launch. One of the best areas to live in St. Clair County.

    Zillow last checked:

    Listing updated:

    Listed by:

    Dan Palmateer 810-650-4804,

    Berkshire Hathaway HomeServices Kee Realty Ft Gra

    Bought with:

    Brittany Hislop, 6501447801

    Keller Williams Realty-Great Lakes

    Source: Realcomp II,MLS#: 20251047238MLS Logo

    Facts & features

    Interior

    Bedrooms & bathrooms
    • Bedrooms: 4
    • Bathrooms: 3
    • Full bathrooms: 3
    Primary bedroom
    • Level: Entry
    • Area: 132
    • Dimensions: 11 X 12
    Bedroom
    • Level: Second
    • Area: 100
    • Dimensions: 10 X 10
    Bedroom
    • Level: Second
    • Area: 228
    • Dimensions: 12 X 19
    Bedroom
    • Level: Second
    • Area: 210
    • Dimensions: 14 X 15
    Other
    • Level: Entry
    • Area: 54
    • Dimensions: 6 X 9
    Other
    • Level: Second
    • Area: 63
    • Dimensions: 7 X 9
    Other
    • Level: Second
    • Area: 54
    • Dimensions: 6 X 9
    Dining room
    • Level: Entry
    • Area: 132
    • Dimensions: 11 X 12
    Flex room
    • Level: Basement
    • Area: 117
    • Dimensions: 9 X 13
    Game room
    • Level: Basement
    • Area: 532
    • Dimensions: 19 X 28
    Great room
    • Level: Entry
    • Area: 570
    • Dimensions: 19 X 30
    Kitchen
    • Level: Entry
    • Area: 156
    • Dimensions: 12 X 13
    Laundry
    • Level: Basement
    • Area: 100
    • Dimensions: 10 X 10
    Living room
    • Level: Entry
    • Area: 216
    • Dimensions: 12 X 18
    Mud room
    • Level: Entry
    • Area: 96
    • Dimensions: 8 X 12
    Heating
    • Forced Air, Natural Gas
    Cooling
    • Ceiling Fans, Central Air
    Appliances
    • Included: Dishwasher, Disposal, Microwave
    • Laundry: Laundry Room
    Features
    • Basement: Full,Unfinished
    • Has fireplace: Yes
    • Fireplace features: Great Room, Wood Burning Stove
    Interior area
    • Total interior livable area: 2,110 sqft
    • Finished area above ground: 2,110

    Property

    Parking
    • Total spaces: 2.5
    • Parking features: Twoand Half Car Garage, Attached, Electricityin Garage, Garage Door Opener
    • Attached garage spaces: 2.5
    Features
    • Levels: One And One Half
    • Stories: 1.5
    • Entry location: GroundLevelwSteps
    • Patio & porch: Deck, Porch
    • Pool features: None
    Lot
    • Size: 0.69 Acres
    • Dimensions: 100 x 300
    Details
    • Additional structures: Sheds
    • Parcel number: 74287640013000
    • Special conditions: Short Sale No,Standard

    Construction

    Type & style
    • Home type: SingleFamily
    • Architectural style: Cape Cod
    • Property subtype: Single Family Residence
    Materials
    • Aluminum Siding, Brick, Vinyl Siding
    • Foundation: Basement, Block, Crawl Space, Sump Pump
    Condition
    • New construction: No
    • Year built: 1976
    • Major remodel year: 2000

    Utilities & green energy

    • Sewer: Public Sewer
    • Water: Public

    Community & HOA

    Community
    • Subdivision: SUPRVR'S WATER STREET PLAT
    HOA
    • Has HOA: No
    Location
    • Region: Port Huron

    Financial & listing details

    • Price per square foot: $137/sqft
    • Tax assessed value: $128,807
    • Annual tax amount: $3,945
    • Date on market: 10/21/2025
    • Cumulative days on market: 2 days
    • Listing agreement: Exclusive Right To Sell
    • Listing terms: Cash,Conventional,FHA,Va Loan

    Price history

    DateEventPrice
    11/24/2025Sold$290,001+0%$137/sqft
    Source: Realcomp II #20251047238 Report a problem
    10/23/2025Pending sale$289,900+3.6%$137/sqft
    Source: Realcomp II #20251047238 Report a problem
    10/21/2025Listed for sale$279,900+5.7%$133/sqft
    Source: Realcomp II #20251047238 Report a problem
    8/28/2023Listing removed--
    Source: Help-U-Sell Real Estate Report a problem
    11/10/2022Listed for sale$264,900-3.7%$126/sqft
    Source: Realcomp II #20221060288 Report a problem
    10/11/2022Listing removed--
    Source: Realcomp II #20221022301 Report a problem
    9/6/2022Price change$275,000-3.5%$130/sqft
    Source: Realcomp II #20221022301 Report a problem
    8/11/2022Price change$284,900-1.7%$135/sqft
    Source: Realcomp II #20221022301 Report a problem
    7/29/2022Listed for sale$289,900$137/sqft
    Source: Realcomp II #20221022301 Report a problem
    7/29/2022Pending sale$289,900$137/sqft
    Source: Realcomp II #20221022301 Report a problem
    7/23/2022Listed for sale$289,900+13.7%$137/sqft
    Source: Realcomp II #20221022301 Report a problem
    8/12/2020Sold$254,900$121/sqft
    Source: MiRealSource #50010895 Report a problem
    6/15/2020Pending sale$254,900$121/sqft
    Source: Town & Country Realty-Lexington #50010895 Report a problem
    6/8/2020Price change$254,900-1.9%$121/sqft
    Source: Town & Country Realty-Lexington #50010895 Report a problem
    5/11/2020Listed for sale$259,900+10.1%$123/sqft
    Source: Town & Country Realty-Lexington #50010895 Report a problem
    6/15/2018Sold$236,000-0.4%$112/sqft
    Source: Public Record Report a problem
    4/18/2018Price change$237,000-2.1%$112/sqft
    Source: Sine & Monaghan Realtors Real Living LLC SC #218020394 Report a problem
    3/13/2018Listed for sale$242,000$115/sqft
    Source: Sine & Monaghan Realtors Real Living LLC SC #218020394 Report a problem

    Public tax history

    YearProperty taxesTax assessment
    2025$4,401 +7%$144,500 -3.1%
    2024$4,114 +4.2%$149,100 +20.9%
    2023$3,948 +95.3%$123,300 +4.3%
    2022$2,022 $118,200 +7.7%
    2021-- $109,700 +6.3%
    2020-- $103,200 +7.5%
    2019$2,252 $96,000 +1.6%
    2018-- $94,500 +17.4%
    2017-- $80,500
    2016-- $80,500 +18.9%
    2015-- $67,700 +3.7%
    2014-- $65,300 +3.3%
    2013-- $63,200 +0.2%
    2012-- $63,100 -15.5%
    2011-- $74,700
    2010-- $74,700 -14.4%
    2009-- $87,300 -4.6%
    2008-- $91,500 +1.4%
    2007-- $90,250 +0.9%
    2006-- $89,450 +5.5%
    2003-- $84,800 +12.5%
    2002-- $75,400 +2.7%
    2001-- $73,400 +5.3%
    2000-- $69,700
    Find assessor info on the county website

    Neighborhood: 48060

    Nearby schools

    GreatSchools rating
    Get a cash offer in 3 minutes
    Find out how much your home could sell for in as little as 3 minutes with a no-obligation cash offer.
    Estimated market value
    $302,300
    Get a cash offer in 3 minutes
    Find out how much your home could sell for in as little as 3 minutes with a no-obligation cash offer.
    Estimated market value
    $302,300