MLS# 22099039 - Built by NHC - Estimated Completion Sept 2026 ~ The Everglades Plan from our Freedom Series offers an ideal blend of space, functionality, and value. This charming 2-story home features 4 bedrooms, 2.5 bathrooms, a 1-car garage, and 1,600 square feet of thoughtfully designed living space. Step into the welcoming entryway, where you'll find a convenient half bathroom and the staircase leading to the upper level. Continue down the hall past the laundry room and into the open-concept living area. The kitchen, complete with a central island, overlooks the dining area and family room, creating a perfect space for meals and family time. Upstairs, the primary suite offers a private retreat with its own bathroom. Three additional bedrooms and a full bathroom complete the upper level, providing ample space for family or guests.
Active
$289,990
2516 Walker Pl, Indianapolis, IN 46203
4beds
1,600sqft
Residential, Single Family Residence
Built in 2026
6,098 Square Feet Lot
$288,700 Zestimate®
$181/sqft
$-- HOA
What's special
Convenient half bathroomThree additional bedroomsWelcoming entryway
- 169 days
- 27
- 1
Zillow last checked:
Listing updated:
Listed by:
Justin West Justin.west@talktotucker.com,
F.C. Tucker Company,
Jeneene West 317-797-8117,
F.C. Tucker Company
Source: MIBOR as distributed by MLS GRID,MLS#: 22099039
Facts & features
Interior
Bedrooms & bathrooms
- Bedrooms: 4
- Bathrooms: 3
- Full bathrooms: 2
- 1/2 bathrooms: 1
- Main level bathrooms: 1
Primary bedroom
- Level: Upper
- Area: 180 Square Feet
- Dimensions: 15x12
Bedroom 2
- Level: Upper
- Area: 100 Square Feet
- Dimensions: 10x10
Bedroom 3
- Level: Upper
- Area: 120 Square Feet
- Dimensions: 12x10
Bedroom 4
- Level: Upper
- Area: 110 Square Feet
- Dimensions: 11x10
Dining room
- Level: Main
- Area: 96 Square Feet
- Dimensions: 8x12
Kitchen
- Level: Main
- Area: 99 Square Feet
- Dimensions: 11x9
Living room
- Level: Upper
- Area: 180 Square Feet
- Dimensions: 15x12
Heating
- Electric
Cooling
- Central Air
Appliances
- Included: Dishwasher, Electric Water Heater, Microwave, Electric Oven
- Laundry: In Unit, Connections All, Laundry Room
Features
- Breakfast Bar, Eat-in Kitchen, Pantry, Walk-In Closet(s)
- Has basement: No
Interior area
- Total structure area: 1,600
- Total interior livable area: 1,600 sqft
Property
Parking
- Total spaces: 2
- Parking features: Attached
- Attached garage spaces: 2
Features
- Levels: Two
- Stories: 2
Lot
- Size: 6,098 Square Feet
Details
- Parcel number: 491019113002021101
- Horse amenities: None
Construction
Type & style
- Home type: SingleFamily
- Architectural style: Traditional
- Property subtype: Residential, Single Family Residence
Materials
- Vinyl With Brick
- Foundation: Slab
Condition
- Under Construction,New Construction
- New construction: Yes
- Year built: 2026
Details
- Builder name: Nhc
Utilities & green energy
- Water: Public
Community & HOA
Community
- Subdivision: Walker Place
HOA
- Has HOA: No
Location
- Region: Indianapolis
Financial & listing details
- Price per square foot: $181/sqft
- Tax assessed value: $9,700
- Annual tax amount: $230
- Date on market: 4/30/2026
- Cumulative days on market: 164 days
Estimated market value
$288,700
$274,000 - $303,000
$2,212/mo
Price history
| Date | Event | Price |
|---|---|---|
| 4/30/2026 | Listed for sale | $289,990-21.2%$181/sqft |
Source:  MIBOR as distributed by MLS GRID #22099039 Report a problem MIBOR as distributed by MLS GRID #22099039 Report a problem | ||
| 6/13/2024 | Sold | $367,900+105.5%$230/sqft |
Source: MIBOR as distributed by MLS GRID #21984903 Report a problem | ||
| 2/6/2022 | Listing removed | -- |
Source: MIBOR as distributed by MLS GRID #21804747 Report a problem | ||
| 8/18/2021 | Listed for sale | $179,000$112/sqft |
Source: MIBOR as distributed by MLS GRID #21804747 Report a problem | ||
Public tax history
| Year | Property taxes | Tax assessment |
|---|---|---|
| 2025 | $230 -14.5% | $9,700 |
| 2024 | $269 -0.2% | $9,700 |
| 2023 | $270 +121.7% | $9,700 |
| 2022 | $122 +0.2% | $9,700 +136.6% |
| 2021 | $121 +25.5% | $4,100 |
| 2020 | $97 -0.9% | $4,100 |
| 2019 | $98 +12.2% | $4,100 |
| 2018 | $87 +2.2% | $4,100 |
| 2017 | $85 -5.7% | $4,100 |
| 2016 | $90 +1.9% | $4,100 |
| 2014 | $89 -3.6% | $4,100 |
| 2013 | $92 | $4,100 |
| 2012 | $92 | $4,100 |
| 2011 | -- | $4,100 |
| 2010 | $85 -2.5% | $4,100 |
| 2009 | $87 | $4,100 |
| 2007 | -- | $4,100 |
Find assessor info on the county website
Monthly payment
Est. payment
Payment breakdown
Explore the cost of this home by adjusting the details. Changes won't be saved.Climate risks
Neighborhood: Near Southeast
Nearby schools
Schools provided by the listing agent
- High: Shortridge High School
Source: MIBOR as distributed by MLS GRID. This data may not be complete. We recommend contacting the local school district to confirm school assignments for this home.
- $---- bd-- ba-- sqftHomes Available Soon, Walker Place, Indianapolis, IN 46203New Construction

- $265,4903 bd2 ba601 sqft2518 Walker Pl, Indianapolis, IN 46203New Construction
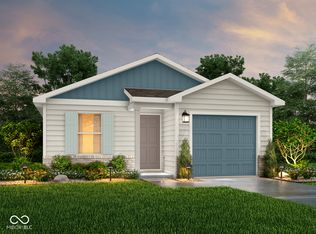
- $375,0003 bd2 ba1k sqft2512 Walker Pl, Indianapolis, IN 46203Pending
- $9,700-- bd-- ba-- sqft2522 Walker Pl, Indianapolis, IN 46203Off Market
Similar homes
- $290,4904 bd3 ba1.6k sqft2511 Walker Pl, Indianapolis, IN 46203Active
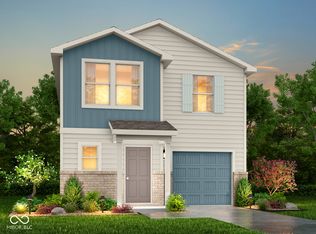 MLS ID #22099116, Justin West, F.C. Tucker Company. MIBOR as distributed by MLS GRID
 - $290,9904 bd3 ba1.6k sqft2523 Walker Pl, Indianapolis, IN 46203ActiveMLS ID #22099115, Justin West, F.C. Tucker Company. MIBOR as distributed by MLS GRID
- $293,9904 bd3 ba1.6k sqft2540 Walker Pl, Indianapolis, IN 46203ActiveMLS ID #22099073, Justin West, F.C. Tucker Company. MIBOR as distributed by MLS GRID
- $296,9904 bd3 ba1.6k sqft2528 Walker Pl, Indianapolis, IN 46203Active
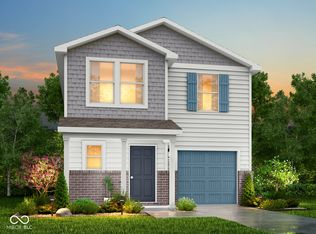 MLS ID #22099066, Justin West, F.C. Tucker Company. MIBOR as distributed by MLS GRID
