Skip main navigation
Closed
  • $1,351,000

    2516 Wawona Dr NE, Atlanta, GA 30319

    4beds
    3,138sqft
    Single Family Residence, Residential
    Built in 2018
    0.6 Acres Lot
    $1,351,000 Zestimate®
    $431/sqft
    $6,043 Estimated rent

    Home value

    $1,351,000

    $1.19M - $1.54M

    $6,043/mo

    Zestimate® history
    Loading
    Loading...

    Owner options

    List your home for rent

    $6,043/mo

    Rent Zestimate®

    Find your next renter with Zillow Rental Manager. Plus, with online applications, you can quickly screen prospective tenants – for free.

    Learn more

    $6,043/mo

    Rent Zestimate®

    Refinance and save

    $6,815/mo

    Est. payment

    Refinancing to a lower rate could help reduce your monthly payments and save thousands over the life of the loan.

    See today's rates

    $6,815/mo

    Est. payment

    Explore your selling options

    Work with a Zillow partner agent

    Leverage their expertise and Zillow's premium Showcase listings to get your home seen by more buyers.

    Get started

    List with your own agent

    Get your home in front of millions of buyers by listing it on Zillow.

    Learn how to do it

    Sell it yourself

    Take full control of how buyers see your home on Zillow by listing For Sale by Owner (FSBO).

    List your home

    What's special

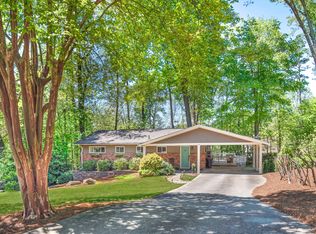
    SITUATED ON A BEAUTIFULLY LANDSCAPED AND MANICURED 1/2 ACRE + LOT ON ONE OF THE BEST STREETS IN THE COMMUNITY, THIS BETTER THAN NEW HOME IS READY TO MOVE IN. WELCOMING FRONT PORCH DEEP ENOUGH FOR ROCKERS, STUDY/DEN WITH WOOD BEAMS AND SLIDING BARN DOOR, FORMAL DINING ROOM WITH COFFERED CEILINGS, CHEF KITCHEN WITH WHITE CABINETRY, VIKING APPL WITH 6-BURNER GAS RANGE WITH POT FILLER, WINE COOLER, STAINLESS FARM SINK, HUGE CENTER ISLAND, GRANITE, PANTRY ALL OPEN TO THE CASUAL DINING AND FIRESIDE FAMILY ROOM WITH BUILT-IN BOOKSHELVES AND ACCESS TO A LIGHT-FILLED TILE SUNROOM, DECK OVERLOOKS THOUGHTFULLY LANDSCAPED BACK YARD WITH HYDRANGEAS, AZALEAS, DOG WOOD TREES AND FIRE PIT WITH SEATING AND HEATER INCLUDED. IRRIGATION, TERMITE WARRANTY, PLANTATION SHUTTERS, CUSTOM DRAPES, POWDER ROOM, RICH SITE-FINISHED HARDWOOD FLOORS THROUGHOUT MAIN LEVEL, STAIRS, UPPER LEVEL HALLWAY AND OWNER'S SUITE. GRACIOUS OWNER'S SUITE WITH SITTING ROOM PERFECT FOR DESK, LAVISH BATH WITH FREESTANDING TUB, OVER-SIZED RAIN SHOWER, WATER CLOSET, FURNITURE GRADE CABINETRY AND DOUBLE WALK-IN CLOSETS. EN SUITE BEDROOM WITH WALK-IN CLOSET, TWO ADDITIONAL BEDROOMS SHARE A HALL BATH WITH DOUBLE VANITIES, LRG LAUNDRY ROOM WITH CABINETRY, SINK AND WINDOW.TANKLESS WATER HEATER, SOFTCLOSE CABINETRY, NEW CARPET IN BEDROOMS, FULL UNFINISHED DAYLIGHT BASEMENT FRAMED AND STUBBED FOR BATH, ACCESS TO REAR PATIO, LUSH ZOYSIA BLEND LAWN, 3-ACCESS POINTS THROUGHOUT HOME, OVER THE AIR ANTENNA IN ATTIC REMAINS, BULLNOSE CORNER WALLS THROUGHOUT. YOU WON'T FIND A MORE IMPECCABLY MAINTAINED HOME. PRIDE OF OWNERSHIP IS EVIDENT THROUGHOUT.

    This property is not currently displayed as for sale or rent on Zillow. This may be different from what's on other websites or public sources.

    Zillow last checked:

    Listing updated:

    Listed by:

    Todd Hale,

    Ansley Real Estate| Christie's International Real Estate

    Bought with:

    Stephanie Rose, 377167

    Keller Williams Realty Intown ATL

    Source: FMLS GA,MLS#: 7091356MLS Logo

    Facts & features

    Interior

    Bedrooms & bathrooms
    • Bedrooms: 4
    • Bathrooms: 4
    • Full bathrooms: 3
    • 1/2 bathrooms: 1
    Rooms
    • Room types: Family Room, Living Room, Sun Room
    Primary bedroom
    • Features: Oversized Master
    • Level: Oversized Master
    Bedroom
    • Features: Oversized Master
    Primary bathroom
    • Features: Double Vanity, Separate Tub/Shower, Soaking Tub
    Dining room
    • Features: Separate Dining Room
    Kitchen
    • Features: Cabinets White, Kitchen Island, Pantry
    Heating
    • Central, Forced Air, Natural Gas
    Cooling
    • Central Air
    Appliances
    • Included: Dishwasher, Disposal, Gas Range, Gas Water Heater, Microwave, Self Cleaning Oven, Tankless Water Heater
    • Laundry: In Hall, Laundry Room
    Features
    • Beamed Ceilings, Bookcases, Coffered Ceiling(s), Double Vanity, Entrance Foyer, High Ceilings 9 ft Upper, High Ceilings 10 ft Main, High Speed Internet, His and Hers Closets, Smart Home
    • Flooring: Carpet, Ceramic Tile, Hardwood
    • Windows: Insulated Windows, Plantation Shutters
    • Basement: Bath/Stubbed,Daylight,Exterior Entry,Full,Unfinished
    • Attic: Pull Down Stairs
    • Number of fireplaces: 1
    • Fireplace features: Factory Built, Family Room
    • Common walls with other units/homes: No Common Walls
    Interior area
    • Total structure area: 3,138
    • Total interior livable area: 3,138 sqft
    • Finished area above ground: 3,138
    • Finished area below ground: 0

    Property

    Parking
    • Total spaces: 2
    • Parking features: Attached, Garage, Garage Faces Front, Kitchen Level, Level Driveway
    • Attached garage spaces: 2
    • Has uncovered spaces: Yes
    Accessibility
    • Accessibility features: None
    Features
    • Levels: Three Or More
    • Patio & porch: Covered, Deck, Front Porch
    • Exterior features: Private Yard
    • Pool features: None
    • Spa features: None
    • Fencing: Chain Link
    • Has view: Yes
    • View description: Other
    • Waterfront features: None
    • Body of water: None
    Lot
    • Size: 0.6 Acres
    • Features: Back Yard, Front Yard, Landscaped, Level, Private, Wooded
    Details
    • Additional structures: None
    • Parcel number: 18 236 13 011
    • Other equipment: Irrigation Equipment, TV Antenna
    • Horse amenities: None

    Construction

    Type & style
    • Home type: SingleFamily
    • Architectural style: Craftsman,Farmhouse,Traditional
    • Property subtype: Single Family Residence, Residential
    Materials
    • Other
    • Foundation: Slab
    • Roof: Composition
    Condition
    • Resale
    • New construction: No
    • Year built: 2018

    Utilities & green energy

    • Electric: 110 Volts, 220 Volts, 220 Volts in Laundry
    • Sewer: Public Sewer
    • Water: Public
    • Utilities for property: Cable Available, Electricity Available, Natural Gas Available, Phone Available, Sewer Available, Water Available
    Green energy
    • Energy efficient items: Thermostat, Water Heater, Windows
    • Energy generation: None
    • Water conservation: Low-Flow Fixtures

    Community & HOA

    Community
    • Features: Near Schools, Near Shopping, Street Lights
    • Security: Carbon Monoxide Detector(s), Security System Owned, Smoke Detector(s)
    • Subdivision: Drew Valley
    HOA
    • Has HOA: No
    Location
    • Region: Atlanta

    Financial & listing details

    • Price per square foot: $431/sqft
    • Annual tax amount: $8,585
    • Date on market: 7/29/2022
    • Cumulative days on market: 10 days
    • Listing terms: Cash,Conventional,FHA,VA Loan
    • Electric utility on property: Yes
    • Road surface type: Paved

    Price history

    DateEventPrice
    9/16/2022Sold$1,350,000-3.6%$430/sqft
    Source: FMLS GA #7091356 Report a problem
    8/16/2022Pending sale$1,399,900$446/sqft
    Source: FMLS GA #7091356 Report a problem
    8/10/2022Contingent$1,399,900$446/sqft
    Source: GAMLS #10076135 Report a problem
    7/29/2022Listed for sale$1,399,900$446/sqft
    Source: GAMLS #10076135 Report a problem

    Public tax history

    Tax history is unavailable.

    Neighborhood: Drew Valley

    Nearby schools

    GreatSchools rating
    Schools provided by the listing agent
    • Elementary: Ashford Park
    • Middle: Chamblee
    • High: Chamblee Charter

    Source: FMLS GA. This data may not be complete. We recommend contacting the local school district to confirm school assignments for this home.

    Get a cash offer in 3 minutes
    Find out how much your home could sell for in as little as 3 minutes with a no-obligation cash offer.
    Estimated market value
    $1,351,000
    Get a cash offer in 3 minutes
    Find out how much your home could sell for in as little as 3 minutes with a no-obligation cash offer.
    Estimated market value
    $1,351,000